4266 Fieldcrest Dr, Sioux City, IA 51103
Local realty services provided by:CENTURY 21 ProLink
4266 Fieldcrest Dr,Sioux City, IA 51103
$418,000
- 5 Beds
- 3 Baths
- 2,723 sq. ft.
- Single family
- Active
Listed by: peggy la
Office: lpt realty, llc.
MLS#:835119
Source:IA_GSCBOR
Price summary
- Price:$418,000
- Price per sq. ft.:$153.51
About this home
RARE FIND IN WOODBURY HEIGHTS! Discover the perfect blend of elegance, comfort, and exceptional space in this beautifully maintained 2018 ranch offering 5 bedrooms, 3 full bathrooms, and 2,723 finished square feet! One of its most desirable features is the rare 4 bedroom main-floor layout, offering both convenience and flexibility. Step inside to an inviting open concept design featuring gorgeous hardwood floors, granite countertops, and a spacious kitchen with abundant cabinetry and generous counter space. The private primary suite provides a relaxing retreat, while main-floor laundry adds everyday convenience. Designed with entertaining in mind, the impressive finished lower level features an expansive family room, stylish wet bar, fifth bedroom, and full bathroom, plus additional space for a home gym or storage. Outside, enjoy beautiful landscaping, a fully fenced backyard, and an oversized two-stall attached garage. Thoughtfully designed and meticulously maintained, this move-in-ready home delivers the space, quality, and functionality today’s buyers desire. Opportunities like this deserve a closer look! Schedule your private showing today and experience everything this exceptional Woodbury Heights home has to offer! Let's you move in!...
Contact an agent
Home facts
- Year built:2018
- Listing ID #:835119
- Added:1 day(s) ago
- Updated:October 27, 2026 at 08:53 PM
Rooms and interior
- Bedrooms:5
- Total bathrooms:3
- Full bathrooms:3
- Flooring:Hardwood Floors
- Bathrooms Description:Master Bath
- Kitchen Description:Eat-in Kitchen
- Basement Description:Full, Partially Finished
- Living area:2,723 sq. ft.
Heating and cooling
- Cooling:Central
- Heating:Forced Air
Structure and exterior
- Roof:Shingle
- Year built:2018
- Building area:2,723 sq. ft.
- Lot area:0.17 Acres
- Lot Features:Fenced Yard, Garden, Landscaping, Level Lot
- Architectural Style:Ranch
- Construction Materials:Vinyl
- Exterior Features:Storage Shed
Schools
- High school:West High
- Middle school:West Middle
- Elementary school:Loess Hills
Utilities
- Water:City
- Sewer:City
Finances and disclosures
- Price:$418,000
- Price per sq. ft.:$153.51
- Tax amount:$6,446
Features and amenities
- Laundry features:Main Floor Laundry
- Amenities:Wet Bar
Parking
- Parking description:Attached Garage, Concrete Driveway, Garage Door Opener, Oversized Garage
- Garage spaces:2
New listings near 4266 Fieldcrest Dr
- New
 $260,000Active2 beds 3 baths2,191 sq. ft.
4004 Hiawatha W, Sioux City, IA 51104
MLS# 835112Listed by: KELLER WILLIAMS SIOUXLAND - New
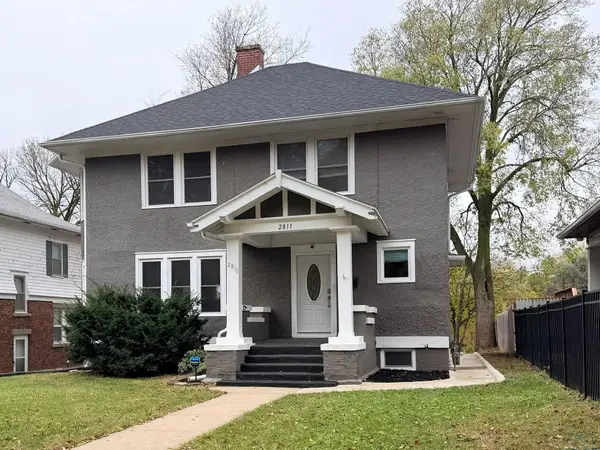 $320,000Active4 beds 2 baths2,649 sq. ft.
2811 Jennings, Sioux City, IA 51104
MLS# 835118Listed by: UNITED REAL ESTATE SOLUTIONS - New
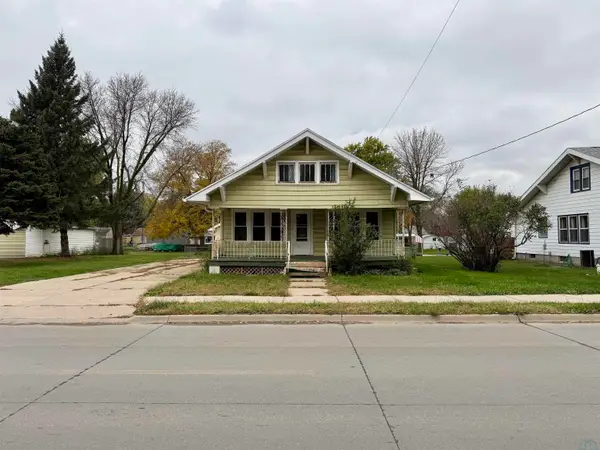
 $145,000Active2 beds 1 baths1,170 sq. ft.
2415 Myrtle, Sioux City, IA 51104
MLS# 835115Listed by: CENTURY 21 PROLINK - New
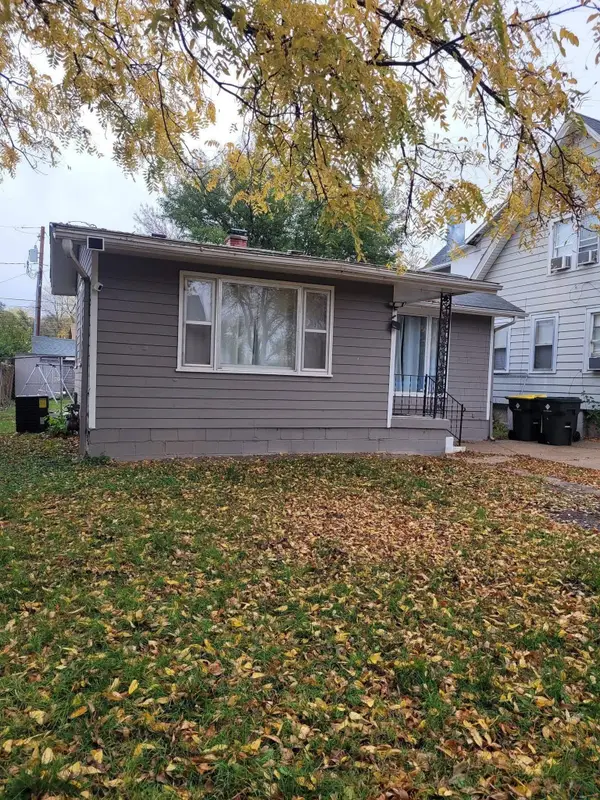 $165,000Active3 beds 1 baths1,129 sq. ft.
2006 Nash Street, Sioux City, IA 51109
MLS# 835098Listed by: KELLER WILLIAMS SIOUXLAND - New
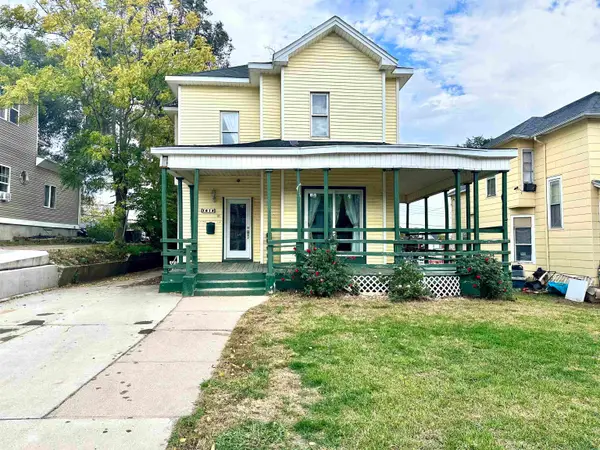 $175,000Active5 beds -- baths2,200 sq. ft.
1418 DOUGLAS ST, Sioux City, IA 51105
MLS# 835102Listed by: UNITED REAL ESTATE SOLUTIONS - New
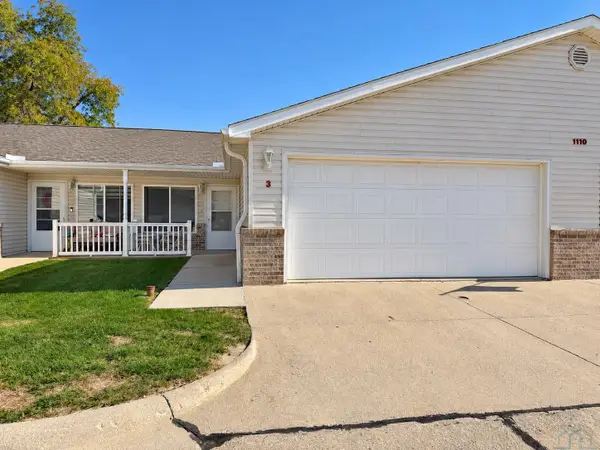 $220,000Active2 beds 2 baths1,110 sq. ft.
1110 Meadow View Ct #3, Sioux City, IA 51106
MLS# 835103Listed by: RE/MAX EXPERIENCE - New
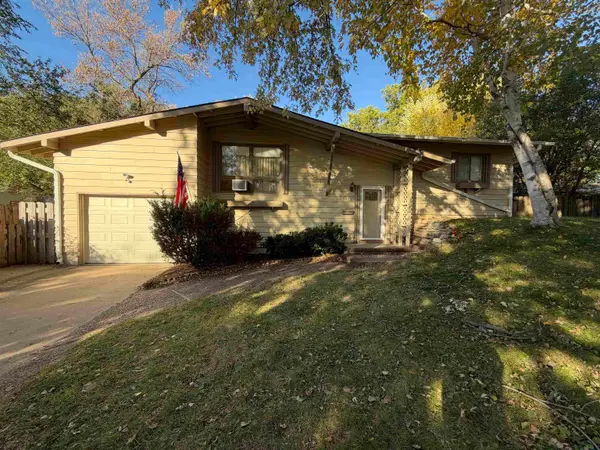 $229,000Active3 beds 2 baths1,578 sq. ft.
3625 Court, Sioux City, IA 51104
MLS# 835105Listed by: RIVERSTONE REALTY - New
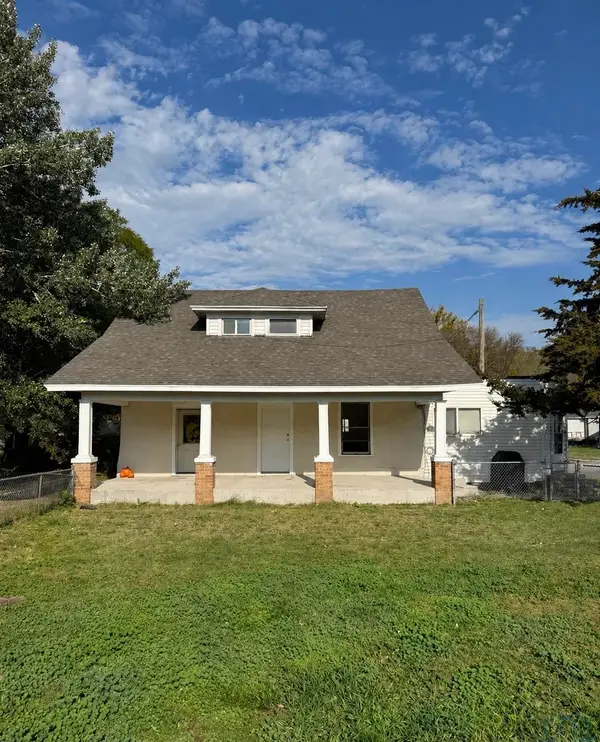 $169,000Active-- beds -- baths1,140 sq. ft.
2605 Home St, Sioux City, IA 51109
MLS# 835106Listed by: LPT REALTY, LLC - Open Wed, 5:30 to 7pmNew
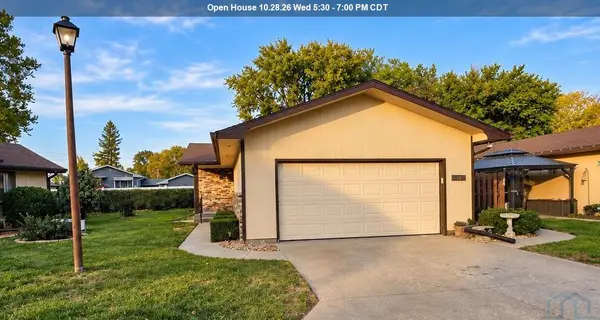 $234,999Active2 beds 3 baths1,604 sq. ft.
2525 S Lakeport #12, Sioux City, IA 51106
MLS# 835108Listed by: BERKSHIRE HATHAWAY HOMESERVICES MIDWEST REALTY


Protect your home and budget from life's surprises with an Assurant Home Warranty, backed by a partner that supports you through every step of homeownership. Explore Plans.
©2026 Century 21 Real Estate LLC. All rights reserved. CENTURY 21®, the CENTURY 21 Logo and C21® are service marks owned by Century 21 Real Estate LLC. Century 21 Real Estate LLC fully supports the principles of the Fair Housing Act and the Equal Opportunity Act. Each office is independently owned and operated. Listing information is deemed reliable but not guaranteed accurate.