
4111 Country Club Blvd, Sioux City, IA 51104
Local realty services provided by:CENTURY 21 ProLink
4111 Country Club Blvd,Sioux City, IA 51104
$495,000
- 4 Beds
- 4 Baths
- 3,088 sq. ft.
- Single family
- Active
Listed by:
 Shirley Patrick(712) 490 - 2371CENTURY 21 ProLink
Office: century 21 prolink
MLS#:835128
Source:IA_GSCBOR
Price summary
- Price:$495,000
- Price per sq. ft.:$160.3
About this home
Room to spread out, inviting places to gather, and the convenience of everyday living on the main floor—welcome to 4111 Country Club Blvd! Set along the Country Club area’s picturesque, tree-lined streets, this beautifully maintained brick home offers generous spaces inside and a private, park-like retreat outside. The level street is a favorite setting for walking, jogging, biking, and strolling with a dog. With 2,588 square feet on the main floor, there’s room to enjoy time together and find a quiet spot of your own. A spacious living room welcomes guests, while the cozy den opens to the covered patio and backyard. The remodeled kitchen is a natural gathering place, with its bright, open feel, custom-designed cherry cabinetry, granite countertops, and generous island. The main floor also includes a primary suite, three additional well-sized bedrooms, three bathrooms, and laundry. Original wood floors add warmth and character to the bedrooms. Downstairs, a large family room offers even more gathering space—and the pool table stays! A three-quarter bath, cedar closet, workbench area, and abundant storage add practicality. Outside, the beautifully kept .6-acre lot provides a generous setback, space between neighboring homes, and a backyard you’ll love coming home to. Relax or entertain beneath the 40' x 15' covered patio, with a dedicated grilling area nearby. The attached two-stall garage, and 2 sheds provide room for vehicles, tools, and outdoor essentials. Consistently cared for and thoughtfully improved through the years, this home reflects pride of ownership inside and out. Ask for the complete improvement list, including the kitchen, furnace, AC, roof, main-floor windows, and more. Four bedrooms, four bathrooms, generous gathering spaces, and an exceptional outdoor setting—there’s so much to enjoy here. Schedule your private showing and discover the possibilities!...
Contact an agent
Home facts
- Year built:1957
- Listing ID #:835128
- Added:1 day(s) ago
- Updated:October 29, 2026 at 10:31 PM
Rooms and interior
- Bedrooms:4
- Total bathrooms:4
- Full bathrooms:4
- Flooring:Hardwood Floors
- Bathrooms Description:Master Bath
- Basement Description:Block
- Living area:3,088 sq. ft.
Heating and cooling
- Cooling:Central
- Heating:Forced Air
Structure and exterior
- Roof:Shingle
- Year built:1957
- Building area:3,088 sq. ft.
- Lot area:0.62 Acres
- Lot Features:Landscaping, Lawn Sprinkler System, Level Lot, Trees
- Architectural Style:Ranch
- Construction Materials:Brick
- Exterior Features:Lawn Sprinkler System, Patio, Storage Shed, Workshop
Schools
- High school:North High
- Middle school:North Middle
- Elementary school:Perry Creek
Utilities
- Water:City
- Sewer:City
Finances and disclosures
- Price:$495,000
- Price per sq. ft.:$160.3
- Tax amount:$5,694
Features and amenities
- Laundry features:Main Floor Laundry
- Amenities:Built-ins, Crown Molding, Smoke Detector
Parking
- Parking description:Attached Garage, Concrete Driveway, Garage Door Opener, Oversized Garage
- Garage spaces:2
New listings near 4111 Country Club Blvd
- New
 $199,999Active-- beds -- baths2,438 sq. ft.
5213 Morningside Ave, Sioux City, IA 51106
MLS# 835139Listed by: NAI UNITED - New
 $234,950Active3 beds 2 baths2,144 sq. ft.
2405 S Magnolia Street, Sioux City, IA 51106
MLS# 835140Listed by: COLDWELL BANKER ASSOCIATED BROKERS - New
 $70,000Active2 beds 1 baths756 sq. ft.
2019 Roosevelt St, Sioux City, IA 51109
MLS# 835142Listed by: COLDWELL BANKER ASSOCIATED BROKERS - New
 $285,000Active3 beds 2 baths1,792 sq. ft.
1309 Winona Ct, Sioux City, IA 51104
MLS# 835137Listed by: RE/MAX EXPERIENCE - New
 $200,000Active2 beds 2 baths1,777 sq. ft.
1613 S Nicollet St., Sioux City, IA 51106
MLS# 835025Listed by: UNITED REAL ESTATE SOLUTIONS - New
 $149,950Active2 beds 2 baths722 sq. ft.
2541 S CEDAR ST, Sioux City, IA 51106
MLS# 835136Listed by: KELLER WILLIAMS OKOBOJI - New
 $165,000Active3 beds 2 baths1,408 sq. ft.
909 W 5TH ST, Sioux City, IA 51103
MLS# 835111Listed by: KELLER WILLIAMS SIOUXLAND - New
 $229,000Active3 beds 2 baths1,720 sq. ft.
110 Rustin St, Sioux City, IA 51105
MLS# 835129Listed by: KELLER WILLIAMS SIOUXLAND - New
 $130,000Active2 beds 1 baths632 sq. ft.
2419 S NEWTON ST, Sioux City, IA 51106
MLS# 835131Listed by: PLAINS ASSET GROUP - New
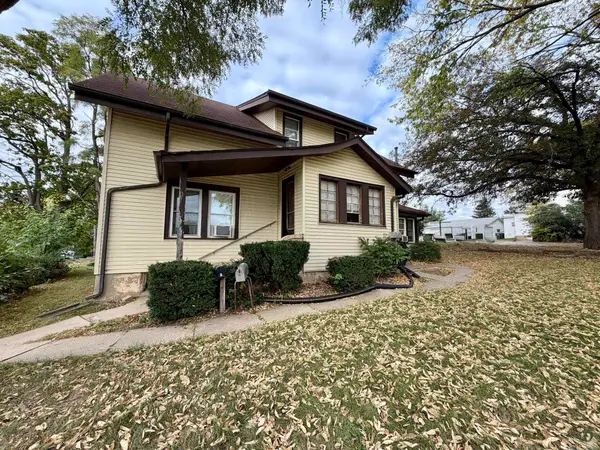 $199,900Active-- beds -- baths1,584 sq. ft.
518 S. Helen St., Sioux City, IA 51106
MLS# 835126Listed by: GATEWAY REAL ESTATE ADVISORS


Protect your home and budget from life's surprises with an Assurant Home Warranty, backed by a partner that supports you through every step of homeownership. Explore Plans.
©2026 Century 21 Real Estate LLC. All rights reserved. CENTURY 21®, the CENTURY 21 Logo and C21® are service marks owned by Century 21 Real Estate LLC. Century 21 Real Estate LLC fully supports the principles of the Fair Housing Act and the Equal Opportunity Act. Each office is independently owned and operated. Listing information is deemed reliable but not guaranteed accurate.