4412 MANOR CIR, Sioux City, IA 51104
Local realty services provided by:CENTURY 21 Signature Real Estate
4412 MANOR CIR,Sioux City, IA 51104
$499,000
- 6 Beds
- 4 Baths
- 4,625 sq. ft.
- Single family
- Active
Listed by: sheryl ford
Office: united real estate solutions
MLS#:834015
Source:IA_GSCBOR
Price summary
- Price:$499,000
- Price per sq. ft.:$107.89
About this home
Luxury Ranch in the Prestigious Country Club Area Discover exceptional space and quality in this 6-bedroom, 4-bath ranch situated on a generous .57-acre lot in the highly sought-after Northside area. Designed for comfortable living and entertaining, this home features two gas fireplaces, beautiful Don Hanna hickory hardwood floors accented by rich cherry wood trim, and a bright kitchen with granite countertops, skylights, and abundant workspace. The spacious primary owner's suite offers a private retreat with a jetted soaking tub and ensuite bath. Major exterior improvements completed in 2025 include NEW vinyl siding, gutters, soffits, and roof, while nine NEW Gerkin windows on the main level enhance energy efficiency and natural light. Additional Features: 6+ bedrooms, 4 bathrooms .57-acre lot 2 gas fireplaces Granite kitchen countertops, double oven, central island/breakfast bar Kitchen skylights NEW vinyl siding, NEW gutters, NEW soffits & NEW roof (2025) Kinetico water treatment system Owned water softener All-weather composite decking Forced-air furnace (2015) Basement heat pump (2008) This impressive home combines timeless craftsmanship, quality updates, and an outstanding location, offering the perfect balance of elegance, comfort, and room to grow. Ample storage with three storage areas. Bonus room in basement could be 7th bedroom (NO EGRESS). Walkout basement offers mud room transitional area and tuck under storage for lawn care needs. What are you waiting for, it's time to come HOME!...
Contact an agent
Home facts
- Year built:1967
- Listing ID #:834015
- Added:47 day(s) ago
- Updated:September 16, 2026 at 07:52 PM
Rooms and interior
- Bedrooms:6
- Total bathrooms:4
- Full bathrooms:4
- Flooring:Hardwood Floors
- Bathrooms Description:Master Bath
- Kitchen Description:Eat-in Kitchen
- Bedroom Description:Master Walk In Closet
- Basement Description:Block, Full, Partially Finished
- Living area:4,625 sq. ft.
Heating and cooling
- Cooling:Central
- Heating:Forced Air, Heat Pump
Structure and exterior
- Roof:Shingle
- Year built:1967
- Building area:4,625 sq. ft.
- Lot area:0.57 Acres
- Lot Features:Lawn Sprinkler System, Retaining Wall, Trees
- Architectural Style:Ranch
- Construction Materials:Vinyl
- Exterior Features:Deck, Lawn Sprinkler System, Patio
Schools
- High school:North High
- Middle school:North Middle
- Elementary school:Perry Creek
Utilities
- Water:City
- Sewer:City
Finances and disclosures
- Price:$499,000
- Price per sq. ft.:$107.89
- Tax amount:$6,924
Features and amenities
- Laundry features:Main Floor Laundry
- Amenities:Built-ins, Foyer, Skylight, Walk-out
Parking
- Parking description:Attached Garage, Concrete Driveway, Garage Door Opener
- Garage spaces:2
New listings near 4412 MANOR CIR
- New
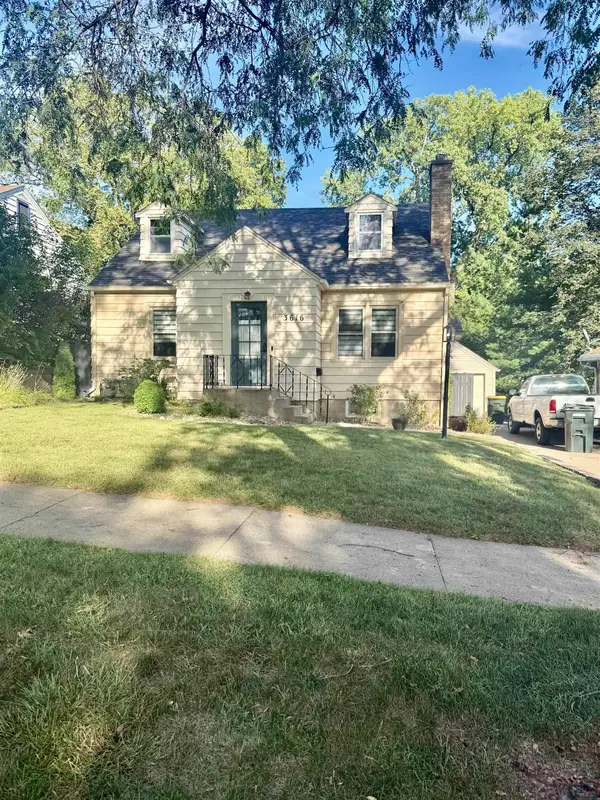 $249,988Active3 beds 2 baths2,032 sq. ft.
3616 JENNINGS ST, Sioux City, IA 51104
MLS# 834642Listed by: KELLER WILLIAMS SIOUXLAND - New
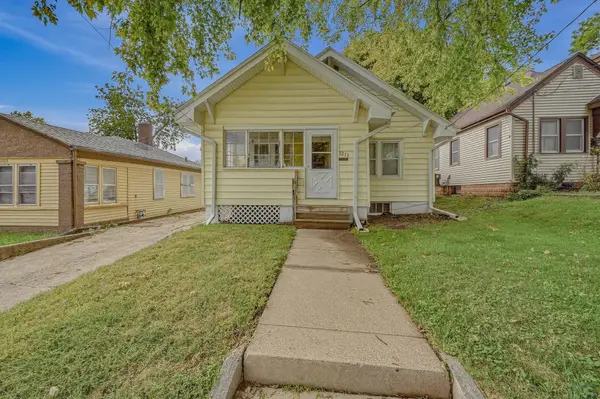 $175,000Active3 beds 1 baths1,554 sq. ft.
3213 Virginia, Sioux City, IA 51104
MLS# 834634Listed by: KELLER WILLIAMS SIOUXLAND - New

 $300,000Active3 beds 3 baths2,052 sq. ft.
4308 Seger Avenue, Sioux City, IA 51106
MLS# 834627Listed by: CENTURY 21 PROLINK - New
 $250,000Active3 beds 3 baths1,412 sq. ft.
2234 Gibson, Sioux City, IA 51106
MLS# 834618Listed by: RIVERSTONE REALTY  $333,000Pending3 beds 3 baths3,220 sq. ft.
3405 41st, Sioux City, IA 51108
MLS# 834608Listed by: RIVERSTONE REALTY- New
 $240,000Active3 beds 2 baths1,092 sq. ft.
3305 Douglas Street, Sioux City, IA 51104
MLS# 834540Listed by: RIVERSTONE REALTY - New
 $159,900Active1 beds 1 baths1,020 sq. ft.
216 S Prescott, Sioux City, IA 51103
MLS# 834541Listed by: RIVERSTONE REALTY - New
 $385,000Active4 beds 3 baths2,600 sq. ft.
5340 Overlook Lane, Sioux City, IA 51106
MLS# 834614Listed by: CENTURY 21 PROLINK - New
 $124,000Active4 beds 2 baths1,630 sq. ft.
1300 Hill Ave., Sioux City, IA 51104
MLS# 834595Listed by: KELLER WILLIAMS SIOUXLAND - New
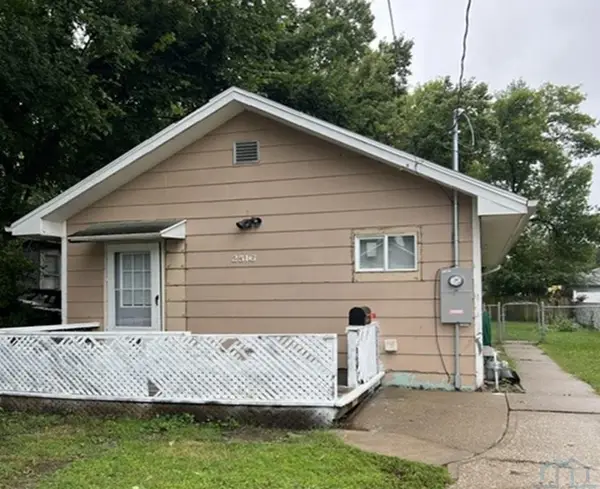 $120,400Active2 beds 1 baths680 sq. ft.
2516 W 6th, Sioux City, IA 51103
MLS# 834603Listed by: COLDWELL BANKER ASSOCIATED BROKERS


Protect your home and budget from life's surprises with an Assurant Home Warranty, backed by a partner that supports you through every step of homeownership. Explore Plans.
©2026 Century 21 Real Estate LLC. All rights reserved. CENTURY 21®, the CENTURY 21 Logo and C21® are service marks owned by Century 21 Real Estate LLC. Century 21 Real Estate LLC fully supports the principles of the Fair Housing Act and the Equal Opportunity Act. Each office is independently owned and operated. Listing information is deemed reliable but not guaranteed accurate.