2301 Isabella St, Sioux City, IA 51103
Local realty services provided by:CENTURY 21 Signature Real Estate
2301 Isabella St,Sioux City, IA 51103
$217,500
- 2 Beds
- 2 Baths
- 1,787 sq. ft.
- Single family
- Active
Upcoming open houses
- Sun, Aug 3011:00 am - 12:30 pm
Listed by: peggy la
Office: lpt realty, llc.
MLS#:834330
Source:IA_GSCBOR
Price summary
- Price:$217,500
- Price per sq. ft.:$121.71
About this home
This charming 1½-story home offers 2 bedrooms, 2 bathrooms, and 1,787 finished sq. ft. The standout feature is the oversized detached 4-car garage. Need garage space? Check out this rare find with plenty of room for vehicles, toys, a workshop, or extra storage! Inside, enjoy spacious living areas, a functional kitchen, partially finished basement with den/bar area, ¾ bath and laundry, plus a large upstairs bedroom and full bath. Outside features a fenced yard, deck, mature trees, and storage shed. New roof in 2020 and HVAC serviced annually. Kitchen appliances and washer/dryer included. A great home with an exceptional garage. Come take a look and make it yours this Fall!
Contact an agent
Home facts
- Year built:1900
- Listing ID #:834330
- Added:3 day(s) ago
- Updated:August 27, 2026 at 02:56 AM
Rooms and interior
- Bedrooms:2
- Total bathrooms:2
- Full bathrooms:2
- Bathrooms Description:Master Bath
- Kitchen Description:Eat-in Kitchen
- Bedroom Description:Master Walk In Closet
- Basement Description:Full, Partially Finished
- Living area:1,787 sq. ft.
Heating and cooling
- Cooling:Central
- Heating:Forced Air
Structure and exterior
- Roof:Shingle
- Year built:1900
- Building area:1,787 sq. ft.
- Lot area:0.22 Acres
- Lot Features:Fenced Yard, Level Lot, Trees
- Construction Materials:Combination
- Exterior Features:Deck, Storage Shed
- Levels:1.5 Story
Schools
- High school:Westside High
- Middle school:West Middle
- Elementary school:Perry Creek
Utilities
- Water:City
- Sewer:City
Finances and disclosures
- Price:$217,500
- Price per sq. ft.:$121.71
- Tax amount:$2,766
Parking
- Parking description:Concrete Driveway, Detached Garage, Garage Door Opener, Multiple Garages, Oversized Garage
- Garage spaces:4
New listings near 2301 Isabella St
- New
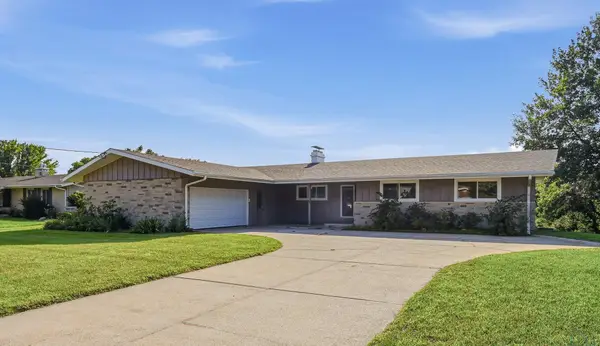 $299,950Active4 beds 3 baths3,040 sq. ft.
3719 Cheyenne Blvd, Sioux City, IA 51104
MLS# 834384Listed by: RIVERSTONE REALTY - New
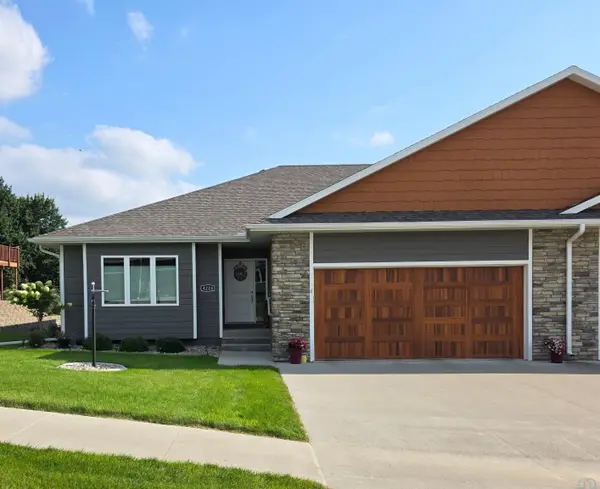 $420,000Active4 beds 3 baths2,906 sq. ft.
4228 Fremar Drive, Sioux City, IA 51104
MLS# 834381Listed by: UNITED REAL ESTATE SOLUTIONS - New
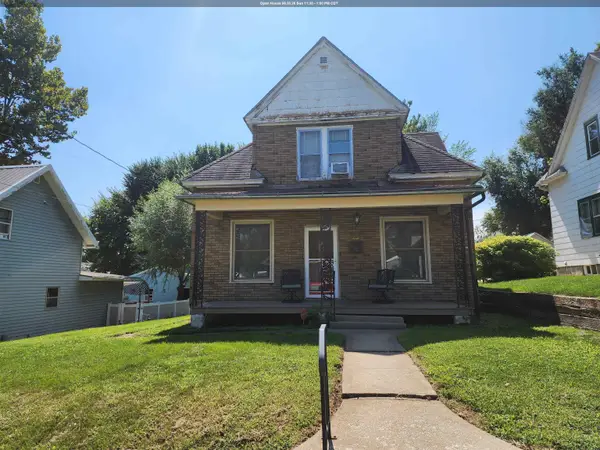 $195,000Active3 beds 2 baths1,086 sq. ft.
1308 Hill Avenue, Sioux City, IA 51104
MLS# 834373Listed by: UNITED REAL ESTATE SOLUTIONS - New
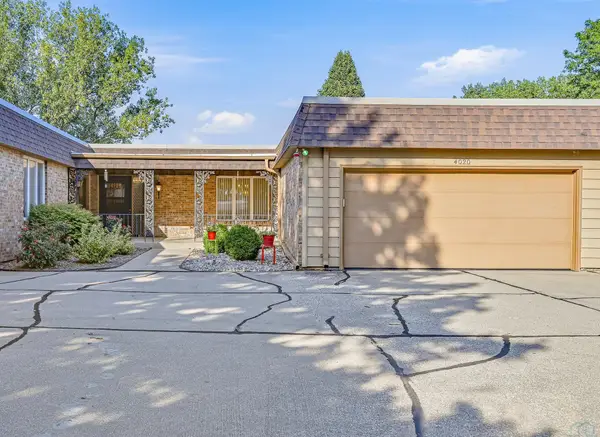 $259,500Active2 beds 3 baths2,346 sq. ft.
4020 Hiawatha W, Sioux City, IA 51104
MLS# 834365Listed by: KELLER WILLIAMS SIOUXLAND - Open Sat, 11am to 12pmNew
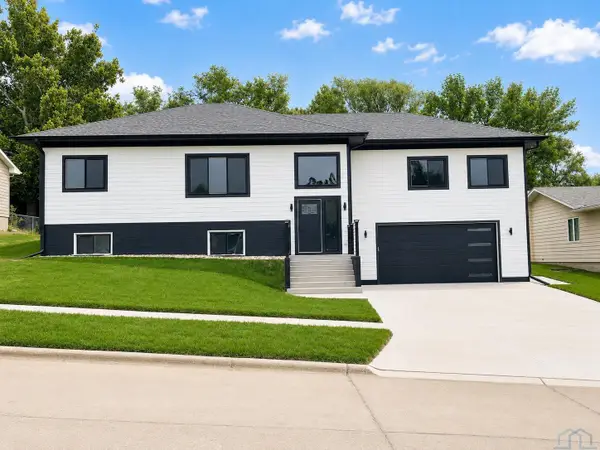 $580,000Active4 beds 3 baths2,868 sq. ft.
4720 Tyler st, Sioux City, IA 51108
MLS# 834348Listed by: RIVERSTONE REALTY - New
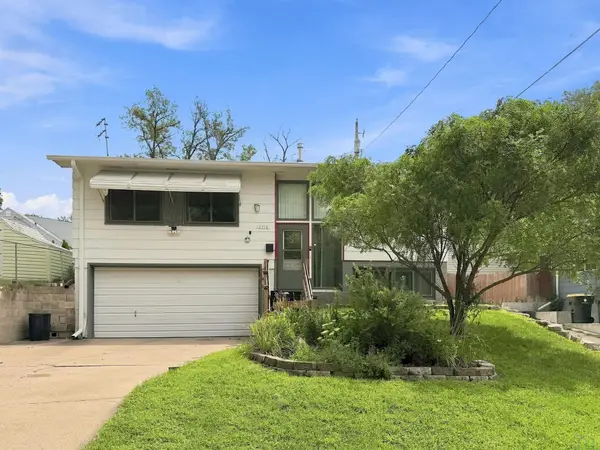 $245,000Active4 beds 3 baths2,352 sq. ft.
2310 S Cornelia, Sioux City, IA 51106
MLS# 834366Listed by: RE/MAX EXPERIENCE - Open Sun, 2:30 to 3:30pmNew
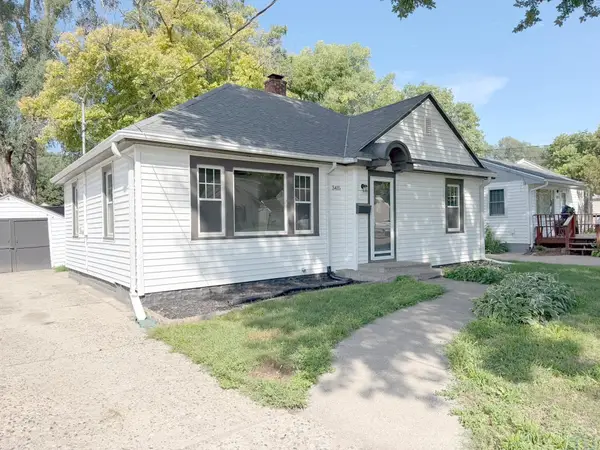 $177,900Active2 beds 2 baths1,234 sq. ft.
3415 Concordia Drive, Sioux City, IA 51104
MLS# 834369Listed by: GATEWAY REAL ESTATE ADVISORS - New
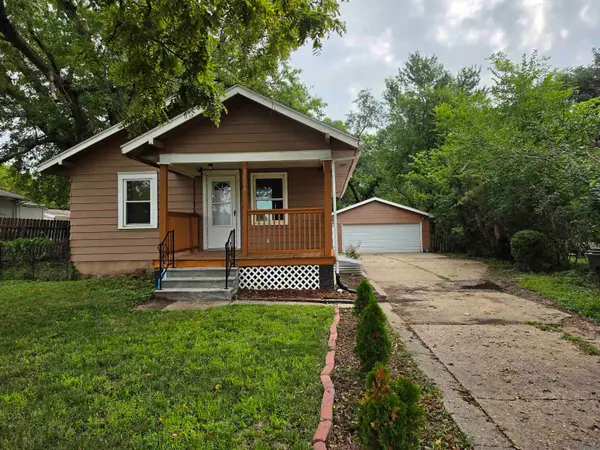
 $180,000Active3 beds 2 baths1,020 sq. ft.
3006 S Lakeport, Sioux City, IA 51106
MLS# 834363Listed by: CENTURY 21 PROLINK - Open Thu, 5:30 to 6:30pmNew
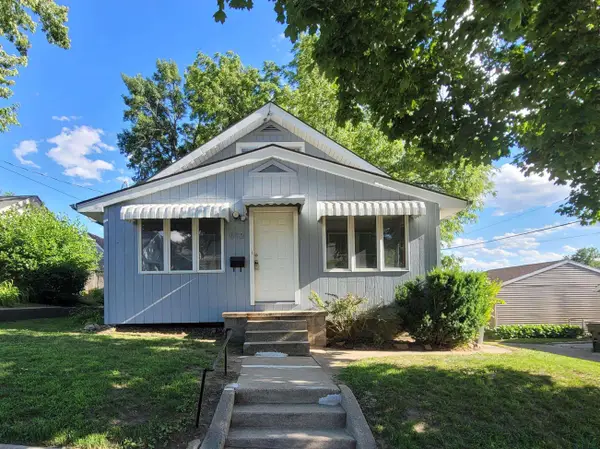 $175,000Active2 beds 1 baths1,134 sq. ft.
912 26TH ST, Sioux City, IA 51104
MLS# 834332Listed by: UNITED REAL ESTATE SOLUTIONS - New
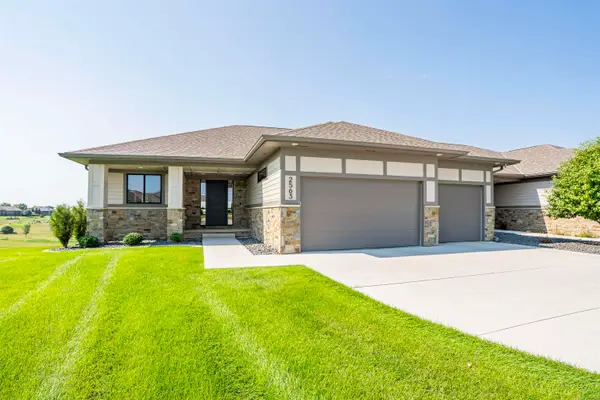 $814,900Active4 beds 3 baths3,091 sq. ft.
2563 Insignia, Sioux City, IA 51106
MLS# 834358Listed by: KUEHL REALTY


Protect your home and budget from life's surprises with an Assurant Home Warranty, backed by a partner that supports you through every step of homeownership. Explore Plans.
©2026 Century 21 Real Estate LLC. All rights reserved. CENTURY 21®, the CENTURY 21 Logo and C21® are service marks owned by Century 21 Real Estate LLC. Century 21 Real Estate LLC fully supports the principles of the Fair Housing Act and the Equal Opportunity Act. Each office is independently owned and operated. Listing information is deemed reliable but not guaranteed accurate.