304 Lake View Dr NE, Solon, IA 52333
Local realty services provided by:CENTURY 21 Signature Real Estate
304 Lake View Dr NE,Solon, IA 52333
$334,900
- 4 Beds
- 2 Baths
- 1,872 sq. ft.
- Single family
- Active
Listed by:
 Teresa Dodge(515) 233 - 2623CENTURY 21 Signature Real Estate
Office: century 21 signature real estate
MLS#:202605584
Source:IA_ICAAR
Price summary
- Price:$334,900
- Price per sq. ft.:$178.9
About this home
4 bdrm, 2 bath home in the friendly Twin View Heights Neighborhood, just minutes from Solon. Lake MacBride walking trails, connect to the lake or lead to Solon. Enjoy the park, local fishing, and boat access to the lake. Lake MacBride golf course is just around the corner. New Driveway with parking pad and multiple parking spaces (completed Sept 2026), new Gutters (Sept. 2026), new metal roof (2020), new three-pane windows (2020 lifetime warranty), water heater (2023), furnace with a humidifier and dehumidifier (2022), 10-year smoke detectors installed (2026), washer and dryer (2023 w/ wifi), deck and front porch restained (Aug.2026). Attached 12x8 Shed on the lower level expands storage space beyond the two-car garage. Bedrooms original hardwood flooring. New doors are on bedrooms and closets. Kitchen given new cabinets and appliances 10 years ago. Pantry. Main bath and lower bath updated. Basement has 4th bedroom, family room, wet bar w/ mini refrig, full bath, laundry, and patio doors leading to the patio. ( patio new Sept "26) Storage closets throughout. Enjoy a view of the pond from the back deck. Front porch, fish pond w/ aerator and goldfish. School bus pickup is just two doors down. HOA fee covers well water, yearly testing, road snow removal and maintenance, trash pickup. Come see this home!...
Contact an agent
Home facts
- Year built:1967
- Subdivision & Development:Twin View Heights
- Listing ID #:202605584
- Added:1 day(s) ago
- Updated:September 16, 2026 at 08:48 PM
Rooms and interior
- Bedrooms:4
- Total bathrooms:2
- Full bathrooms:2
- Dining Description:Dining Room/Living Room Combo, On Level M
- Kitchen Description:On Level M
- Living area:1,872 sq. ft.
Structure and exterior
- Year built:1967
- Building area:1,872 sq. ft.
- Lot area:0.36 Acres
- Construction Materials:Frame
Schools
- High school:Solon
- Middle school:Solon
- Elementary school:Solon
Utilities
- Water:Community Well
- Sewer:Private Septic
Finances and disclosures
- Price:$334,900
- Price per sq. ft.:$178.9
- Tax amount:$3,340
Features and amenities
- Laundry features:Basement, Laundry Room
Parking
- Total parking spaces:4
New listings near 304 Lake View Dr NE
- New
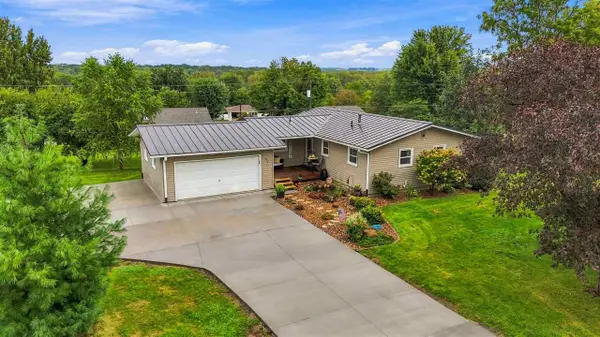
 $334,900Active4 beds 2 baths1,872 sq. ft.
304 Lake View Dr NE, Solon, IA 52333
MLS# 202605584Listed by: CENTURY 21 SIGNATURE REAL ESTATE - New
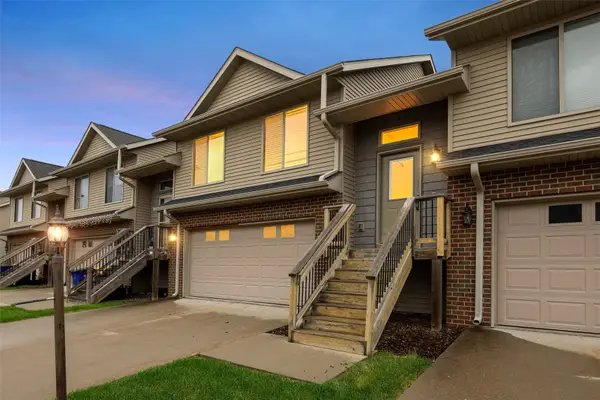 $244,900Active3 beds 2 baths1,539 sq. ft.
212 Will Drive, Solon, IA 52333
MLS# 2606501Listed by: SKOGMAN REALTY - New
 $244,900Active3 beds 2 baths1,539 sq. ft.
212 Will Dr, Solon, IA 52333
MLS# 202605572Listed by: SKOGMAN REALTY CO. - Open Sun, 12 to 1:30pmNew
 $785,000Active3 beds 3 baths2,001 sq. ft.
1795 Lake Manor Road Ne, Solon, IA 52333
MLS# 2606348Listed by: LEPIC-KROEGER, REALTORS - New
 $315,000Active3.32 Acres
0000 Johnson-Cedar Road, Solon, IA 52333
MLS# 202605502Listed by: JEFF HAGEL - New
 $245,000Active3 beds 3 baths1,593 sq. ft.
306 Piper Lane, Solon, IA 52333
MLS# 2606023Listed by: SKOGMAN REALTY  $731,659Pending4 beds 3 baths3,062 sq. ft.
1202 Timber Trail, Solon, IA 52333
MLS# 2606340Listed by: WATTS GROUP REALTY- New
 $485,900Active4 beds 3 baths2,413 sq. ft.
803 Irving Drive, Solon, IA 52333
MLS# 202605421Listed by: KELLER WILLIAMS LEGACY GROUP - New
 $447,900Active5 beds 4 baths2,610 sq. ft.
903 Carl Ct, Solon, IA 52333
MLS# 202605412Listed by: KELLER WILLIAMS LEGACY GROUP - New
 $585,000Active5 beds 3 baths2,908 sq. ft.
806 Wood Lily Rd, Solon, IA 52333
MLS# 202605381Listed by: URBAN ACRES REAL ESTATE


Protect your home and budget from life's surprises with an Assurant Home Warranty, backed by a partner that supports you through every step of homeownership. Explore Plans.
©2026 Century 21 Real Estate LLC. All rights reserved. CENTURY 21®, the CENTURY 21 Logo and C21® are service marks owned by Century 21 Real Estate LLC. Century 21 Real Estate LLC fully supports the principles of the Fair Housing Act and the Equal Opportunity Act. Each office is independently owned and operated. Listing information is deemed reliable but not guaranteed accurate.