
1102 St Luke Drive #302, Spencer, IA 51301
Local realty services provided by:CENTURY 21 ProLink
1102 St Luke Drive #302,Spencer, IA 51301
$221,000
- 2 Beds
- 2 Baths
- 1,399 sq. ft.
- Condominium
- Active
Listed by: bob bates, kim bates
Office: bates realty, llc.
MLS#:261390
Source:IA_IGLBOR
Price summary
- Price:$221,000
- Price per sq. ft.:$157.97
About this home
Move-In Ready, Low-Maintenance Condo Living in Spencer! Welcome home to comfortable, hassle-free living at 1102 Saint Luke Drive, Unit 302. Featuring 2 bedrooms, 2 bathrooms, and nearly 1,400 sq. ft. of bright, thoughtful layout, this top-floor condo offers peace of mind and a bonus office space or 3rd bedroom. Numerous recent updates include LV plank flooring throughout the kitchen and living areas, an updated HVAC system and an updated sliding glass door to your private balcony. Generous master suite with a walk-in closet plus private bath. Enjoy convenient laundry next to primary bedroom (washer and dryer included). Attached 2-car garage with additional secure storage space. Elevator access for effortless entry and secure building access. Low-Stress HOA leaves you free to relax!
Contact an agent
Home facts
- Year built:1998
- Listing ID #:261390
- Added:1 day(s) ago
- Updated:October 24, 2026 at 12:54 AM
Rooms and interior
- Bedrooms:2
- Total bathrooms:2
- Full bathrooms:1
- Kitchen Description:Range/Stove, Refrigerator
- Living area:1,399 sq. ft.
Heating and cooling
- Cooling:Central
- Heating:Forced Air
Structure and exterior
- Year built:1998
- Building area:1,399 sq. ft.
- Lot area:1.38 Acres
- Construction Materials:Stucco, Vinyl Siding
- Exterior Features:Balcony
- Levels:3 Stories
Utilities
- Water:Public/City
- Sewer:Public Sewer
Finances and disclosures
- Price:$221,000
- Price per sq. ft.:$157.97
- Tax amount:$2,470
Features and amenities
- Laundry features:Dryer, Washer
Parking
- Parking description:Attached
- Garage spaces:2
New listings near 1102 St Luke Drive #302
- New
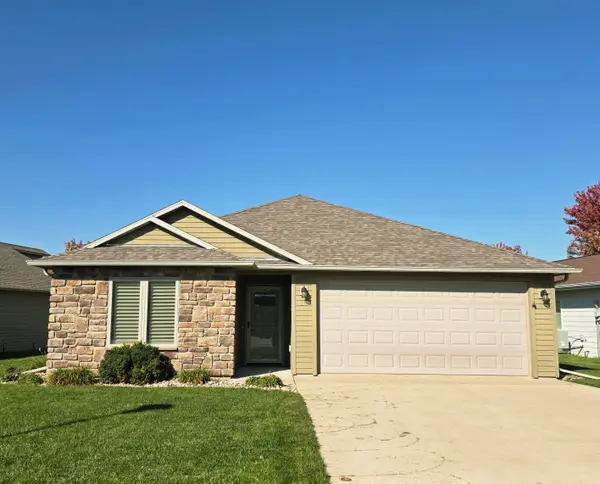 $269,900Active2 beds 2 baths1,374 sq. ft.
115 Stoneybrook Circle Sw, Spencer, IA 51301
MLS# 261391Listed by: EXIT REALTY MIDWEST- SPENCER/EMMETSBURG - New
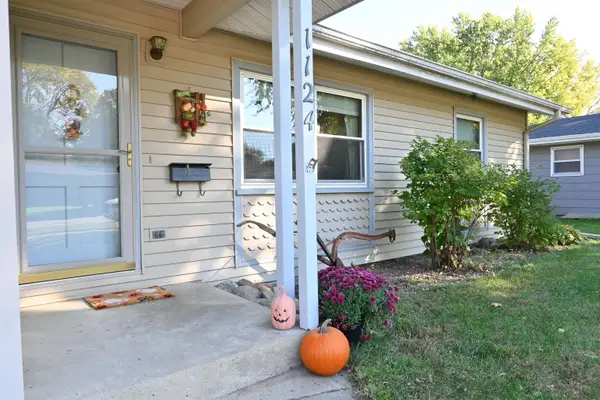 $279,000Active3 beds 3 baths2,568 sq. ft.
1124 9th Avenue W, Spencer, IA 51301
MLS# 261381Listed by: HOMETOWN REALTY - New
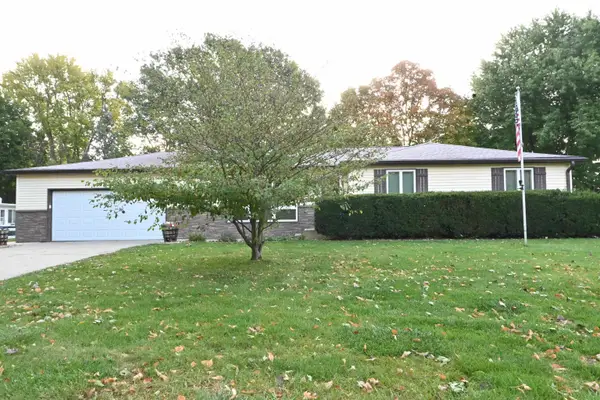 $267,000Active4 beds 3 baths3,024 sq. ft.
916 Country Club Drive, Spencer, IA 51301
MLS# 261358Listed by: HOMETOWN REALTY - New
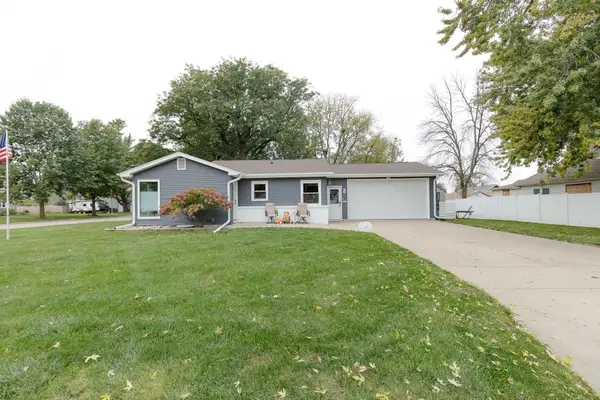 $210,000Active4 beds 2 baths2,048 sq. ft.
301 W 13th Street, Spencer, IA 51301
MLS# 261349Listed by: HINN REAL ESTATE - Open Sat, 10 to 11amNew
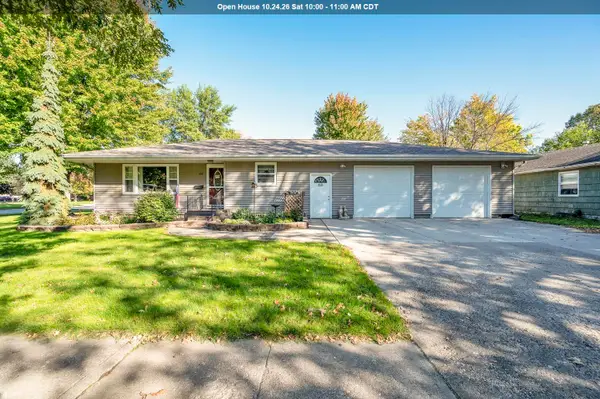 $195,000Active4 beds 2 baths2,216 sq. ft.
1021 W 5th Street, Spencer, IA 51301
MLS# 261341Listed by: KELLER WILLIAMS OKOBOJI - New
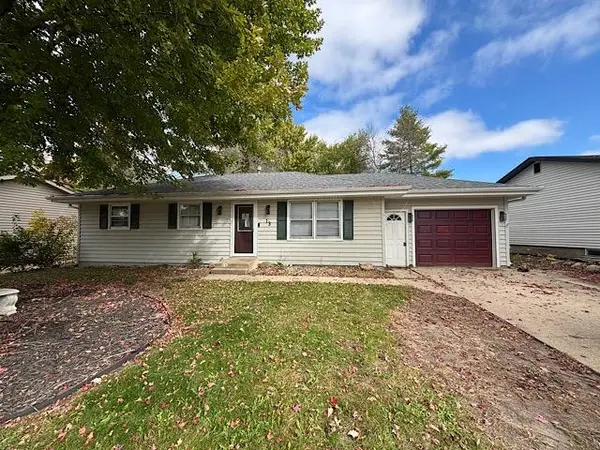 $119,900Active5 beds 2 baths960 sq. ft.
13 Grandview Boulevard, Spencer, IA 51301
MLS# 261340Listed by: EXIT REALTY MIDWEST- SPENCER/EMMETSBURG 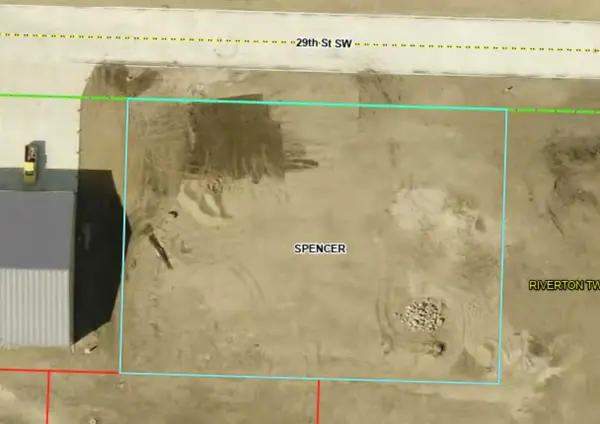 $65,000Active0.67 Acres
1000 29th Street Sw, Spencer, IA 51301
MLS# 261312Listed by: RE/MAX LAKES REALTY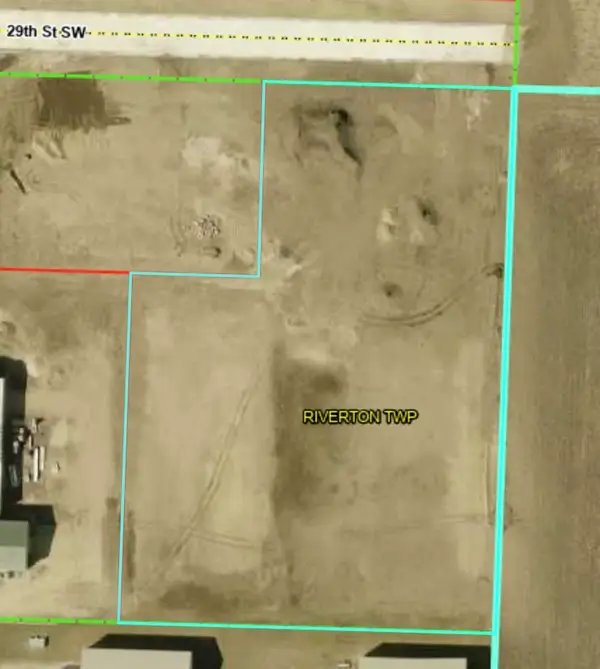 $185,000Active2.3 Acres
900 29th Street Sw, Spencer, IA 51301
MLS# 261313Listed by: RE/MAX LAKES REALTY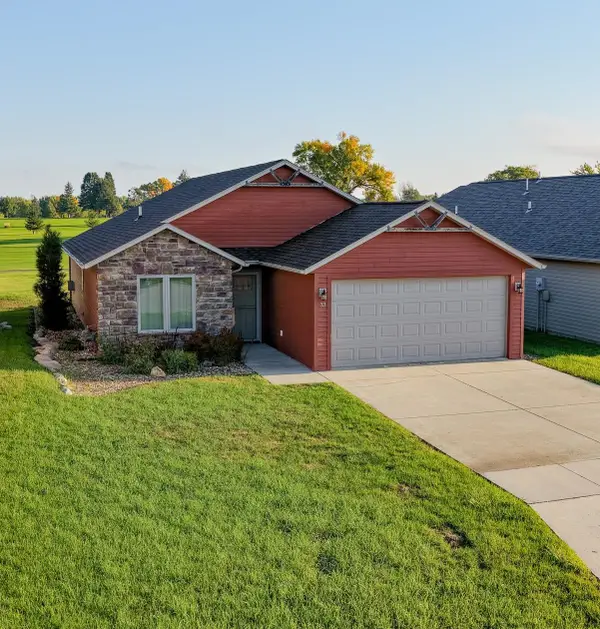 $289,000Active3 beds 2 baths1,441 sq. ft.
33 Stoneybrook Circle Sw, Spencer, IA 51301
MLS# 261309Listed by: HINN REAL ESTATE


Protect your home and budget from life's surprises with an Assurant Home Warranty, backed by a partner that supports you through every step of homeownership. Explore Plans.
©2026 Century 21 Real Estate LLC. All rights reserved. CENTURY 21®, the CENTURY 21 Logo and C21® are service marks owned by Century 21 Real Estate LLC. Century 21 Real Estate LLC fully supports the principles of the Fair Housing Act and the Equal Opportunity Act. Each office is independently owned and operated. Listing information is deemed reliable but not guaranteed accurate.