
115 Stoneybrook Circle Sw, Spencer, IA 51301
Local realty services provided by:CENTURY 21 ProLink
115 Stoneybrook Circle Sw,Spencer, IA 51301
$269,900
- 2 Beds
- 2 Baths
- 1,374 sq. ft.
- Single family
- Active
Listed by: lori black
Office: exit realty midwest- spencer/emmetsburg
MLS#:261391
Source:IA_IGLBOR
Price summary
- Price:$269,900
- Price per sq. ft.:$196.43
About this home
Discover the Stoneybrook Lifestyle! Enjoy the perfect blend of comfort, convenience, and carefree living in this beautifully maintained 2-bedroom, 2-bath patio home in excellent condition! The inviting open floor plan features vaulted ceilings, a bright four-season sunroom, and a well-appointed kitchen with granite countertops, stainless steel appliances, and a pantry. The private primary suite offers a walk-in closet and an ensuite bath with a walk-in shower. Step outside to enjoy the attractive landscaping, automatic sprinkler system, and private patio. The fenced backyard is perfect for your four-legged family members to enjoy the outdoors! But the Stoneybrook lifestyle offers so much more! Gather with friends and family at the clubhouse, take a refreshing dip in the community swimming pool during the summer months, or enjoy the convenience of being near Spencer Municipal Golf Course. The clubhouse also provides a welcoming gathering space and shelter during storms. Comfort, community, and a lifestyle you'll love! Call today to learn more about the Stoneybrook way of life and make this exceptional patio home yours!...
Contact an agent
Home facts
- Year built:2013
- Listing ID #:261391
- Added:1 day(s) ago
- Updated:October 24, 2026 at 12:54 AM
Rooms and interior
- Bedrooms:2
- Total bathrooms:2
- Full bathrooms:1
- Flooring:Tiled Floors
- Dining Description:Combine Living Room, Open Floor Plan
- Bathrooms Description:3/4 Master, Main Floor Full Bath, Private Master
- Kitchen Description:Dishwasher, Disposal, Microwave, Pantry, Range/Stove, Refrigerator
- Bedroom Description:Main Floor Bedrooms
- Basement Description:Slab
- Living area:1,374 sq. ft.
Heating and cooling
- Cooling:Central
- Heating:Forced Air
Structure and exterior
- Roof:Asphalt
- Year built:2013
- Building area:1,374 sq. ft.
- Lot area:0.12 Acres
- Architectural Style:Ranch
- Construction Materials:Fiber Cement
- Exterior Features:Fenced Yard-Partial, In-Ground Sprinkler System, Patio
- Levels:1 Story
Utilities
- Water:Public/City
- Sewer:Public Sewer
Finances and disclosures
- Price:$269,900
- Price per sq. ft.:$196.43
- Tax amount:$3,534
Features and amenities
- Laundry features:Dryer, Main Floor Laundry, Washer, Washer/Dryer Hookups
- Amenities:Ceiling Fan(s), Garage Door Opener, Pantry, Tiled Floors, Vaulted Ceilings, Walk-in Closet, Window Coverings
- Pool features:In-Ground, Pool
Parking
- Parking description:Attached, Driveway-Concrete, Garage Door Opener
- Garage spaces:2
New listings near 115 Stoneybrook Circle Sw
- New
 $221,000Active2 beds 2 baths1,399 sq. ft.
1102 St Luke Drive #302, Spencer, IA 51301
MLS# 261390Listed by: BATES REALTY, LLC - New
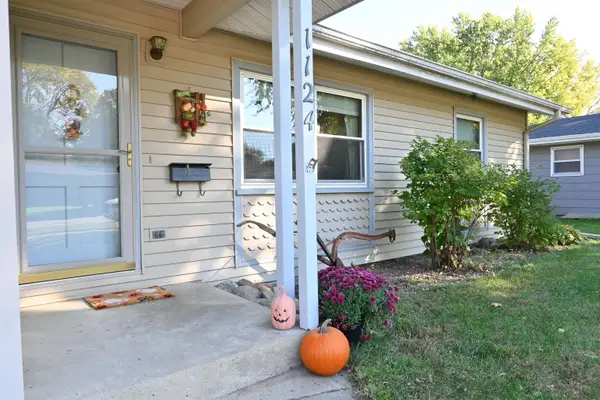 $279,000Active3 beds 3 baths2,568 sq. ft.
1124 9th Avenue W, Spencer, IA 51301
MLS# 261381Listed by: HOMETOWN REALTY - New
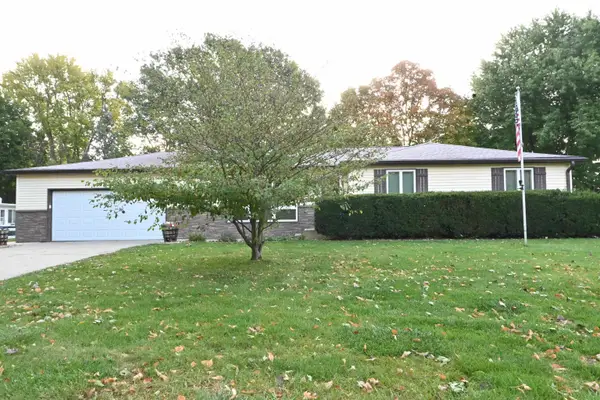 $267,000Active4 beds 3 baths3,024 sq. ft.
916 Country Club Drive, Spencer, IA 51301
MLS# 261358Listed by: HOMETOWN REALTY - New
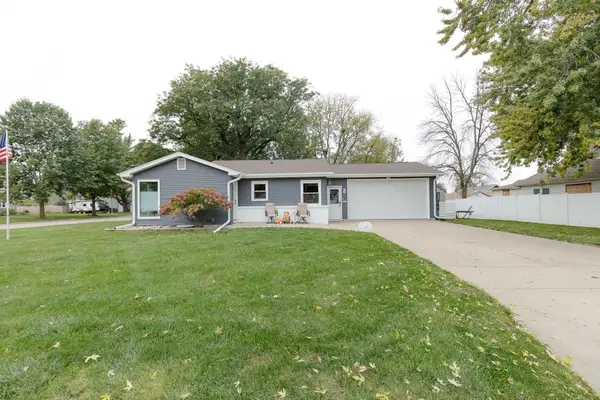 $210,000Active4 beds 2 baths2,048 sq. ft.
301 W 13th Street, Spencer, IA 51301
MLS# 261349Listed by: HINN REAL ESTATE - Open Sat, 10 to 11amNew
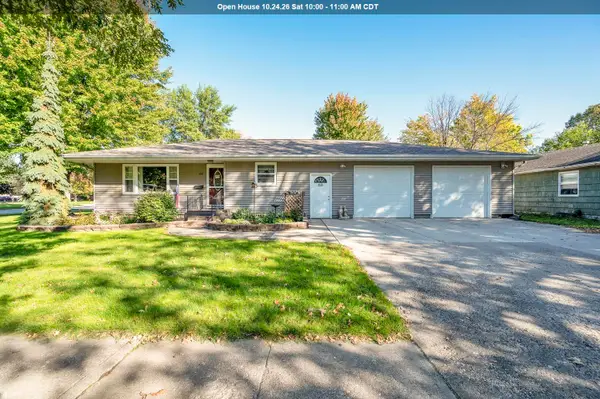 $195,000Active4 beds 2 baths2,216 sq. ft.
1021 W 5th Street, Spencer, IA 51301
MLS# 261341Listed by: KELLER WILLIAMS OKOBOJI - New
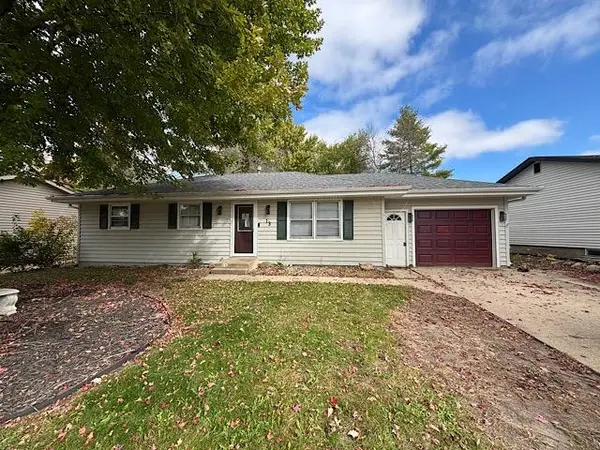 $119,900Active5 beds 2 baths960 sq. ft.
13 Grandview Boulevard, Spencer, IA 51301
MLS# 261340Listed by: EXIT REALTY MIDWEST- SPENCER/EMMETSBURG 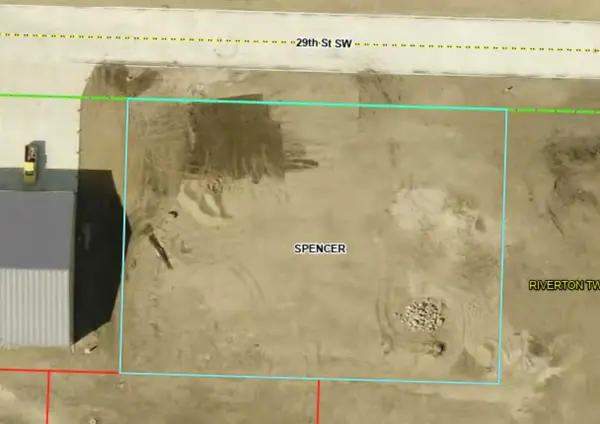 $65,000Active0.67 Acres
1000 29th Street Sw, Spencer, IA 51301
MLS# 261312Listed by: RE/MAX LAKES REALTY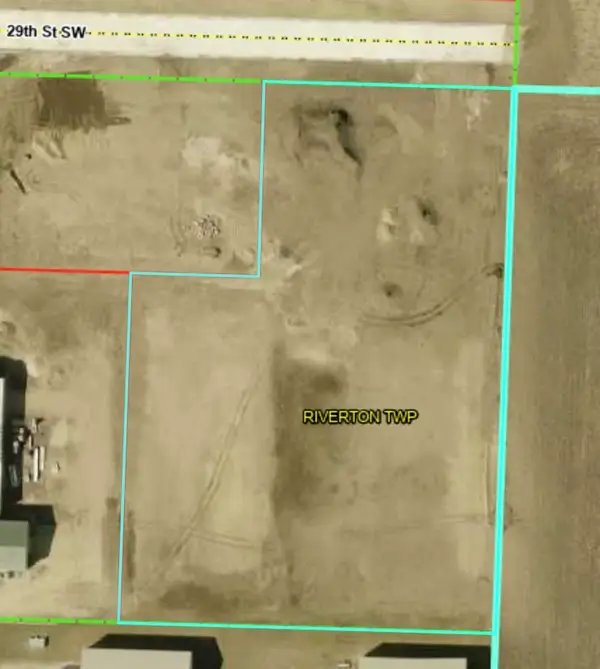 $185,000Active2.3 Acres
900 29th Street Sw, Spencer, IA 51301
MLS# 261313Listed by: RE/MAX LAKES REALTY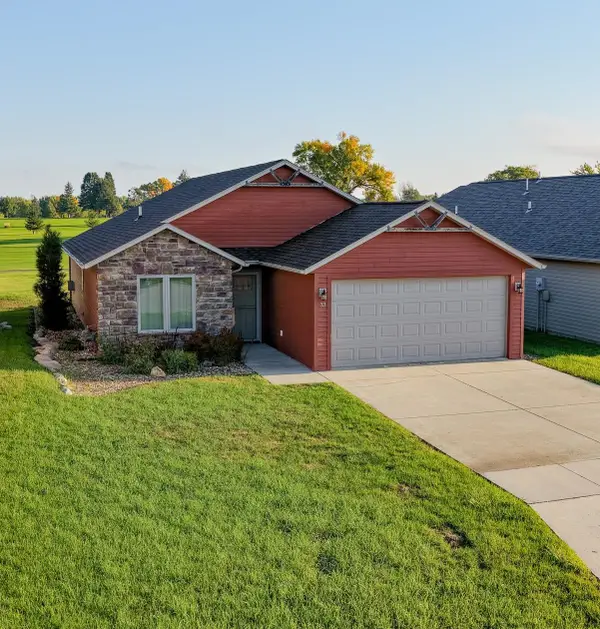 $289,000Active3 beds 2 baths1,441 sq. ft.
33 Stoneybrook Circle Sw, Spencer, IA 51301
MLS# 261309Listed by: HINN REAL ESTATE


Protect your home and budget from life's surprises with an Assurant Home Warranty, backed by a partner that supports you through every step of homeownership. Explore Plans.
©2026 Century 21 Real Estate LLC. All rights reserved. CENTURY 21®, the CENTURY 21 Logo and C21® are service marks owned by Century 21 Real Estate LLC. Century 21 Real Estate LLC fully supports the principles of the Fair Housing Act and the Equal Opportunity Act. Each office is independently owned and operated. Listing information is deemed reliable but not guaranteed accurate.