
1315 17th Avenue W, Spencer, IA 51301
Local realty services provided by:CENTURY 21 ProLink
1315 17th Avenue W,Spencer, IA 51301
$589,900
- 6 Beds
- 5 Baths
- 3,562 sq. ft.
- Single family
- Active
Listed by: nick steffes
Office: integrity real estate
MLS#:261207
Source:IA_IGLBOR
Price summary
- Price:$589,900
- Price per sq. ft.:$165.61
About this home
Beautifully situated on a generous corner lot surrounded by mature landscaping, this expansive residence offers an exceptional blend of elegance, comfort, and remarkable versatility across three impeccably finished levels. Inside, an impressive 5-bedroom layout is complemented by 2 additional spacious bonus areas, providing endless possibilities for guests, hobbies, recreation, or a home gym. A dedicated formal office creates an ideal private workspace, while the formal dining room and sophisticated butler pantry add an elevated touch for effortless entertaining. The heart of the home offers multiple gathering spaces, including 2 living rooms and a separate eat-in kitchen designed for both everyday living and memorable occasions. A beautiful 4-season room invites you to slow down, relax, and enjoy the beauty of the surrounding property throughout the year. With 5 bathrooms, space is never compromised, and the 3+ car garage with secondary access provides exceptional convenience for vehicles, equipment, storage, and more. Adding to the appeal is the home's close proximity to the Spencer Golf & Country Club, making it easy to enjoy recreation, leisure, and all that this desirable location has to offer. This is more than a home—it is an exceptional lifestyle property offering space, sophistication, functionality, and room to make lasting memories. A truly remarkable residence that must be experienced in person to fully appreciate all it has to offer. Additional photos coming soon!...
Contact an agent
Home facts
- Year built:2004
- Listing ID #:261207
- Added:1 day(s) ago
- Updated:September 17, 2026 at 04:45 PM
Rooms and interior
- Bedrooms:6
- Total bathrooms:5
- Full bathrooms:4
- Half bathrooms:1
- Flooring:Hardwood Floors
- Dining Description:Formal, Separate
- Bathrooms Description:Private Master
- Kitchen Description:Cooktop, Dishwasher, Disposal, Exhaust Fan/Hood, Refrigerator, Wall Oven
- Basement Description:Egress Windows, Finished-Full, Full
- Living area:3,562 sq. ft.
Heating and cooling
- Cooling:Central
- Heating:Forced Air
Structure and exterior
- Year built:2004
- Building area:3,562 sq. ft.
- Lot area:0.47 Acres
- Construction Materials:Brick, Vinyl Siding
- Exterior Features:Deck
- Levels:2 Stories
Utilities
- Water:Public/City
- Sewer:Public Sewer
Finances and disclosures
- Price:$589,900
- Price per sq. ft.:$165.61
- Tax amount:$8,752
Features and amenities
- Laundry features:Main Floor Laundry, Washer/Dryer Hookups
- Amenities:Garage Door Opener, Hardwood Floors, Vaulted Ceilings, Walk-in Closet
Parking
- Parking description:Attached, Driveway-Concrete, Garage Door Opener
- Garage spaces:3
New listings near 1315 17th Avenue W
- New
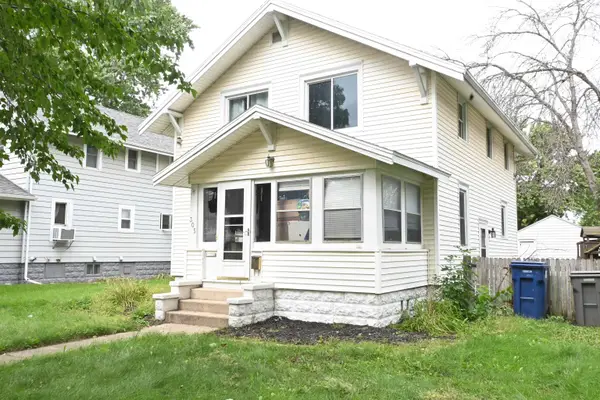 $174,000Active3 beds 1 baths2,016 sq. ft.
305 E 10th Street, Spencer, IA 51301
MLS# 261211Listed by: HOMETOWN REALTY - New
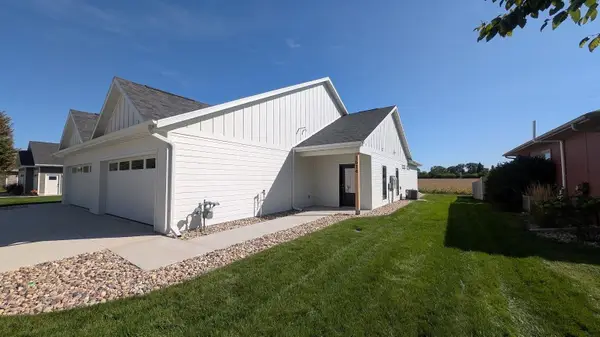 $289,900Active2 beds 2 baths1,223 sq. ft.
1614 W. 11th St., Spencer, IA 51301
MLS# 261205Listed by: REALTY PROFESSIONALS - New
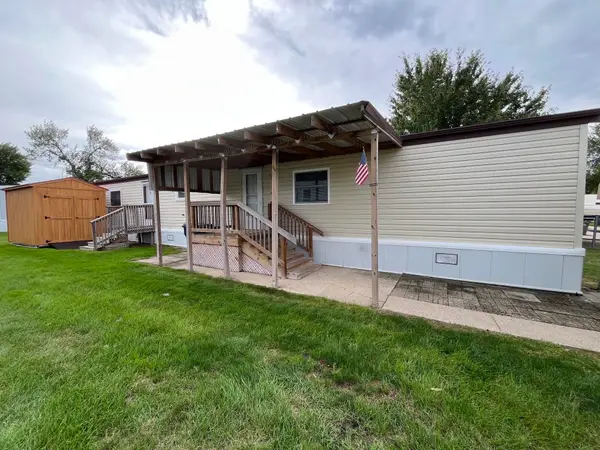 $49,000Active2 beds 2 baths1,056 sq. ft.
2106 1st Avenue E #18, Spencer, IA 51301
MLS# 261204Listed by: INTEGRITY REAL ESTATE - Open Sat, 11am to 1pmNew
 $389,000Active4 beds 4 baths2,726 sq. ft.
1007 E 17th Street, Spencer, IA 51301
MLS# 261146Listed by: REAL ESTATE UNLIMITED - New
 $256,000Active4 beds 2 baths2,028 sq. ft.
300 9th Street Sw, Spencer, IA 51301
MLS# 261138Listed by: HOMETOWN REALTY  $559,000Pending5 beds 3 baths3,680 sq. ft.
1410 St Luke Drive, Spencer, IA 51301
MLS# 261136Listed by: HINN REAL ESTATE- New
 $279,000Active5 beds 3 baths2,432 sq. ft.
533 Prospect Drive, Spencer, IA 51301
MLS# 261137Listed by: EXIT REALTY MIDWEST- SPENCER/EMMETSBURG 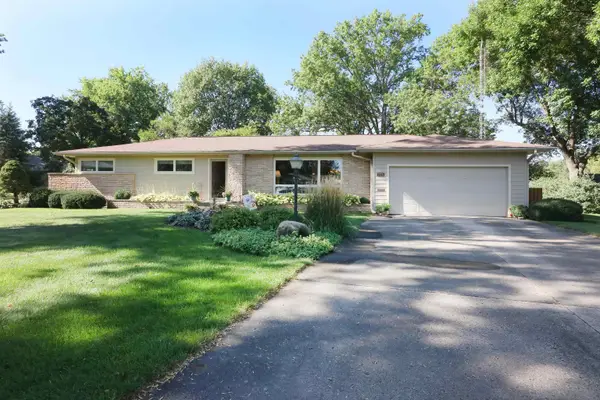 $319,000Active3 beds 2 baths2,684 sq. ft.
1326 W 5th Street, Spencer, IA 51301
MLS# 261131Listed by: BATES REALTY, LLC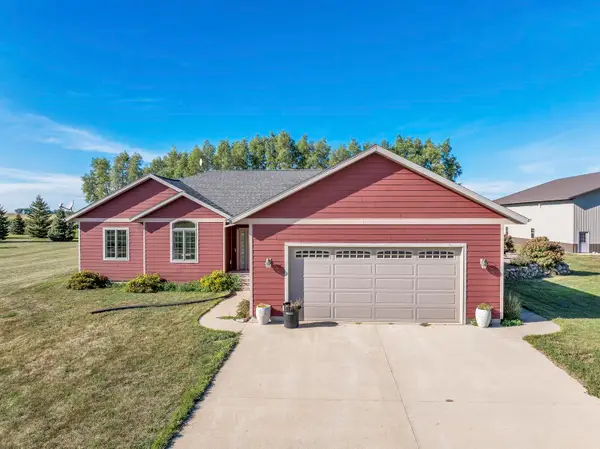 $695,000Pending5 beds 4 baths4,800 sq. ft.
2880 270th Avenue, Spencer, IA 51301
MLS# 261103Listed by: INTEGRITY REAL ESTATE


Protect your home and budget from life's surprises with an Assurant Home Warranty, backed by a partner that supports you through every step of homeownership. Explore Plans.
©2026 Century 21 Real Estate LLC. All rights reserved. CENTURY 21®, the CENTURY 21 Logo and C21® are service marks owned by Century 21 Real Estate LLC. Century 21 Real Estate LLC fully supports the principles of the Fair Housing Act and the Equal Opportunity Act. Each office is independently owned and operated. Listing information is deemed reliable but not guaranteed accurate.