
305 E 10th Street, Spencer, IA 51301
Local realty services provided by:CENTURY 21 ProLink
305 E 10th Street,Spencer, IA 51301
$174,000
- 3 Beds
- 1 Baths
- 2,016 sq. ft.
- Single family
- Active
Listed by: kelly bierl
Office: hometown realty
MLS#:261211
Source:IA_IGLBOR
Price summary
- Price:$174,000
- Price per sq. ft.:$86.31
About this home
GREAT BEGINNINGS. There’s something easy to appreciate about this two-story home, starting with the original hardwood floors that run through much of the living space. The updated kitchen brings a little personality of its own with a combination of concrete and wood countertops, while the living and dining areas keep the main floor open and connected. Upstairs keeps the bedrooms and full bath together, and the unfinished basement adds useful storage below. Out back, the fully fenced yard offers room for pets, play, gardening, or simply enjoying the outdoors, with alley access to the detached one-stall garage. The wood deck is ready for some attention, so sellers are offering a $3,000 credit at closing toward deck repairs. Sometimes a great beginning starts with simply finding the right place to call home.
Contact an agent
Home facts
- Year built:1920
- Listing ID #:261211
- Added:1 day(s) ago
- Updated:September 16, 2026 at 08:48 PM
Rooms and interior
- Bedrooms:3
- Total bathrooms:1
- Full bathrooms:1
- Dining Description:Combine with Kitchen
- Bathrooms Description:Upper Level Bath
- Kitchen Description:Dishwasher, Eat-in Kitchen, Kitchen Center Island, Microwave, Pantry, Range/Stove, Refrigerator
- Basement Description:Concrete Block, Full, Unfinished
- Living area:2,016 sq. ft.
Heating and cooling
- Cooling:Central
- Heating:Forced Air
Structure and exterior
- Roof:Asphalt
- Year built:1920
- Building area:2,016 sq. ft.
- Lot area:0.16 Acres
- Construction Materials:Vinyl Siding, Wood Siding
- Exterior Features:Deck, Fenced Yard-Full
- Levels:2 Stories
Utilities
- Water:Public/City
- Sewer:Public Sewer
Finances and disclosures
- Price:$174,000
- Price per sq. ft.:$86.31
- Tax amount:$2,026
Features and amenities
- Laundry features:Dryer, Washer
- Amenities:Kitchen Center Island, Pantry
Parking
- Parking description:Detached
- Garage spaces:1
New listings near 305 E 10th Street
- New
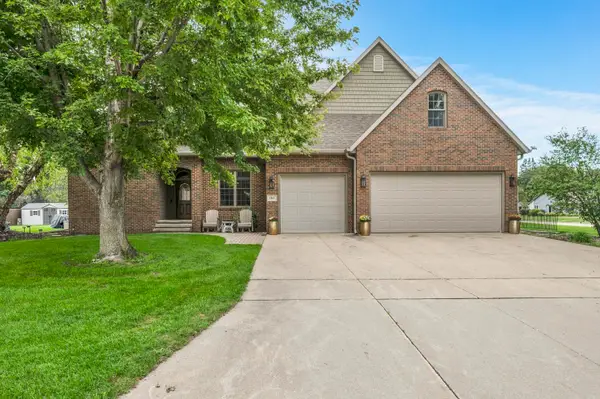 $589,900Active6 beds 5 baths3,562 sq. ft.
1315 17th Avenue W, Spencer, IA 51301
MLS# 261207Listed by: INTEGRITY REAL ESTATE - New
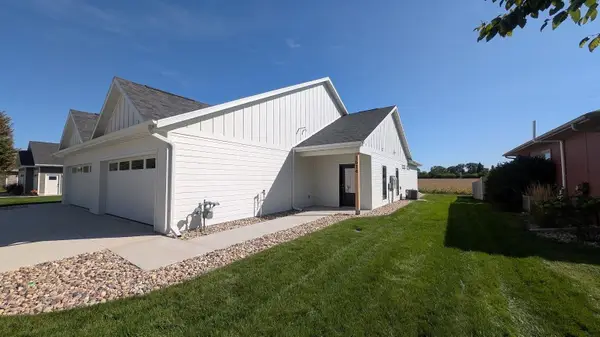 $289,900Active2 beds 2 baths1,223 sq. ft.
1614 W. 11th St., Spencer, IA 51301
MLS# 261205Listed by: REALTY PROFESSIONALS - New
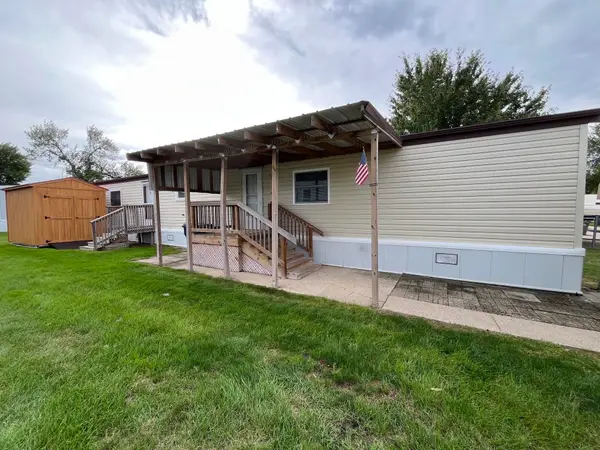 $49,000Active2 beds 2 baths1,056 sq. ft.
2106 1st Avenue E #18, Spencer, IA 51301
MLS# 261204Listed by: INTEGRITY REAL ESTATE - Open Sat, 11am to 1pmNew
 $389,000Active4 beds 4 baths2,726 sq. ft.
1007 E 17th Street, Spencer, IA 51301
MLS# 261146Listed by: REAL ESTATE UNLIMITED - New
 $256,000Active4 beds 2 baths2,028 sq. ft.
300 9th Street Sw, Spencer, IA 51301
MLS# 261138Listed by: HOMETOWN REALTY - New
 $559,000Active5 beds 3 baths3,680 sq. ft.
1410 St Luke Drive, Spencer, IA 51301
MLS# 261136Listed by: HINN REAL ESTATE - New
 $279,000Active5 beds 3 baths2,432 sq. ft.
533 Prospect Drive, Spencer, IA 51301
MLS# 261137Listed by: EXIT REALTY MIDWEST- SPENCER/EMMETSBURG 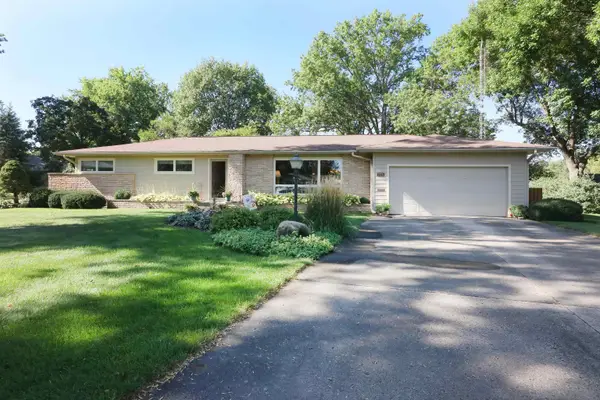 $319,000Active3 beds 2 baths2,684 sq. ft.
1326 W 5th Street, Spencer, IA 51301
MLS# 261131Listed by: BATES REALTY, LLC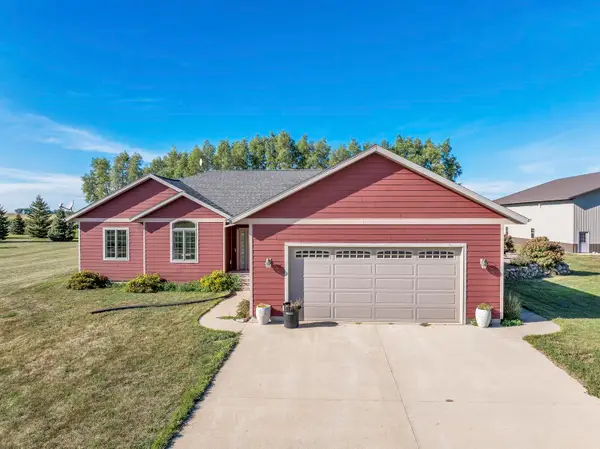 $695,000Pending5 beds 4 baths4,800 sq. ft.
2880 270th Avenue, Spencer, IA 51301
MLS# 261103Listed by: INTEGRITY REAL ESTATE


Protect your home and budget from life's surprises with an Assurant Home Warranty, backed by a partner that supports you through every step of homeownership. Explore Plans.
©2026 Century 21 Real Estate LLC. All rights reserved. CENTURY 21®, the CENTURY 21 Logo and C21® are service marks owned by Century 21 Real Estate LLC. Century 21 Real Estate LLC fully supports the principles of the Fair Housing Act and the Equal Opportunity Act. Each office is independently owned and operated. Listing information is deemed reliable but not guaranteed accurate.