
103 21st Street #9, Spirit Lake, IA 51360
Local realty services provided by:CENTURY 21 ProLink
103 21st Street #9,Spirit Lake, IA 51360
$499,900
- 3 Beds
- 2 Baths
- 1,600 sq. ft.
- Condominium
- Active
Listed by: todd hallett, mark hallett
Office: realty professionals
MLS#:261403
Source:IA_IGLBOR
Price summary
- Price:$499,900
- Price per sq. ft.:$312.44
About this home
Welcome to Stewarts Landing a hidden gem located on the quietest part of East Lake Okoboji. Amazing opportunity to own this one owner 3-bedroom 2-bathroom condo on East Lake Okoboji with 1,600 Square feet of living Space. This unit offers amazing Lake and Pool views, Direct Lake Access, Dock and Hoist space, and 2 underground Garage Spaces. The best value on East Lake, start making your Lake memories today!
Contact an agent
Home facts
- Year built:2004
- Listing ID #:261403
- Added:1 day(s) ago
- Updated:October 28, 2026 at 05:57 PM
Rooms and interior
- Bedrooms:3
- Total bathrooms:2
- Full bathrooms:1
- Flooring:Tiled Floors
- Dining Description:Combine with Kitchen, Eat-in, Open Floor Plan
- Bathrooms Description:3/4 Master, Main Floor Full Bath
- Kitchen Description:Dishwasher, Eat-in Kitchen, Kitchen Center Island, Microwave, Pantry, Range/Stove, Refrigerator
- Bedroom Description:Main Floor Bedrooms
- Living area:1,600 sq. ft.
Heating and cooling
- Cooling:Central
- Heating:Forced Air
Structure and exterior
- Roof:Asphalt
- Year built:2004
- Building area:1,600 sq. ft.
- Lot area:0.08 Acres
- Lot Features:Irregular Lot, Lake View, Landscaped, Low Bank, Paved Street(s)
- Exterior Features:Boat Slip, Deck, Dock
- Levels:1 Story
Utilities
- Water:Public/City
- Sewer:Public Sewer
Finances and disclosures
- Price:$499,900
- Price per sq. ft.:$312.44
- Tax amount:$4,618
Features and amenities
- Laundry features:Dryer, Main Floor Laundry, Washer, Washer/Dryer Hookups
- Amenities:Cable TV, Ceiling Fan(s), Garage Door Opener, Kitchen Center Island, Natural Woodwork, Pantry, Smoke Alarms, Tiled Floors, Walk-in Closet, Window Coverings
- Pool features:In-Ground, Outdoor, Pool
Parking
- Parking description:Attached, Driveway-Concrete, Garage Door Opener, Tuckunder
- Garage spaces:2
New listings near 103 21st Street #9
- New
 $499,999Active5 beds 3 baths2,962 sq. ft.
3734 Keokuk Avenue, Spirit Lake, IA 51360
MLS# 261404Listed by: KELLER WILLIAMS OKOBOJI - New
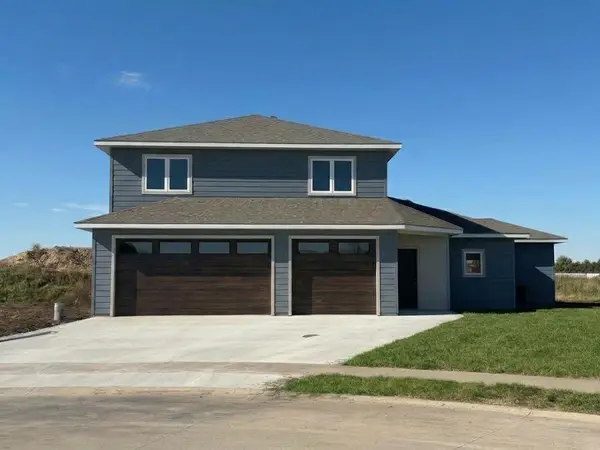 $550,000Active4 beds 3 baths2,260 sq. ft.
3706 Larchwood Circle, Spirit Lake, IA 51360
MLS# 261396Listed by: KELLER WILLIAMS OKOBOJI - New
 $59,500Active0.21 Acres
3713 Larchwood Circle, Spirit Lake, IA 51360
MLS# 261382Listed by: REAL ESTATE UNLIMITED - New
 $649,000Active6 beds 4 baths2,602 sq. ft.
10115 237th Avenue, Spirit Lake, IA 51360
MLS# 261383Listed by: EXIT REALTY MIDWEST - New
 $535,000Active4 beds 4 baths3,472 sq. ft.
3009 Keokuk Avenue, Spirit Lake, IA 51360
MLS# 261376Listed by: INTEGRITY REAL ESTATE - Open Sat, 10 to 11:30amNew
 $280,000Active4 beds 2 baths2,928 sq. ft.
610 20th Street, Spirit Lake, IA 51360
MLS# 261370Listed by: HINN REAL ESTATE - New
 $395,000Active4 beds 3 baths2,664 sq. ft.
1940 35th Street #B, Spirit Lake, IA 51360
MLS# 261359Listed by: NEXTHOME AT THE LAKES 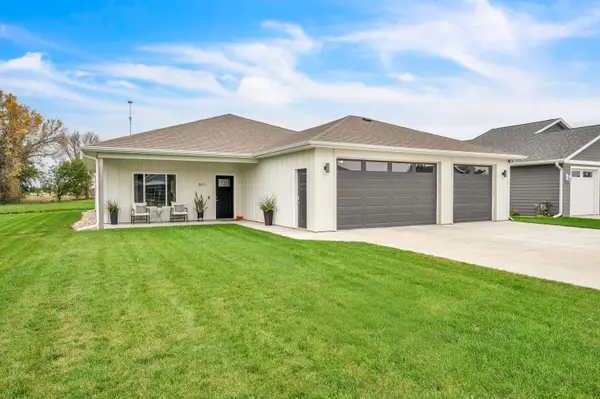 $369,000Active3 beds 2 baths1,580 sq. ft.
801 30th Street, Spirit Lake, IA 51360
MLS# 261355Listed by: RE/MAX LAKES REALTY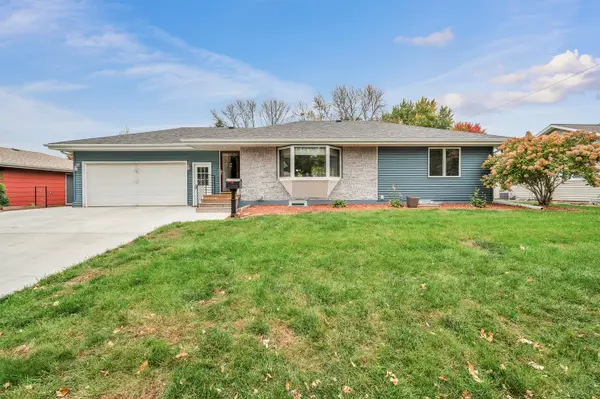 $369,900Active4 beds 2 baths2,320 sq. ft.
902 8th Street, Spirit Lake, IA 51360
MLS# 261354Listed by: RE/MAX LAKES REALTY


Protect your home and budget from life's surprises with an Assurant Home Warranty, backed by a partner that supports you through every step of homeownership. Explore Plans.
©2026 Century 21 Real Estate LLC. All rights reserved. CENTURY 21®, the CENTURY 21 Logo and C21® are service marks owned by Century 21 Real Estate LLC. Century 21 Real Estate LLC fully supports the principles of the Fair Housing Act and the Equal Opportunity Act. Each office is independently owned and operated. Listing information is deemed reliable but not guaranteed accurate.