
3734 Keokuk Avenue, Spirit Lake, IA 51360
Local realty services provided by:CENTURY 21 ProLink
3734 Keokuk Avenue,Spirit Lake, IA 51360
$499,999
- 5 Beds
- 3 Baths
- 2,962 sq. ft.
- Single family
- Active
Upcoming open houses
- Sat, Nov 0710:00 am - 11:00 am
Listed by: josh schaben, jen schaben
Office: keller williams okoboji
MLS#:261404
Source:IA_IGLBOR
Price summary
- Price:$499,999
- Price per sq. ft.:$168.8
About this home
If you’re looking for room to spread out, a backyard you’ll love spending time in, and a location close to all the things that make Spirit Lake special, this home checks all the boxes. With 5 bedrooms and 3 full bathrooms, there’s room for everyone. Three bedrooms, including the primary, are conveniently located on the main level, along with main-floor laundry just off the kitchen. The fully finished basement adds even more living space, with two additional bedrooms, a full bathroom, and plenty of storage for everything life brings along. The backyard is where this home really shines! Enjoy summer evenings on the deck, relax in the jacuzzi under the pergola, or take advantage of the sunshades on those warmer days. The 6-foot privacy fence creates a great space to unwind, entertain friends, or simply enjoy your own backyard retreat. Raised garden beds and an underground sprinkler system add even more to love. Situated on a 0.19-acre lot, the property also features a pear tree in the front yard, adding a little extra charm! Need room for vehicles, toys, or hobbies? The heated 3-car garage is a great bonus, complete with a utility sink to make cleanup easy year-round. You’ll appreciate the updates and improvements throughout, including a new roof (2018), furnace and A/C (2018), garage heater and sink (2020), dishwasher (2021), sump pump with battery backup (2022), upstairs carpet (2023), and the backyard deck, patio, pergola, sunshades, and jacuzzi (2023). More recent kitchen updates include a new faucet and garbage disposal in 2025. Location is another big win! You’re close to Spirit Lake Community Schools, the Bedell Family YMCA, local trails, grocery stores, and public boat ramps, making it easy to enjoy both everyday convenience and everything the Iowa Great Lakes lifestyle has to offer. With space to grow, room to entertain, and a backyard designed for relaxing, this is a home you’ll want to see for yourself!...
Contact an agent
Home facts
- Year built:2012
- Listing ID #:261404
- Added:1 day(s) ago
- Updated:October 28, 2026 at 06:55 PM
Rooms and interior
- Bedrooms:5
- Total bathrooms:3
- Full bathrooms:3
- Dining Description:Informal
- Bathrooms Description:Full Basement, Full Master, Main Floor Full Bath
- Kitchen Description:Dishwasher, Disposal, Microwave, Pantry, Range/Stove, Refrigerator
- Bedroom Description:Main Floor Bedrooms
- Basement Description:Concrete Block, Egress Windows, Finished-Full, Full, Sump Pump
- Living area:2,962 sq. ft.
Heating and cooling
- Cooling:Central
- Heating:Forced Air
Structure and exterior
- Roof:Asphalt
- Year built:2012
- Building area:2,962 sq. ft.
- Lot area:0.19 Acres
- Lot Features:Landscaped, Paved Street(s)
- Construction Materials:Vinyl Siding
- Exterior Features:Deck, Fenced Yard-Full, In-Ground Sprinkler System, Porch
Utilities
- Water:Public/City
- Sewer:Public Sewer
Finances and disclosures
- Price:$499,999
- Price per sq. ft.:$168.8
- Tax amount:$4,142
Features and amenities
- Laundry features:Dryer, Main Floor Laundry, Washer
- Amenities:Pantry, Walk-in Closet, Window Coverings
Parking
- Parking description:Attached, Driveway-Concrete
- Garage spaces:3
New listings near 3734 Keokuk Avenue
- New
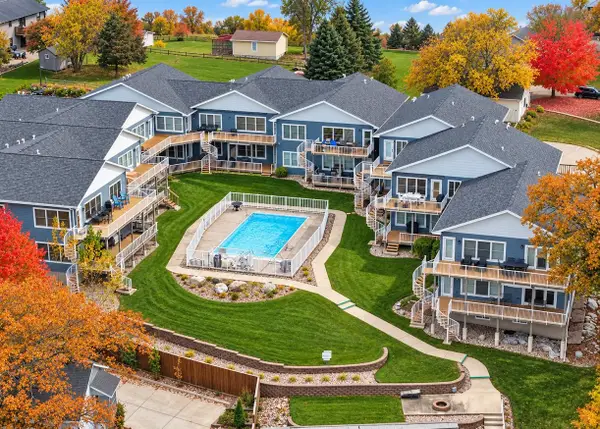 $499,900Active3 beds 2 baths1,600 sq. ft.
103 21st Street #9, Spirit Lake, IA 51360
MLS# 261403Listed by: REALTY PROFESSIONALS - New
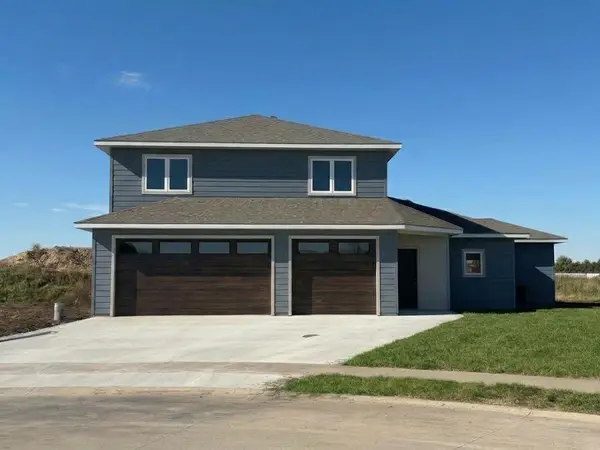 $550,000Active4 beds 3 baths2,260 sq. ft.
3706 Larchwood Circle, Spirit Lake, IA 51360
MLS# 261396Listed by: KELLER WILLIAMS OKOBOJI - New
 $59,500Active0.21 Acres
3713 Larchwood Circle, Spirit Lake, IA 51360
MLS# 261382Listed by: REAL ESTATE UNLIMITED - New
 $649,000Active6 beds 4 baths2,602 sq. ft.
10115 237th Avenue, Spirit Lake, IA 51360
MLS# 261383Listed by: EXIT REALTY MIDWEST - New
 $535,000Active4 beds 4 baths3,472 sq. ft.
3009 Keokuk Avenue, Spirit Lake, IA 51360
MLS# 261376Listed by: INTEGRITY REAL ESTATE - Open Sat, 10 to 11:30amNew
 $280,000Active4 beds 2 baths2,928 sq. ft.
610 20th Street, Spirit Lake, IA 51360
MLS# 261370Listed by: HINN REAL ESTATE - New
 $395,000Active4 beds 3 baths2,664 sq. ft.
1940 35th Street #B, Spirit Lake, IA 51360
MLS# 261359Listed by: NEXTHOME AT THE LAKES 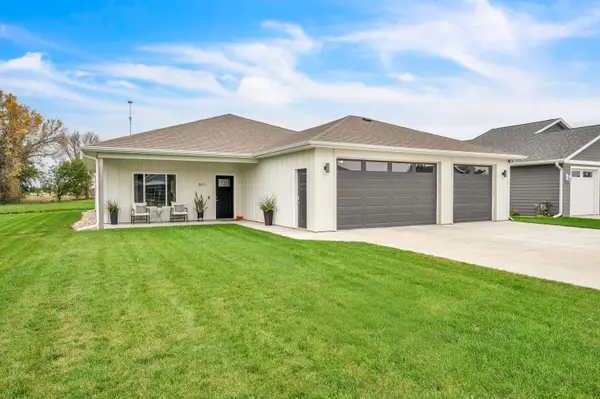 $369,000Active3 beds 2 baths1,580 sq. ft.
801 30th Street, Spirit Lake, IA 51360
MLS# 261355Listed by: RE/MAX LAKES REALTY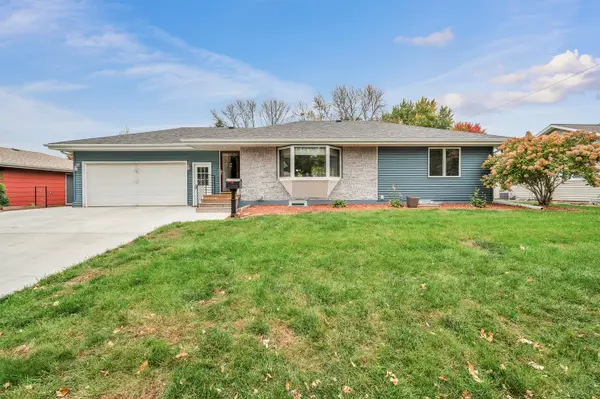 $369,900Active4 beds 2 baths2,320 sq. ft.
902 8th Street, Spirit Lake, IA 51360
MLS# 261354Listed by: RE/MAX LAKES REALTY


Protect your home and budget from life's surprises with an Assurant Home Warranty, backed by a partner that supports you through every step of homeownership. Explore Plans.
©2026 Century 21 Real Estate LLC. All rights reserved. CENTURY 21®, the CENTURY 21 Logo and C21® are service marks owned by Century 21 Real Estate LLC. Century 21 Real Estate LLC fully supports the principles of the Fair Housing Act and the Equal Opportunity Act. Each office is independently owned and operated. Listing information is deemed reliable but not guaranteed accurate.