
3009 Keokuk Avenue, Spirit Lake, IA 51360
Local realty services provided by:CENTURY 21 ProLink
3009 Keokuk Avenue,Spirit Lake, IA 51360
$535,000
- 4 Beds
- 4 Baths
- 3,472 sq. ft.
- Single family
- Active
Listed by: lezlie boetel pohlman
Office: integrity real estate
MLS#:261376
Source:IA_IGLBOR
Price summary
- Price:$535,000
- Price per sq. ft.:$154.09
About this home
Welcome home to this spacious 3 bedroom, 4 bathroom home tucked away on a cul-de-sac near Spirit Lake schools. This three+ garage provides plenty of room for vehicles, storage, your ATV and more. The finished basement adds valuable space for a private guest suite, or space for the kids with their friends! Offering a peaceful location, generous space and versatile floor plan, this home is ready for its next owner. Many updates have been done including a NEW ROOF & GUTTERS in April 2026, NEW Heating and Cooling & tankless water heater in 2019. Schedule your showing today to see what this home offers.
Contact an agent
Home facts
- Year built:2001
- Listing ID #:261376
- Added:1 day(s) ago
- Updated:October 21, 2026 at 07:49 PM
Rooms and interior
- Bedrooms:4
- Total bathrooms:4
- Full bathrooms:2
- Half bathrooms:1
- Dining Description:Formal
- Kitchen Description:Dishwasher, Disposal, Eat-in Kitchen, Exhaust Fan/Hood, Range/Stove, Refrigerator
- Basement Description:Crawl Space, Daylight/Lookout Window, Egress Windows, Finished-Full, Full, Sump Pump, Walkout
- Living area:3,472 sq. ft.
Heating and cooling
- Cooling:Central
- Heating:Forced Air
Structure and exterior
- Roof:Asphalt
- Year built:2001
- Building area:3,472 sq. ft.
- Lot area:0.37 Acres
- Lot Features:Cul De Sac
- Construction Materials:Vinyl Siding
- Exterior Features:Patio
- Levels:2 Stories
Utilities
- Water:Public/City
- Sewer:Public Sewer
Finances and disclosures
- Price:$535,000
- Price per sq. ft.:$154.09
- Tax amount:$4,816
Features and amenities
- Laundry features:2nd Floor Laundry, Dryer, Washer, Washer/Dryer Hookups
- Amenities:Ceiling Fan(s), Garage Door Opener
Parking
- Parking description:Attached, Driveway-Concrete, Garage Door Opener
- Garage spaces:3
New listings near 3009 Keokuk Avenue
- New
 $280,000Active4 beds 2 baths2,928 sq. ft.
610 20th Street, Spirit Lake, IA 51360
MLS# 261370Listed by: HINN REAL ESTATE - New
 $395,000Active4 beds 3 baths2,664 sq. ft.
1940 35th Street #B, Spirit Lake, IA 51360
MLS# 261359Listed by: NEXTHOME AT THE LAKES - New
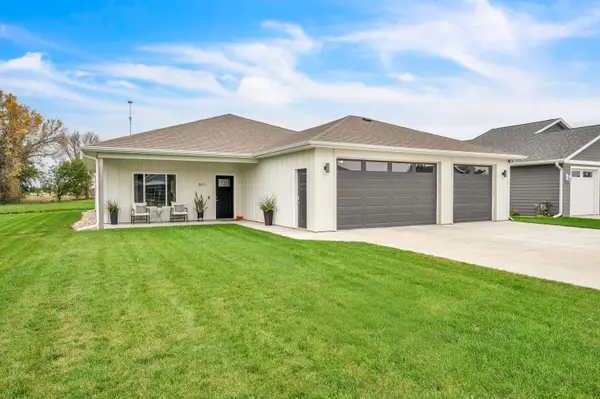 $369,000Active3 beds 2 baths1,580 sq. ft.
801 30th Street, Spirit Lake, IA 51360
MLS# 261355Listed by: RE/MAX LAKES REALTY - New
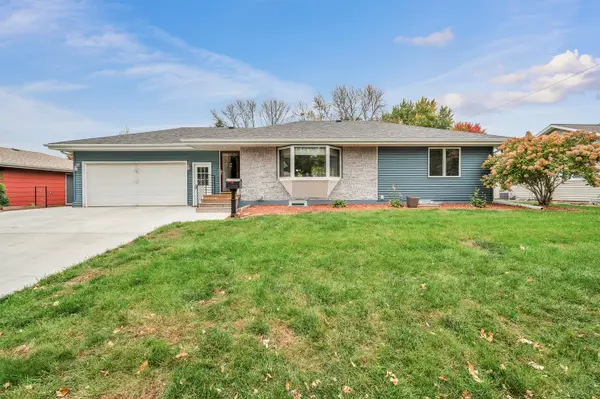 $369,900Active4 beds 2 baths2,320 sq. ft.
902 8th Street, Spirit Lake, IA 51360
MLS# 261354Listed by: RE/MAX LAKES REALTY - New
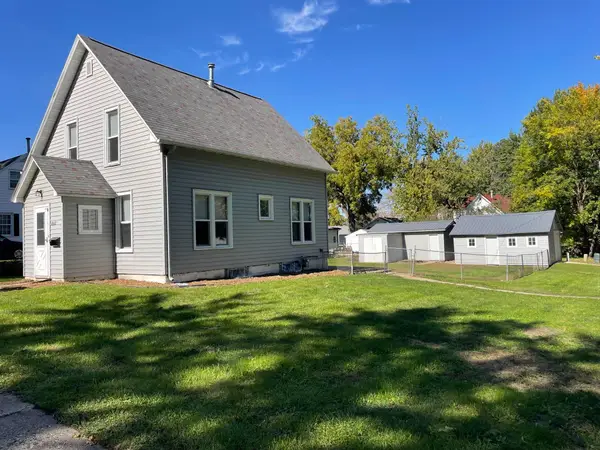 $239,500Active4 beds 2 baths2,198 sq. ft.
602 20th St, Spirit Lake, IA 51360
MLS# 261348Listed by: NEXTHOME AT THE LAKES - New
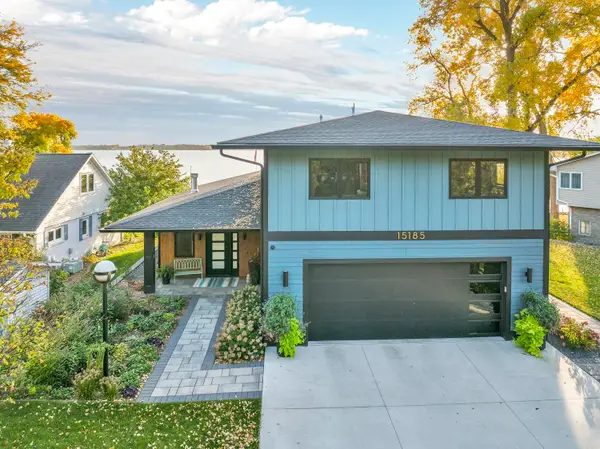 $2,975,000Active4 beds 4 baths3,152 sq. ft.
15185 Weather End Drive, Spirit Lake, IA 51360
MLS# 261347Listed by: KELLER WILLIAMS OKOBOJI - New
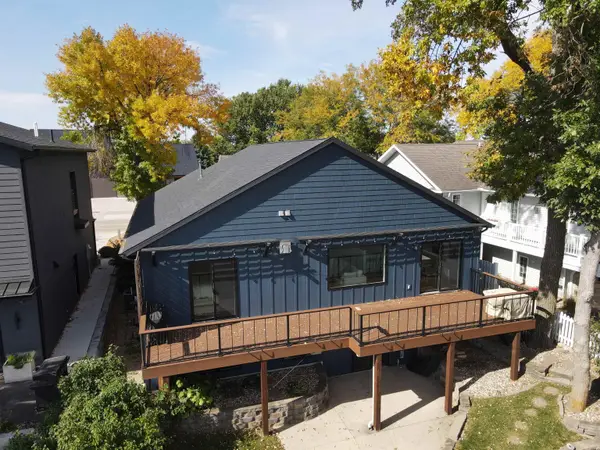 $997,000Active4 beds 3 baths2,514 sq. ft.
407 Hill Avenue, Spirit Lake, IA 51360
MLS# 261337Listed by: STAUSS REALTY - New
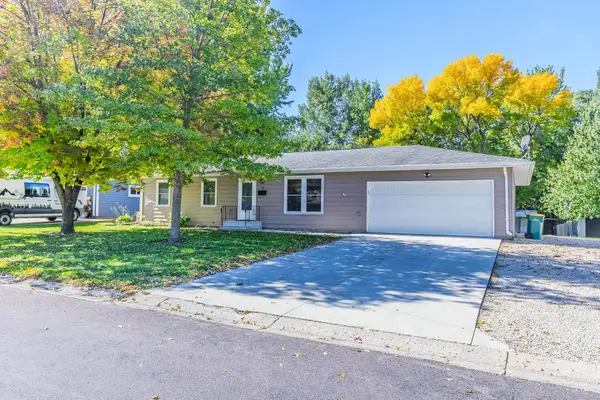 $349,000Active5 beds 3 baths2,632 sq. ft.
706 Jackson Ave, Spirit Lake, IA 51360
MLS# 261318Listed by: REAL ESTATE UNLIMITED 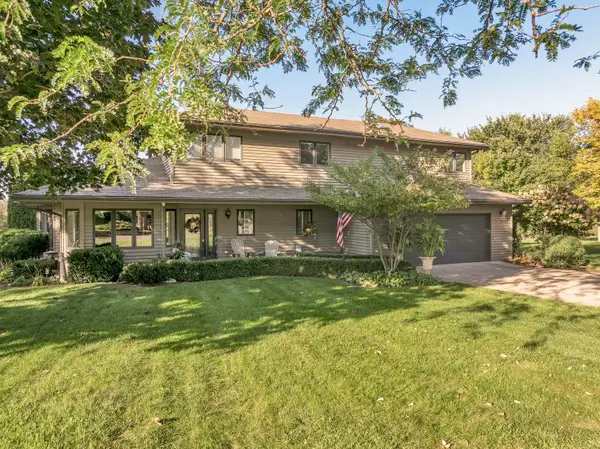 $635,000Active3 beds 3 baths3,266 sq. ft.
25662 169th Street, Spirit Lake, IA 51360
MLS# 261308Listed by: JENSEN REAL ESTATE


Protect your home and budget from life's surprises with an Assurant Home Warranty, backed by a partner that supports you through every step of homeownership. Explore Plans.
©2026 Century 21 Real Estate LLC. All rights reserved. CENTURY 21®, the CENTURY 21 Logo and C21® are service marks owned by Century 21 Real Estate LLC. Century 21 Real Estate LLC fully supports the principles of the Fair Housing Act and the Equal Opportunity Act. Each office is independently owned and operated. Listing information is deemed reliable but not guaranteed accurate.