
15185 Weather End Drive, Spirit Lake, IA 51360
Local realty services provided by:CENTURY 21 ProLink
15185 Weather End Drive,Spirit Lake, IA 51360
$2,975,000
- 4 Beds
- 4 Baths
- 3,152 sq. ft.
- Single family
- Active
Listed by: cameron quance
Office: keller williams okoboji
MLS#:261347
Source:IA_IGLBOR
Price summary
- Price:$2,975,000
- Price per sq. ft.:$943.85
- Monthly HOA dues:$25
About this home
West Lake front living at its finest! This 2023-custom built home sits on 0.59 acres with sweeping views of the lake. Inside, you'll find 4 bedrooms and 4 bathrooms, including a main level primary suite, plus main level in-floor heat for cozy comfort. The outdoor space is built for year-round enjoyment — a lakeside patio featuring a full outdoor kitchen and overhead heaters that allow you to take in the water views in every season; plus a second level deck that offers another sanctuary to enjoy the water. The generous lot offers extra parking space, room for a full garden, or the option for future additions. Come see everything this West Lake property has to offer.
Contact an agent
Home facts
- Year built:2023
- Listing ID #:261347
- Added:1 day(s) ago
- Updated:October 16, 2026 at 04:06 PM
Rooms and interior
- Bedrooms:4
- Total bathrooms:4
- Full bathrooms:1
- Half bathrooms:1
- Kitchen Description:Dishwasher, Disposal, Exhaust Fan/Hood, Freezer, Microwave, Pantry, Range/Stove, Refrigerator
- Living area:3,152 sq. ft.
Heating and cooling
- Cooling:Central
- Heating:Forced Air, In-Floor
Structure and exterior
- Roof:Asphalt
- Year built:2023
- Building area:3,152 sq. ft.
- Lot area:0.58 Acres
- Construction Materials:Wood Siding
- Exterior Features:Deck, In-Ground Sprinkler System, Irrigation System, Patio, Permnt Outdoor Grill
- Levels:2 Stories
Utilities
- Water:Public/City
- Sewer:Public Sewer
Finances and disclosures
- Price:$2,975,000
- Price per sq. ft.:$943.85
- Tax amount:$16,336
Features and amenities
- Laundry features:Dryer, Main Floor Laundry, Washer
- Amenities:Pantry, Walk-in Closet
Parking
- Parking description:Attached, Driveway-Concrete
- Garage spaces:2
New listings near 15185 Weather End Drive
- New
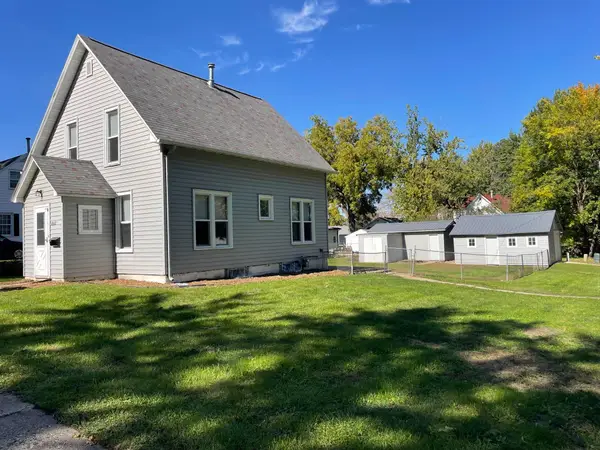 $239,500Active4 beds 2 baths2,198 sq. ft.
602 20th St, Spirit Lake, IA 51360
MLS# 261348Listed by: NEXTHOME AT THE LAKES - New
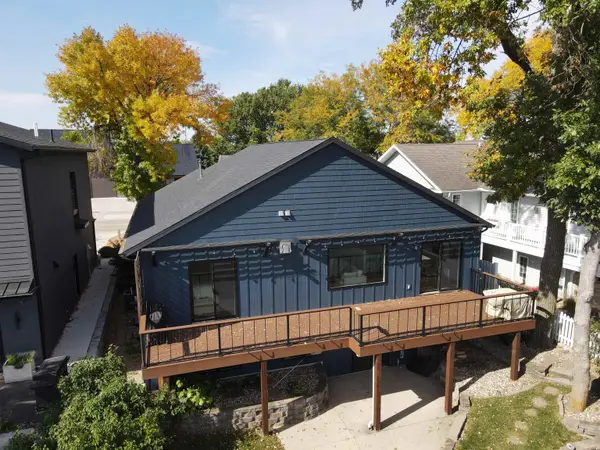 $997,000Active4 beds 3 baths2,514 sq. ft.
407 Hill Avenue, Spirit Lake, IA 51360
MLS# 261337Listed by: STAUSS REALTY - New
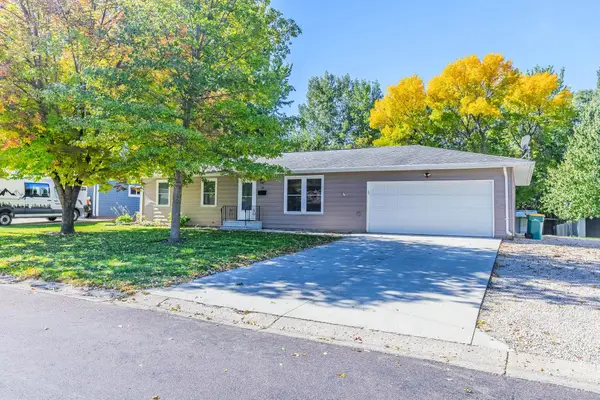 $349,000Active5 beds 3 baths2,632 sq. ft.
706 Jackson Ave, Spirit Lake, IA 51360
MLS# 261318Listed by: REAL ESTATE UNLIMITED - New
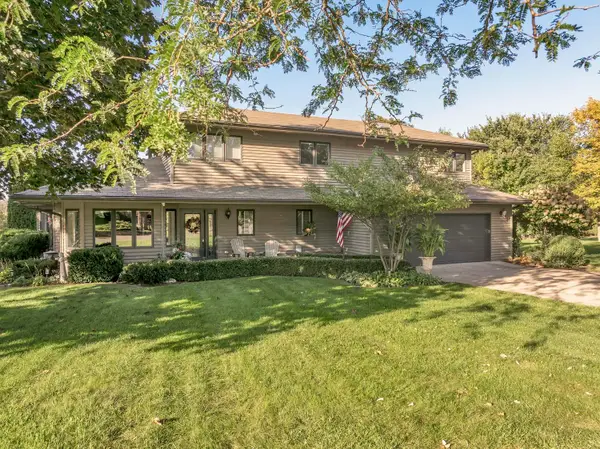 $635,000Active3 beds 3 baths3,266 sq. ft.
25662 169th Street, Spirit Lake, IA 51360
MLS# 261308Listed by: JENSEN REAL ESTATE - New
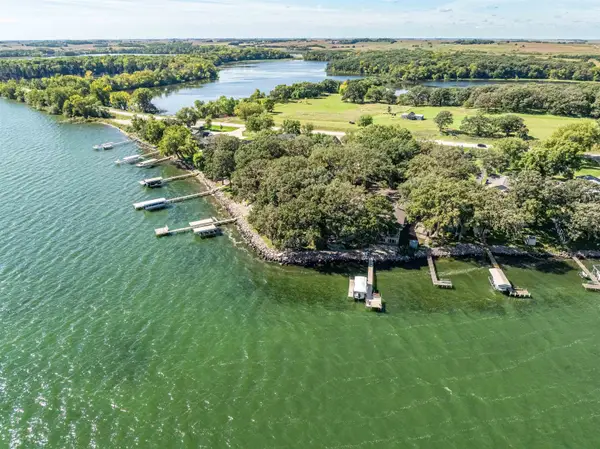 $2,395,000Active8 beds 6 baths6,038 sq. ft.
11170 & 11180 240th Avenue, Spirit Lake, IA 51360
MLS# 261303Listed by: INGVALL REAL ESTATE TEAM - Open Sat, 11am to 12:30pmNew
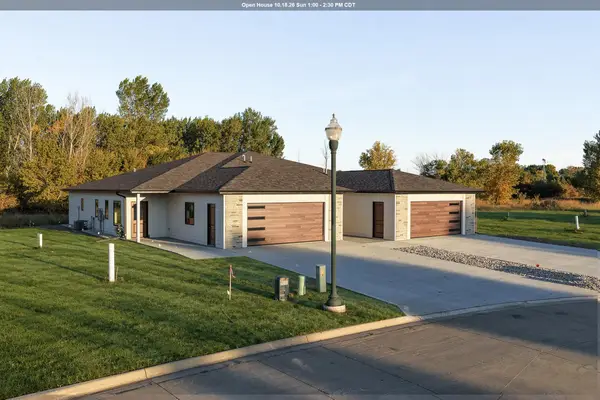 $414,900Active2 beds 2 baths1,950 sq. ft.
3308 Ponderosa Court, Unit A, Spirit Lake, IA 51360
MLS# 261295Listed by: HINN REAL ESTATE - New
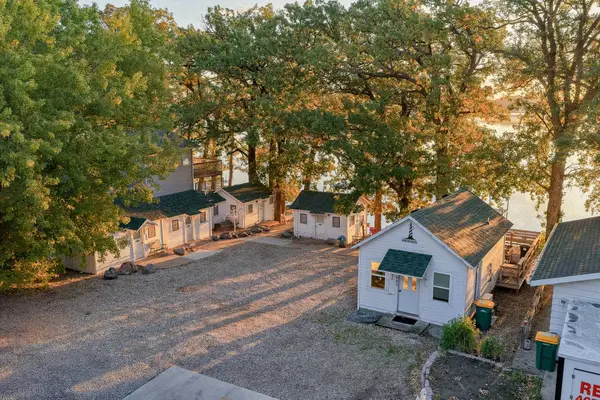 $975,000Active-- beds 4 baths280 sq. ft.
553 Hill Ave, Spirit Lake, IA 51360
MLS# 261292Listed by: HINN REAL ESTATE 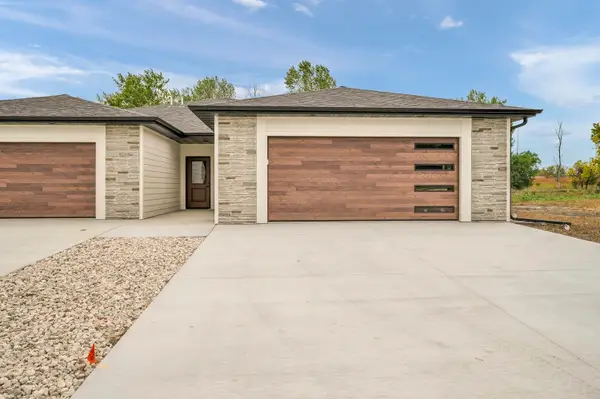 $459,500Active3 beds 2 baths1,486 sq. ft.
3308 Ponderosa Court #B, Spirit Lake, IA 51360
MLS# 261288Listed by: RE/MAX LAKES REALTY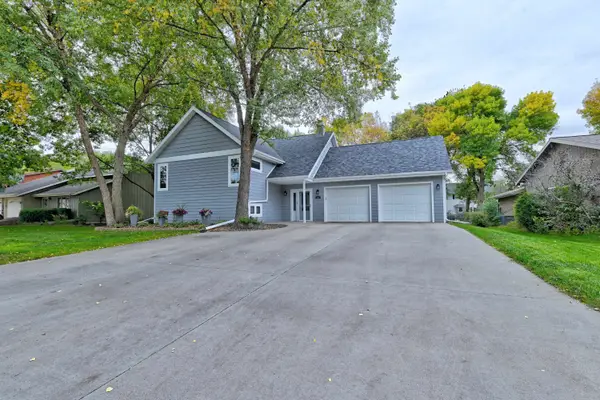 $397,900Active3 beds 2 baths1,936 sq. ft.
901 27th Street, Spirit Lake, IA 51360
MLS# 261281Listed by: NEXTHOME AT THE LAKES


Protect your home and budget from life's surprises with an Assurant Home Warranty, backed by a partner that supports you through every step of homeownership. Explore Plans.
©2026 Century 21 Real Estate LLC. All rights reserved. CENTURY 21®, the CENTURY 21 Logo and C21® are service marks owned by Century 21 Real Estate LLC. Century 21 Real Estate LLC fully supports the principles of the Fair Housing Act and the Equal Opportunity Act. Each office is independently owned and operated. Listing information is deemed reliable but not guaranteed accurate.