
407 Hill Avenue, Spirit Lake, IA 51360
Local realty services provided by:CENTURY 21 ProLink
407 Hill Avenue,Spirit Lake, IA 51360
$997,000
- 4 Beds
- 3 Baths
- 2,514 sq. ft.
- Single family
- Active
Listed by: kirk stauss
Office: stauss realty
MLS#:261337
Source:IA_IGLBOR
Price summary
- Price:$997,000
- Price per sq. ft.:$396.58
About this home
This East Lake home is updated and ready for you! The crisp, chic, and open feel will WOW you! You will love hanging out in the fresh spaces with friends and family. There are any number of places from which to enjoy the lake view on the inside as well as the lakeside deck and patio outside. There is also a bunk room which provides for extra sleeping space in a fun and creative way. Since the home is being sold furnished, you can move right in and start enjoying the lake life today. Whether you are looking for a lakeside retreat or a permanent residence on the water- this home fits equally well. Take a look today and expect to be amazed!
Contact an agent
Home facts
- Year built:1997
- Listing ID #:261337
- Added:1 day(s) ago
- Updated:October 13, 2026 at 10:51 PM
Rooms and interior
- Bedrooms:4
- Total bathrooms:3
- Half bathrooms:1
- Bathrooms Description:3/4 Master, Private Master
- Kitchen Description:Dishwasher, Disposal, Microwave, Range/Stove, Refrigerator
- Basement Description:Full, Poured Concrete, Walkout
- Living area:2,514 sq. ft.
Heating and cooling
- Cooling:Central
- Heating:Forced Air
Structure and exterior
- Roof:Asphalt
- Year built:1997
- Building area:2,514 sq. ft.
- Lot area:0.11 Acres
- Architectural Style:Ranch
- Construction Materials:Wood Siding
- Exterior Features:Deck, Dock
- Levels:1 Story
Utilities
- Water:Public/City
- Sewer:Public Sewer
Finances and disclosures
- Price:$997,000
- Price per sq. ft.:$396.58
- Tax amount:$8,024
Features and amenities
- Laundry features:Dryer, Washer
Parking
- Parking description:Attached, Driveway-Concrete
- Garage spaces:2
New listings near 407 Hill Avenue
- New
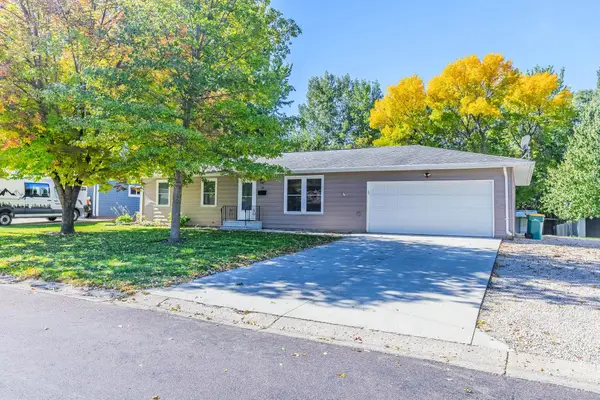 $349,000Active5 beds 3 baths2,632 sq. ft.
706 Jackson Ave, Spirit Lake, IA 51360
MLS# 261318Listed by: REAL ESTATE UNLIMITED - New
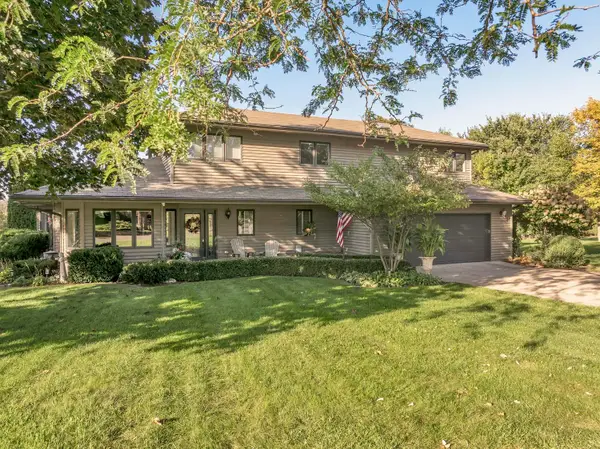 $635,000Active3 beds 3 baths3,266 sq. ft.
25662 169th Street, Spirit Lake, IA 51360
MLS# 261308Listed by: JENSEN REAL ESTATE - New
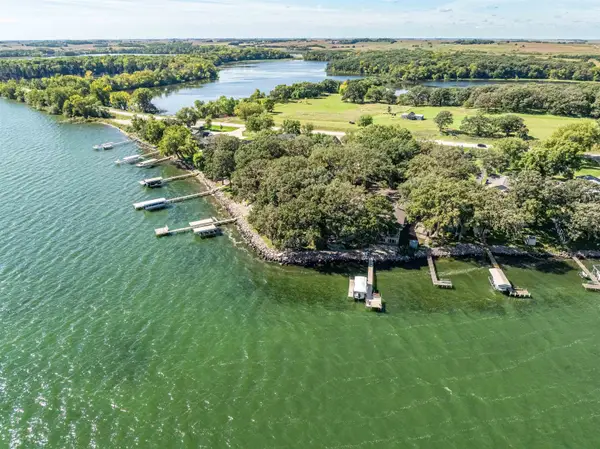 $2,395,000Active8 beds 6 baths6,038 sq. ft.
11170 & 11180 240th Avenue, Spirit Lake, IA 51360
MLS# 261303Listed by: INGVALL REAL ESTATE TEAM - Open Sat, 11am to 12:30pmNew
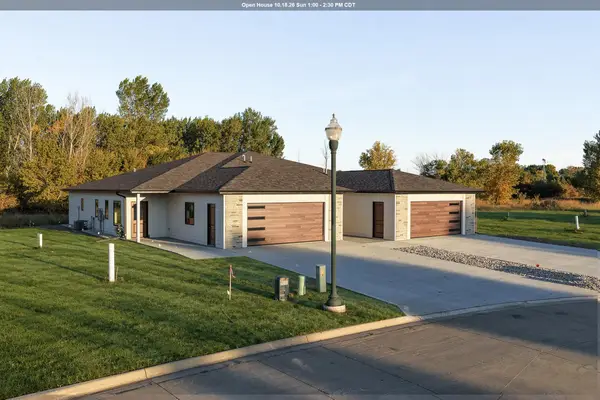 $414,900Active2 beds 2 baths1,950 sq. ft.
3308 Ponderosa Court, Unit A, Spirit Lake, IA 51360
MLS# 261295Listed by: HINN REAL ESTATE - New
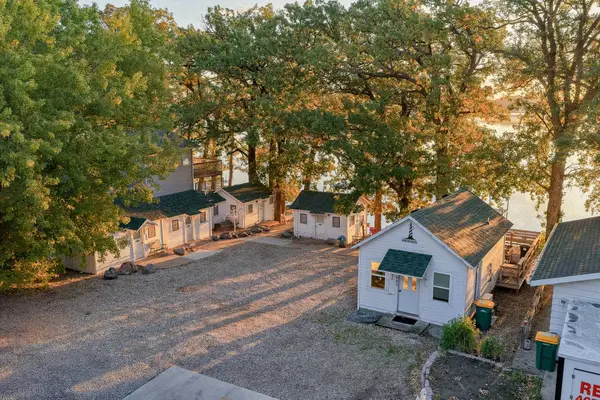 $975,000Active-- beds 4 baths280 sq. ft.
553 Hill Ave, Spirit Lake, IA 51360
MLS# 261292Listed by: HINN REAL ESTATE - New
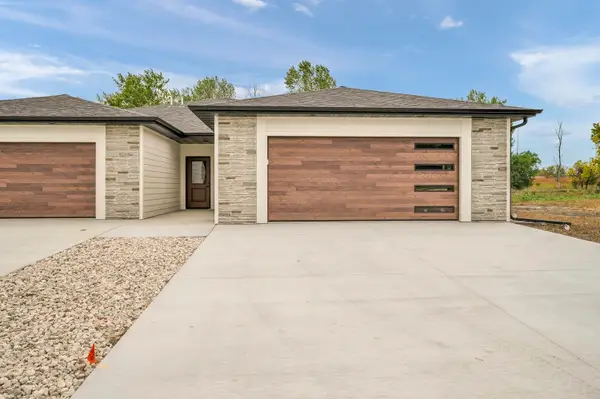 $459,500Active3 beds 2 baths1,486 sq. ft.
3308 Ponderosa Court #B, Spirit Lake, IA 51360
MLS# 261288Listed by: RE/MAX LAKES REALTY 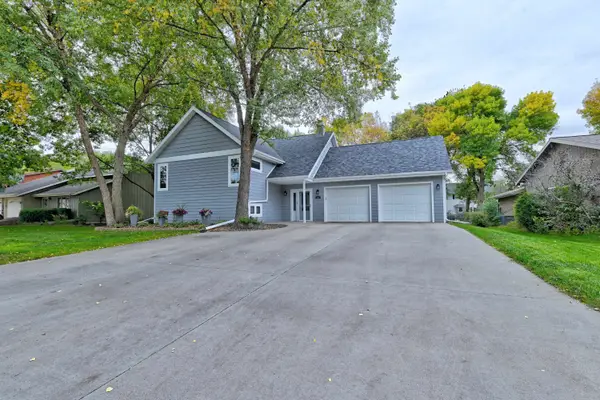 $397,900Active3 beds 2 baths1,936 sq. ft.
901 27th Street, Spirit Lake, IA 51360
MLS# 261281Listed by: NEXTHOME AT THE LAKES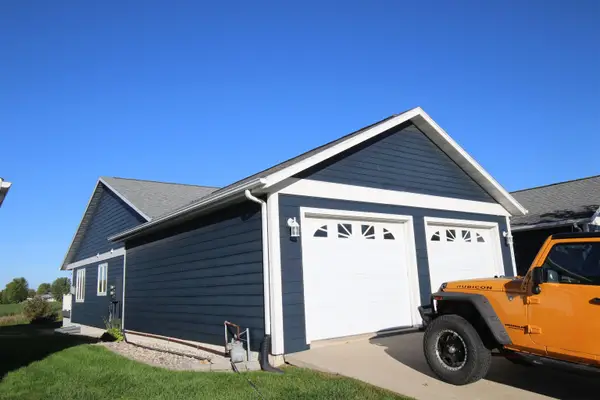 $418,800Active4 beds 3 baths2,812 sq. ft.
2306 Quail Run, Spirit Lake, IA 51360
MLS# 261284Listed by: HOIEN REALTY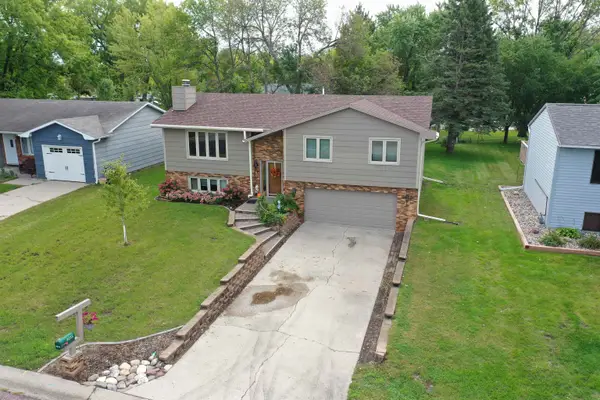 $295,000Active4 beds 3 baths2,512 sq. ft.
3225 Center Lake Drive, Spirit Lake, IA 51360
MLS# 261279Listed by: RE/MAX LAKES REALTY


Protect your home and budget from life's surprises with an Assurant Home Warranty, backed by a partner that supports you through every step of homeownership. Explore Plans.
©2026 Century 21 Real Estate LLC. All rights reserved. CENTURY 21®, the CENTURY 21 Logo and C21® are service marks owned by Century 21 Real Estate LLC. Century 21 Real Estate LLC fully supports the principles of the Fair Housing Act and the Equal Opportunity Act. Each office is independently owned and operated. Listing information is deemed reliable but not guaranteed accurate.