
706 Jackson Ave, Spirit Lake, IA 51360
Local realty services provided by:CENTURY 21 ProLink
706 Jackson Ave,Spirit Lake, IA 51360
$349,000
- 5 Beds
- 3 Baths
- 2,632 sq. ft.
- Single family
- Active
Listed by: aftin groen-bradley
Office: real estate unlimited
MLS#:261318
Source:IA_IGLBOR
Price summary
- Price:$349,000
- Price per sq. ft.:$132.6
About this home
LOCATION, LOCATION, LOCATION! 706 Jackson Ave has the space you’ve been looking for and a few extras you might not expect! With 4 conforming bedrooms, an additional nonconforming bedroom, 3 bathrooms, and plenty of room to spread out, this home offers flexibility for whatever life brings. Out back, you’ll find a fenced yard, spacious patio, and a bonus shed with kennels and plenty of room for additional storage. Plus, enjoy easy access to the walking trail located just beyond your backyard gate! The attached 2 stall garage is fully insulated AND heated, an Iowa winter win! And the cherry on top? Association access to East Lake Okoboji! Space, storage, a great location, and lake access all wrapped into one. 706 Jackson Ave is ready for its next owners!
Contact an agent
Home facts
- Year built:1971
- Listing ID #:261318
- Added:4 day(s) ago
- Updated:October 16, 2026 at 10:45 PM
Rooms and interior
- Bedrooms:5
- Total bathrooms:3
- Full bathrooms:1
- Dining Description:Combine Living Room, Combine with Kitchen, Open Floor Plan
- Bathrooms Description:3/4 Basement, 3/4 Master, Main Floor Full Bath
- Kitchen Description:Dishwasher, Disposal, Eat-in Kitchen, Kitchen Center Island, Microwave, Range/Stove, Refrigerator
- Bedroom Description:Main Floor Bedrooms
- Basement Description:Concrete Block, Egress Windows, Finished-Full, Full, Sump Pump
- Living area:2,632 sq. ft.
Heating and cooling
- Cooling:Central
- Heating:Forced Air
Structure and exterior
- Roof:Asphalt
- Year built:1971
- Building area:2,632 sq. ft.
- Lot area:0.28 Acres
- Architectural Style:Ranch
- Construction Materials:Aluminum Siding
- Exterior Features:Dog Run, Fenced Yard-Full, Patio
- Levels:1 Story
Utilities
- Water:Public/City
- Sewer:Public Sewer
Finances and disclosures
- Price:$349,000
- Price per sq. ft.:$132.6
- Tax amount:$2,652
Features and amenities
- Amenities:Ceiling Fan(s), Garage Door Opener, Kitchen Center Island, Window Coverings
Parking
- Parking description:Attached, Driveway-Concrete, Garage Door Opener
- Garage spaces:2
New listings near 706 Jackson Ave
- New
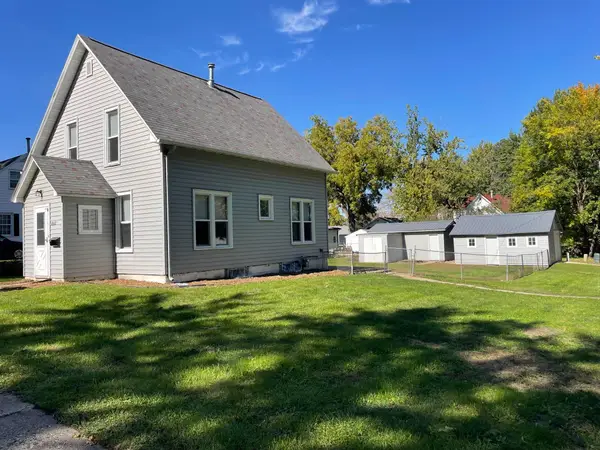 $239,500Active4 beds 2 baths2,198 sq. ft.
602 20th St, Spirit Lake, IA 51360
MLS# 261348Listed by: NEXTHOME AT THE LAKES - New
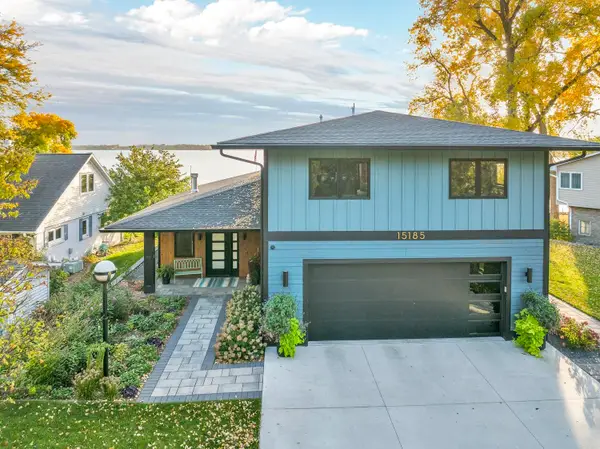 $2,975,000Active4 beds 4 baths3,152 sq. ft.
15185 Weather End Drive, Spirit Lake, IA 51360
MLS# 261347Listed by: KELLER WILLIAMS OKOBOJI - New
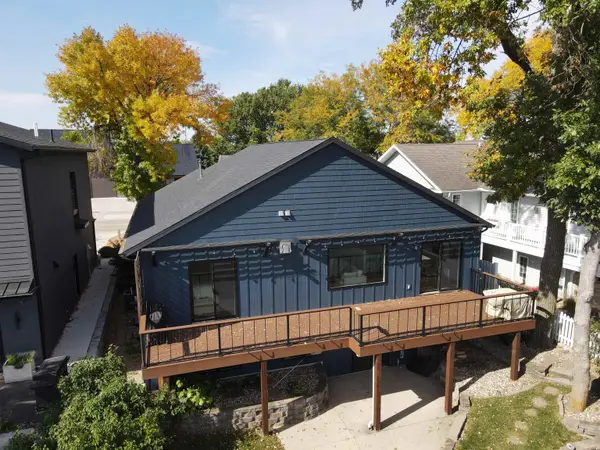 $997,000Active4 beds 3 baths2,514 sq. ft.
407 Hill Avenue, Spirit Lake, IA 51360
MLS# 261337Listed by: STAUSS REALTY - New
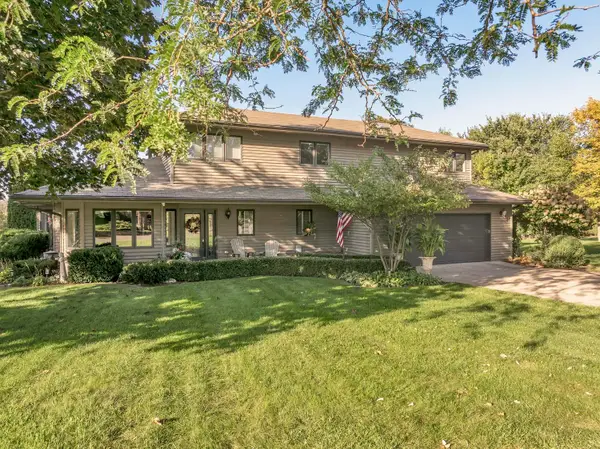 $635,000Active3 beds 3 baths3,266 sq. ft.
25662 169th Street, Spirit Lake, IA 51360
MLS# 261308Listed by: JENSEN REAL ESTATE - New
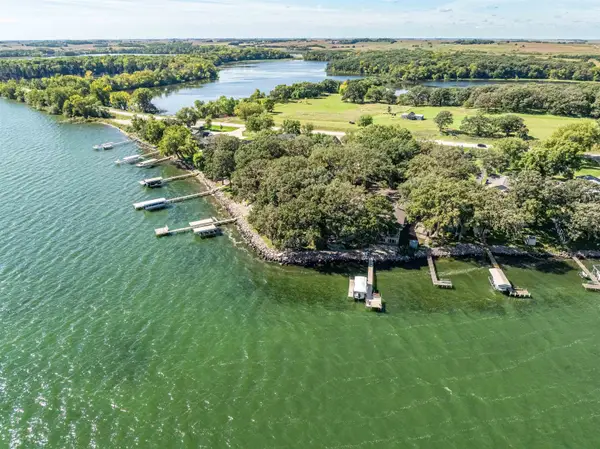 $2,395,000Active8 beds 6 baths6,038 sq. ft.
11170 & 11180 240th Avenue, Spirit Lake, IA 51360
MLS# 261303Listed by: INGVALL REAL ESTATE TEAM - Open Sat, 11am to 12:30pmNew
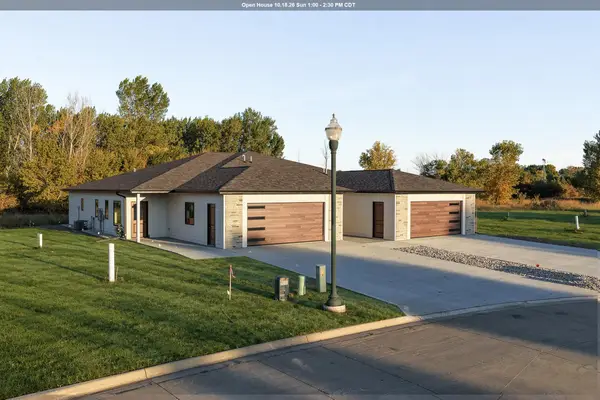 $414,900Active2 beds 2 baths1,950 sq. ft.
3308 Ponderosa Court, Unit A, Spirit Lake, IA 51360
MLS# 261295Listed by: HINN REAL ESTATE 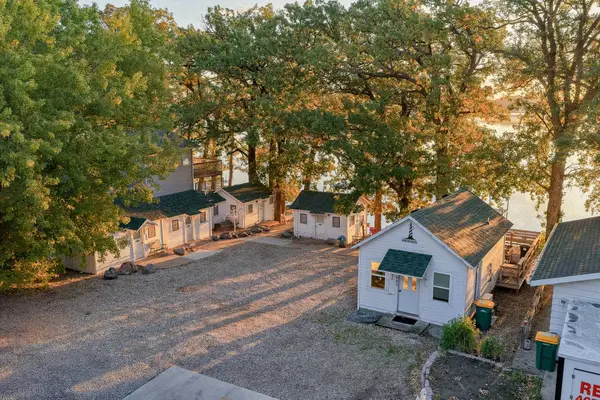 $975,000Active-- beds 4 baths280 sq. ft.
553 Hill Ave, Spirit Lake, IA 51360
MLS# 261292Listed by: HINN REAL ESTATE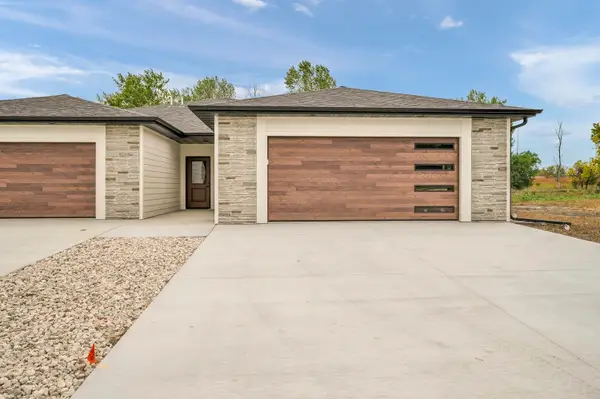 $459,500Active3 beds 2 baths1,486 sq. ft.
3308 Ponderosa Court #B, Spirit Lake, IA 51360
MLS# 261288Listed by: RE/MAX LAKES REALTY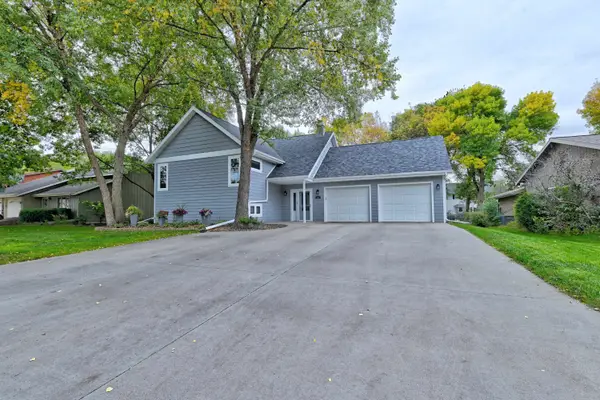 $397,900Active3 beds 2 baths1,936 sq. ft.
901 27th Street, Spirit Lake, IA 51360
MLS# 261281Listed by: NEXTHOME AT THE LAKES


Protect your home and budget from life's surprises with an Assurant Home Warranty, backed by a partner that supports you through every step of homeownership. Explore Plans.
©2026 Century 21 Real Estate LLC. All rights reserved. CENTURY 21®, the CENTURY 21 Logo and C21® are service marks owned by Century 21 Real Estate LLC. Century 21 Real Estate LLC fully supports the principles of the Fair Housing Act and the Equal Opportunity Act. Each office is independently owned and operated. Listing information is deemed reliable but not guaranteed accurate.