
2003 Chicago Avenue, Spirit Lake, IA 51360
Local realty services provided by:CENTURY 21 ProLink
2003 Chicago Avenue,Spirit Lake, IA 51360
$244,000
- 2 Beds
- 2 Baths
- 1,932 sq. ft.
- Single family
- Active
Listed by: peggy bergh-kuker
Office: keller williams okoboji
MLS#:261222
Source:IA_IGLBOR
Price summary
- Price:$244,000
- Price per sq. ft.:$126.29
About this home
Welcome to 2003 Chicago Avenue in Spirit Lake! This charming, single-story home offers 1,116 finished square feet of thoughtfully designed living space with 2 bedrooms and 2 bathrooms, situated on an oversized 0.23-acre lot. Step inside to an inviting open-concept layout featuring a newly updated kitchen with newer appliances and a center island, flowing seamlessly into the main living area—ideal for both daily living and entertaining. The master bedroom is complete with a new en suite bath. Enjoy long-term peace of mind with major exterior updates completed in 2021, including brand-new siding, windows, and shingles. Outside, pet lovers will appreciate the underground dog fence, a water softener included with the home, and an attached 1-stall garage featuring extra front storage space currently set up as a convenient dog kennel. Situated on one of the largest lots in the neighborhood, this turn-key home places you just a few short blocks from local schools, daycare facilities, downtown dining and shopping, and the shores of East Lake....
Contact an agent
Home facts
- Year built:1948
- Listing ID #:261222
- Added:1 day(s) ago
- Updated:September 18, 2026 at 06:51 PM
Rooms and interior
- Bedrooms:2
- Total bathrooms:2
- Full bathrooms:1
- Bathrooms Description:3/4 Master, Main Floor Full Bath
- Kitchen Description:Kitchen Center Island, Range/Stove, Refrigerator
- Bedroom Description:Main Floor Bedrooms
- Basement Description:Concrete Block, Finished-Partial, Partial
- Living area:1,932 sq. ft.
Heating and cooling
- Cooling:Central
- Heating:Forced Air
Structure and exterior
- Year built:1948
- Building area:1,932 sq. ft.
- Lot area:0.23 Acres
- Architectural Style:Ranch
- Construction Materials:Cement Block
- Exterior Features:Patio
- Levels:1 Story
Utilities
- Water:Public/City
- Sewer:Public Sewer
Finances and disclosures
- Price:$244,000
- Price per sq. ft.:$126.29
- Tax amount:$2,108
Features and amenities
- Laundry features:Dryer, Main Floor Laundry, Washer
- Amenities:Kitchen Center Island
Parking
- Parking description:Attached
- Garage spaces:1
New listings near 2003 Chicago Avenue
- New
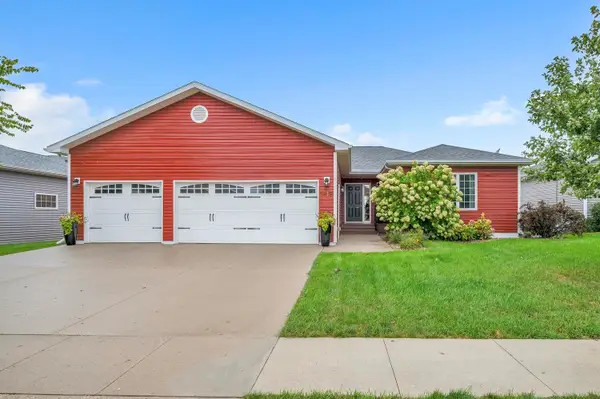 $539,500Active5 beds 3 baths3,505 sq. ft.
3618 Keokuk Avenue, Spirit Lake, IA 51360
MLS# 261210Listed by: KELLER WILLIAMS OKOBOJI - New
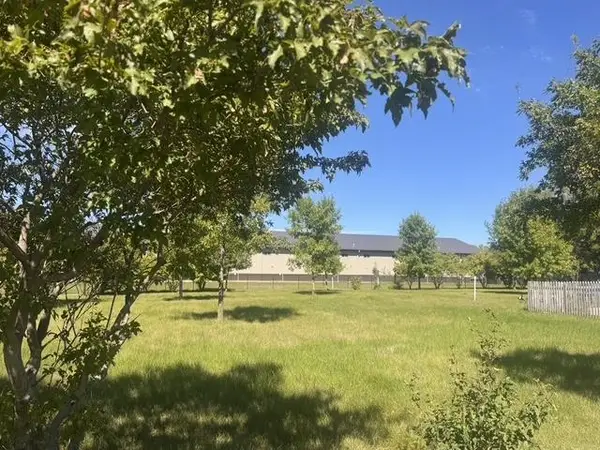 $309,000Active0.41 Acres
000 215th, Spirit Lake, IA 51360
MLS# 261208Listed by: NEXTHOME AT THE LAKES - New
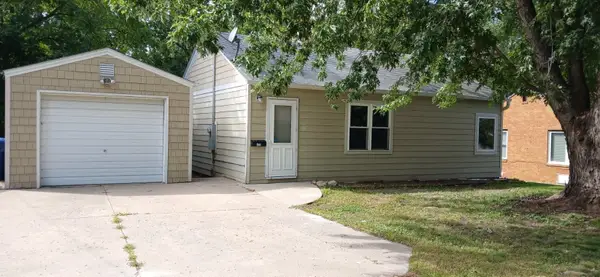 $152,500Active2 beds 1 baths1,428 sq. ft.
2000 Boston Ave, Spirit Lake, IA 51360
MLS# 261202Listed by: SEXTON REAL ESTATE - New
 $499,000Active3 beds 2 baths1,728 sq. ft.
103 21st Street #11, Spirit Lake, IA 51360
MLS# 261199Listed by: JENSEN REAL ESTATE - New
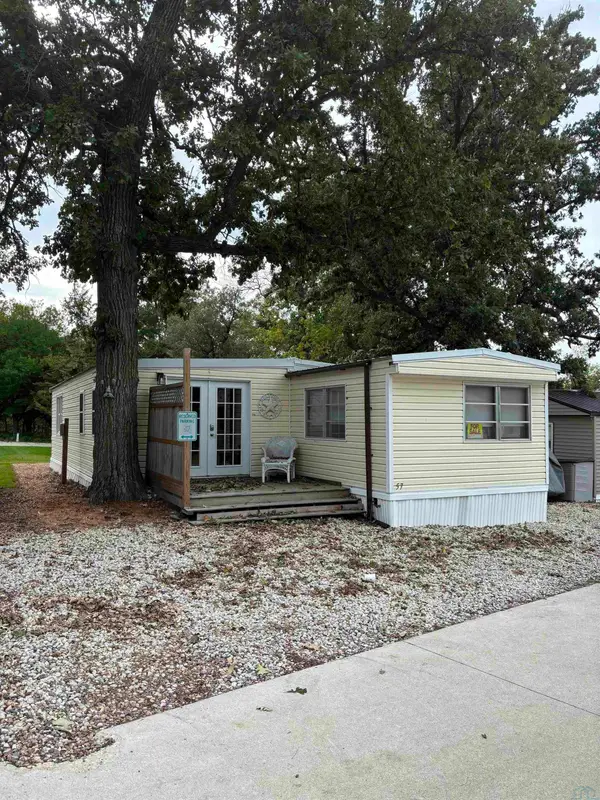 $200,000Active3 beds 1 baths1,020 sq. ft.
1761 260th Avenue #57, Spirit Lake, IA 51360
MLS# 834612Listed by: NORTHWEST REALTY INC - New
 $399,000Active4 beds 3 baths2,472 sq. ft.
1302 32nd Street, Spirit Lake, IA 51360
MLS# 261161Listed by: HINN REAL ESTATE - New
 $369,000Active3 beds 2 baths1,460 sq. ft.
3722 Lincoln Ave, Spirit Lake, IA 51360
MLS# 261160Listed by: HINN REAL ESTATE - New
 $1,375,000Active2 beds 2 baths1,954 sq. ft.
24282 182nd St., Spirit Lake, IA 51360
MLS# 261157Listed by: EXIT REALTY MIDWEST  $210,000Pending2 beds 1 baths1,768 sq. ft.
1206 Gary Avenue, Spirit Lake, IA 51360
MLS# 261154Listed by: INGVALL REAL ESTATE TEAM


Protect your home and budget from life's surprises with an Assurant Home Warranty, backed by a partner that supports you through every step of homeownership. Explore Plans.
©2026 Century 21 Real Estate LLC. All rights reserved. CENTURY 21®, the CENTURY 21 Logo and C21® are service marks owned by Century 21 Real Estate LLC. Century 21 Real Estate LLC fully supports the principles of the Fair Housing Act and the Equal Opportunity Act. Each office is independently owned and operated. Listing information is deemed reliable but not guaranteed accurate.