
922 33rd Street, Spirit Lake, IA 51360
Local realty services provided by:CENTURY 21 ProLink
922 33rd Street,Spirit Lake, IA 51360
$560,000
- 6 Beds
- 3 Baths
- 3,246 sq. ft.
- Single family
- Active
Listed by: matt lippon, amanda lippon
Office: jensen real estate
MLS#:261421
Source:IA_IGLBOR
Price summary
- Price:$560,000
- Price per sq. ft.:$172.52
About this home
Custom-built, one-owner home offering exceptional space, quality finishes, and a fantastic location! With over 1,600 square feet per level, this 6-bedroom, 3-bathroom home features an open layout, vaulted ceilings, and a spacious kitchen with a large island, solid surface countertops, a gas range, and stainless steel appliances. The main level offers 3 bedrooms, including a primary suite with a soaking tub and tiled shower. The walkout lower level provides 3 additional bedrooms, a full bathroom, and a convenient second kitchen in one of the bedrooms, offering flexible living options. The sixth bedroom also works well as a bonus gaming or family room. The 3-car garage is plumbed for a gas heater and features an oversized third stall with a 10-foot overhead door. Located in a newer neighborhood near the schools, YMCA, bike trails, East Lake Okoboji, and Barefoot Bar!
Contact an agent
Home facts
- Year built:2014
- Listing ID #:261421
- Added:2 day(s) ago
- Updated:November 03, 2026 at 11:55 PM
Rooms and interior
- Bedrooms:6
- Total bathrooms:3
- Full bathrooms:3
- Dining Description:Combine Living Room, Combine with Kitchen, Eat-in, Open Floor Plan
- Bathrooms Description:Full Basement, Full Master, Main Floor Full Bath
- Kitchen Description:Dishwasher, Disposal, Eat-in Kitchen, Kitchen Center Island, Microwave, Range/Stove, Refrigerator
- Bedroom Description:Main Floor Bedrooms
- Basement Description:Finished-Full, Full, Walkout
- Living area:3,246 sq. ft.
Heating and cooling
- Cooling:Central
- Heating:Forced Air
Structure and exterior
- Year built:2014
- Building area:3,246 sq. ft.
- Lot area:0.34 Acres
- Architectural Style:Ranch
- Construction Materials:Hardboard
- Exterior Features:Deck
- Levels:1 Story
Utilities
- Water:Public/City
- Sewer:Public Sewer
Finances and disclosures
- Price:$560,000
- Price per sq. ft.:$172.52
- Tax amount:$5,138
Features and amenities
- Laundry features:Dryer, Main Floor Laundry, Washer
- Amenities:Garage Door Opener, Kitchen Center Island
Parking
- Parking description:Attached, Driveway-Concrete, Garage Door Opener
- Garage spaces:3
New listings near 922 33rd Street
- New
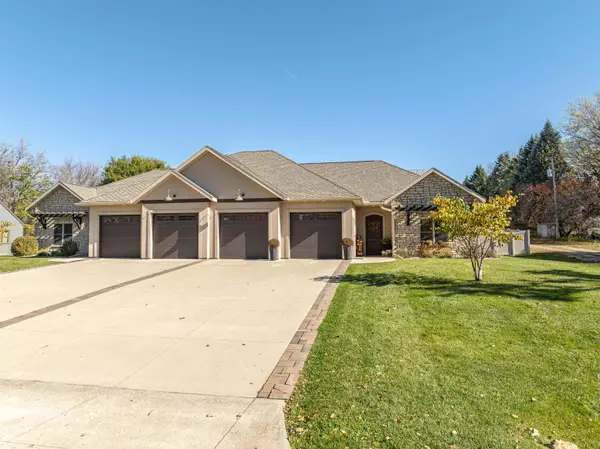 $550,000Active3 beds 2 baths1,718 sq. ft.
15640 Lakeshore Drive, Spirit Lake, IA 51360
MLS# 261428Listed by: OKOBOJI REALTY - New
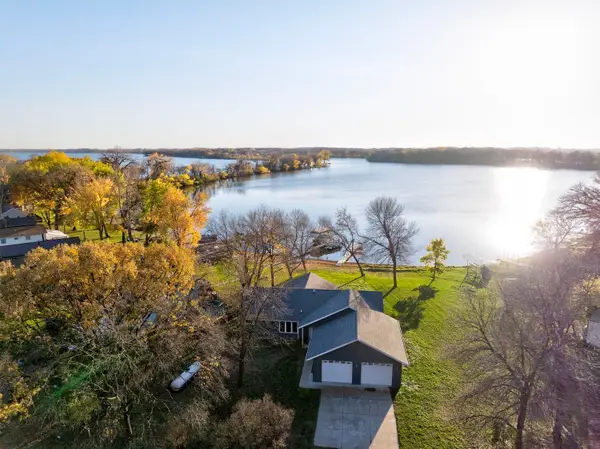 $539,000Active3 beds 2 baths1,532 sq. ft.
10265 237th Avenue, Spirit Lake, IA 51360
MLS# 261422Listed by: RE/MAX LAKES REALTY - New
 $710,000Active5 beds 3 baths3,764 sq. ft.
4202 12th St, Spirit Lake, IA 51360
MLS# 261414Listed by: REAL ESTATE UNLIMITED - New
 $379,000Active3 beds 2 baths1,622 sq. ft.
3721 Keokuk Avenue, Spirit Lake, IA 51360
MLS# 261409Listed by: INTEGRITY REAL ESTATE - Open Sat, 10 to 11amNew
 $499,999Active5 beds 3 baths2,962 sq. ft.
3734 Keokuk Avenue, Spirit Lake, IA 51360
MLS# 261404Listed by: KELLER WILLIAMS OKOBOJI - New
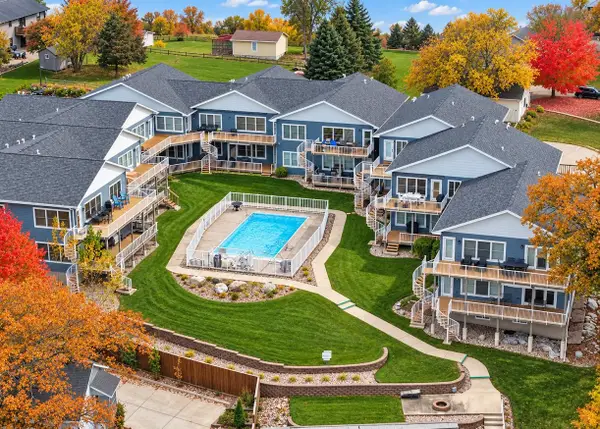 $499,900Active3 beds 2 baths1,600 sq. ft.
103 21st Street #9, Spirit Lake, IA 51360
MLS# 261403Listed by: REALTY PROFESSIONALS - New
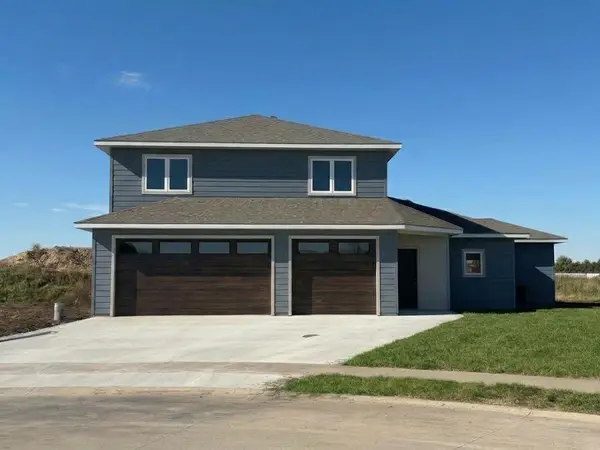 $550,000Active4 beds 3 baths2,260 sq. ft.
3706 Larchwood Circle, Spirit Lake, IA 51360
MLS# 261396Listed by: KELLER WILLIAMS OKOBOJI  $59,500Active0.21 Acres
3713 Larchwood Circle, Spirit Lake, IA 51360
MLS# 261382Listed by: REAL ESTATE UNLIMITED $649,000Active6 beds 4 baths2,602 sq. ft.
10115 237th Avenue, Spirit Lake, IA 51360
MLS# 261383Listed by: EXIT REALTY MIDWEST


Protect your home and budget from life's surprises with an Assurant Home Warranty, backed by a partner that supports you through every step of homeownership. Explore Plans.
©2026 Century 21 Real Estate LLC. All rights reserved. CENTURY 21®, the CENTURY 21 Logo and C21® are service marks owned by Century 21 Real Estate LLC. Century 21 Real Estate LLC fully supports the principles of the Fair Housing Act and the Equal Opportunity Act. Each office is independently owned and operated. Listing information is deemed reliable but not guaranteed accurate.