1431 Prairie Drive, Story City, IA 50248
Local realty services provided by:CENTURY 21 Signature Real Estate
1431 Prairie Drive,Story City, IA 50248
$315,000
- 3 Beds
- 3 Baths
- 1,443 sq. ft.
- Townhouse
- Active
Listed by: real estate team, jennings, traci jennings
Office: re/max real estate center
MLS#:70173
Source:IA_CIBR
Price summary
- Price:$315,000
- Price per sq. ft.:$218.3
- Monthly HOA dues:$335
About this home
This incredibly well built 3BR, 3 bath townhome is located in the sought-after Jacobson Park subdivision in Story City. It is an end unit with loads of natural light, a cute front porch/patio area with fencing gives it curb appeal. Step inside and enjoy an open floor plan with spacious kitchen overlooking both a formal and informal dining area, pull out cabinets and breakfast bar, walk-in pantry off the kitchen, and living room with gas fireplace. On the main level there are two bedrooms. The primary suite has a trayed ceiling and large ensuite bathroom with dual sinks, shower and huge walk-in closet. Also on the main floor is a full bathroom, drop-zone area and laundry room. The lower level boasts a family room, large 3rd bedroom and additional full bath. Additional features: hardwood floors, large storage room, central vac, oversized garage (25' X 24'), solid oak doors/36'' wide, upper cabinet lighting, and top/down blinds
Contact an agent
Home facts
- Year built:2012
- Listing ID #:70173
- Added:63 day(s) ago
- Updated:June 28, 2026 at 09:57 PM
Rooms and interior
- Bedrooms:3
- Total bathrooms:3
- Full bathrooms:2
- Rooms Total:14
- Flooring:Carpet, Hardwood, Luxury Vinyl, Tile
- Living area:1,443 sq. ft.
Heating and cooling
- Cooling:Central Air
- Heating:Forced Air, Natural Gas
- Central air:Yes
Structure and exterior
- Year built:2012
- Building area:1,443 sq. ft.
- Lot area:0.12 Acres
- Construction Materials:Stone
- Exterior Features:Patio, Porch
- Foundation Description:Poured
Utilities
- Water:Public
- Sewer:Public Sewer
Finances and disclosures
- Price:$315,000
- Price per sq. ft.:$218.3
Parking
- Garage spaces:2
New listings near 1431 Prairie Drive
- New
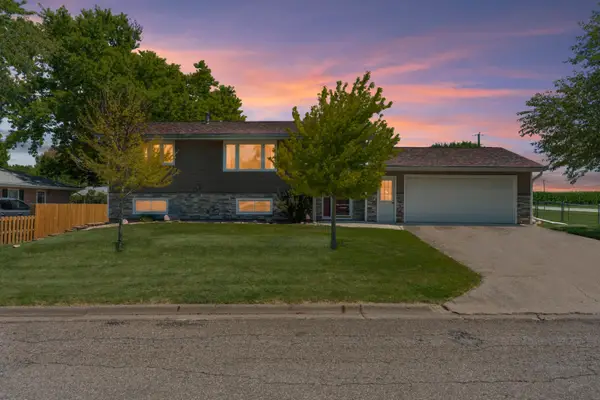 $334,900Active4 beds 2 baths1,040 sq. ft.
106 Grand Avenue, Story City, IA 50248
MLS# 70735Listed by: RE/MAX REAL ESTATE CENTER - New
 $249,900Active3 beds 2 baths1,383 sq. ft.
815 Elm Avenue, Story City, IA 50248
MLS# 745004Listed by: REALTY ONE GROUP IMPACT - New
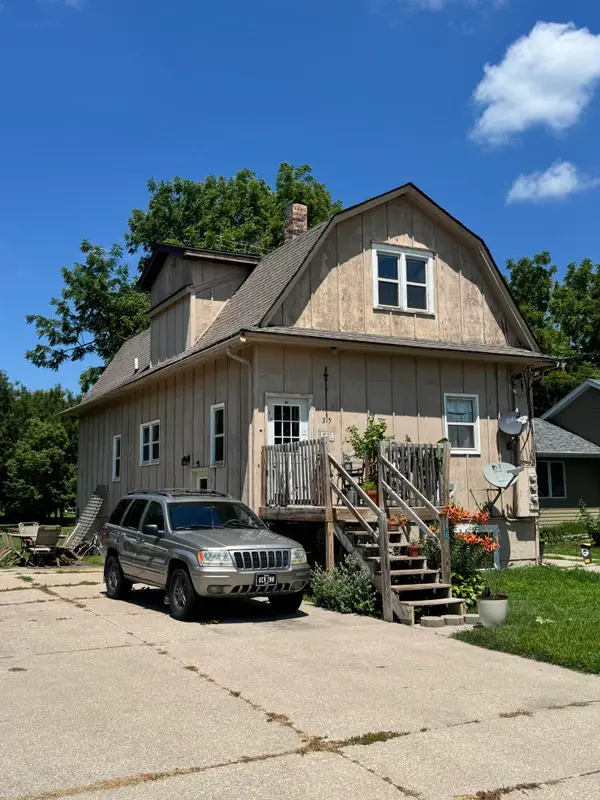 $185,000Active-- beds -- baths1,552 sq. ft.
215 Cedar Street, Story City, IA 50248
MLS# 70720Listed by: NORSEMEN REALTY TEAM - FRIEDRICH REALTY - New
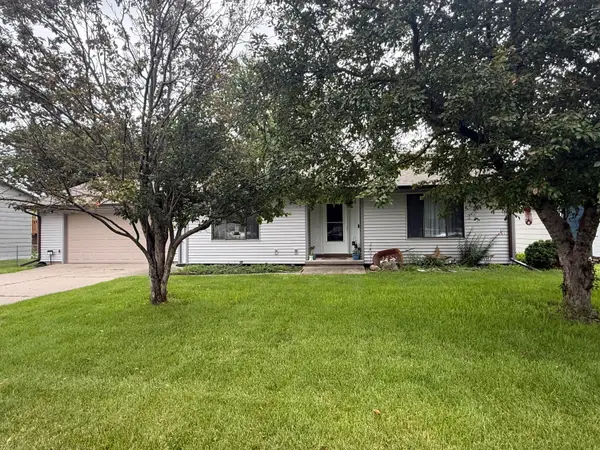 $200,000Active3 beds 2 baths900 sq. ft.
118 Oliver Street, Story City, IA 50248
MLS# 70687Listed by: WEICHERT, REALTORS-MILLER & CLARK AGENCY 
 $190,000Pending3 beds 3 baths1,581 sq. ft.
703 Pennsylvania Avenue, Story City, IA 50248
MLS# 744615Listed by: CENTURY 21 SIGNATURE- Open Sun, 1 to 3pmNew
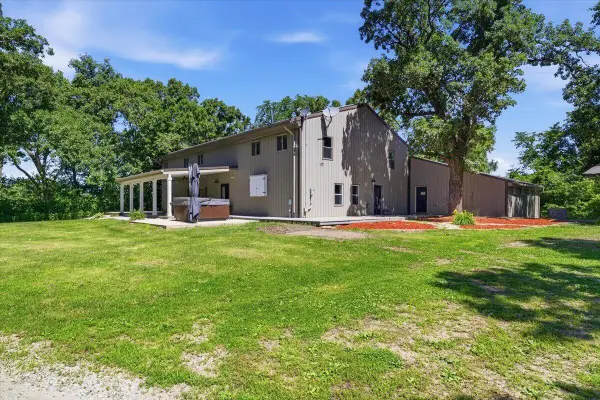 $650,000Active6 beds 4 baths4,224 sq. ft.
16032 Pleasant Valley Drive, Story City, IA 50248
MLS# 70656Listed by: CENTURY 21 SIGNATURE-AMES - New
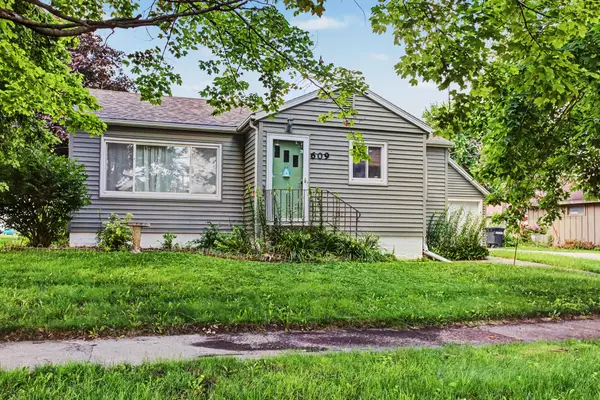 $142,500Active2 beds 2 baths900 sq. ft.
609 Story Street, Story City, IA 50248
MLS# 70649Listed by: RE/MAX REAL ESTATE CENTER  $325,000Active2 beds 1 baths816 sq. ft.
3901 Queens Avenue, Story City, IA 50248
MLS# 70640Listed by: NORSEMEN REALTY TEAM - FRIEDRICH REALTY $600,000Active4 beds 3 baths1,684 sq. ft.
56299 140th Lane, Story City, IA 50248
MLS# 744409Listed by: WEICHERT, MILLER & CLARK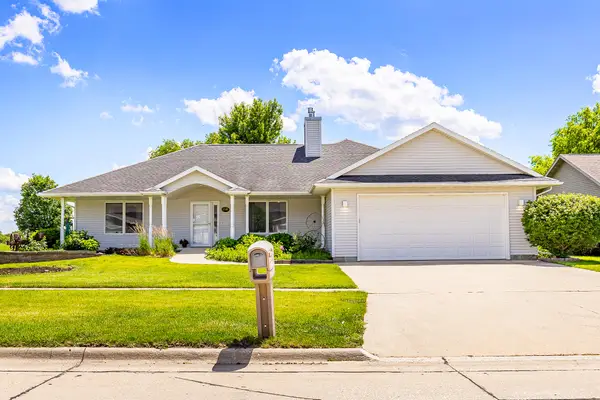 $390,000Active3 beds 3 baths1,949 sq. ft.
1520 Prairie Drive, Story City, IA 50248
MLS# 70559Listed by: RE/MAX REAL ESTATE CENTER


Protect your home and budget from life's surprises with an Assurant Home Warranty, backed by a partner that supports you through every step of homeownership. Explore Plans.
©2026 Century 21 Real Estate LLC. All rights reserved. CENTURY 21®, the CENTURY 21 Logo and C21® are service marks owned by Century 21 Real Estate LLC. Century 21 Real Estate LLC fully supports the principles of the Fair Housing Act and the Equal Opportunity Act. Each office is independently owned and operated. Listing information is deemed reliable but not guaranteed accurate.