1520 Prairie Drive, Story City, IA 50248
Local realty services provided by:CENTURY 21 Signature Real Estate
1520 Prairie Drive,Story City, IA 50248
$387,000
- 3 Beds
- 3 Baths
- - sq. ft.
- Single family
- Sold
Listed by: jennings, traci
Office: re/max real estate center
MLS#:743642
Source:IA_DMAAR
Sorry, we are unable to map this address
Price summary
- Price:$387,000
About this home
This home offers the ease of main-floor living with 3 bedrooms, 3 bathrooms, and an attached 2-car garage. Lovingly maintained by its original owner since it was built in 2005, this custom ranch combines lots of living space with exceptional care.
Designed for comfort and accessibility, it features zero-entry access, wide doorways, and main-floor laundry. Inside, you'll find oversized rooms, abundant storage, and walk-in closets in every bedroom.
The spacious kitchen offers 2 pantries, extensive cabinetry, and plenty of room to gather. A floor-to-ceiling gas fireplace anchors the living room, while the bright sunroom w/ bay windows opens to a private patio, creating the perfect space to relax. The primary suite includes a large walk-in closet and zero-entry ¾ bath.
Additional highlights include custom blinds, central vacuum, and meticulous upkeep. The lower level offers a finished bathroom, 9-foot ceilings, two egress windows, and framing already in place, providing endless potential for additional living space.
Outside, enjoy a beautifully landscaped yard, covered front porch, and private backyard patio. Major updates include a new furnace, air conditioner, and 50-gallon water heater (2025), plus a new refrigerator (2026). Located in the Roland-Story School District just minutes from parks, restaurants, and the Fareway grocery store, this move-in-ready home offers quality construction, thoughtful updates, and pride of ownership that's increasingly hard to find....
Contact an agent
Home facts
- Year built:2005
- Listing ID #:743642
- Added:71 day(s) ago
- Updated:September 06, 2026 at 06:40 AM
Rooms and interior
- Bedrooms:3
- Total bathrooms:3
- Full bathrooms:2
- Flooring:Carpet, Laminate, Tile
- Dining Description:Separate Formal Dining Room
- Kitchen Description:Dishwasher, Microwave, Refrigerator, Stove
- Basement:Yes
- Basement Description:Egress Windows, Unfinished
Heating and cooling
- Cooling:Central Air
- Heating:Forced Air, Gas, Natural Gas
- Central air:Yes
Structure and exterior
- Roof:Asphalt, Shingle
- Year built:2005
- Lot Features:Rectangular Lot
- Architectural Style:Ranch
- Construction Materials:Vinyl Siding
- Exterior Features:Open, Patio
Utilities
- Water:Public
- Sewer:Public Sewer
Finances and disclosures
- Price:$387,000
- Tax amount:$5,060
Features and amenities
- Appliances:Dishwasher, Dryer, Microwave, Refrigerator, Stove, Washer
- Laundry features:Dryer, Main Level, Washer
- Amenities:Central Vacuum, Smoke Detectors, Window Treatments
Parking
- Parking description:Attached, Garage, Two Car Garage
- Garage:Yes
- Garage spaces:2
New listings near 1520 Prairie Drive
- New
 $259,900Active4 beds 2 baths1,436 sq. ft.
627 Elm Avenue, Story City, IA 50248
MLS# 71180Listed by: RE/MAX REAL ESTATE CENTER - New
 $259,900Active4 beds 2 baths1,020 sq. ft.
853 Lafayette Avenue, Story City, IA 50248
MLS# 71176Listed by: HUNZIKER & ASSOC.-AMES - New
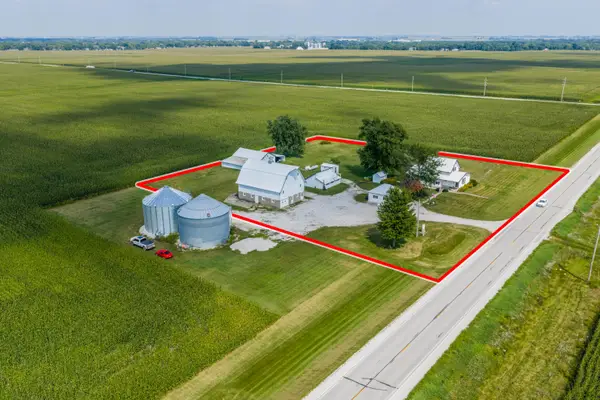 $534,900Active3 beds 3 baths1,976 sq. ft.
54845 130th Street, Story City, IA 50248
MLS# 71144Listed by: RE/MAX REAL ESTATE CENTER  $345,000Active3 beds 2 baths1,312 sq. ft.
824 Hillcrest Drive, Story City, IA 50248
MLS# 70406Listed by: NORSEMEN REALTY TEAM - FRIEDRICH REALTY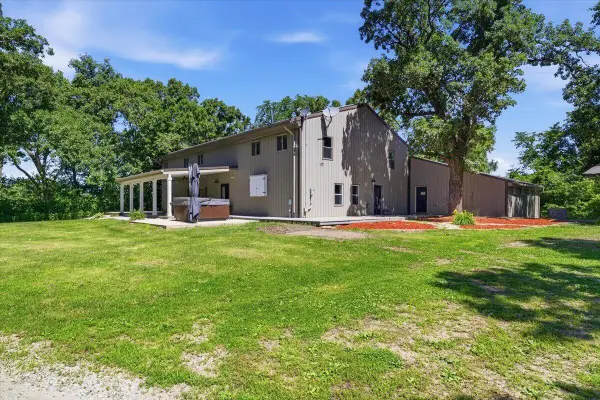
 $615,000Active6 beds 4 baths4,224 sq. ft.
16032 Pleasant Valley Road, Story City, IA 50248
MLS# 70656Listed by: CENTURY 21 SIGNATURE-AMES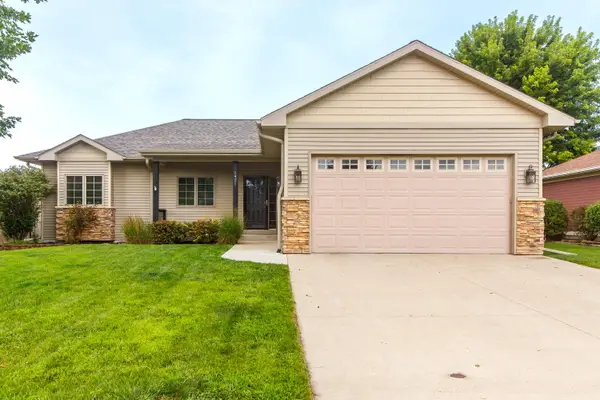 $439,900Active5 beds 3 baths1,484 sq. ft.
1421 Jacobson Drive, Story City, IA 50248
MLS# 71043Listed by: NORSEMEN REALTY TEAM - FRIEDRICH REALTY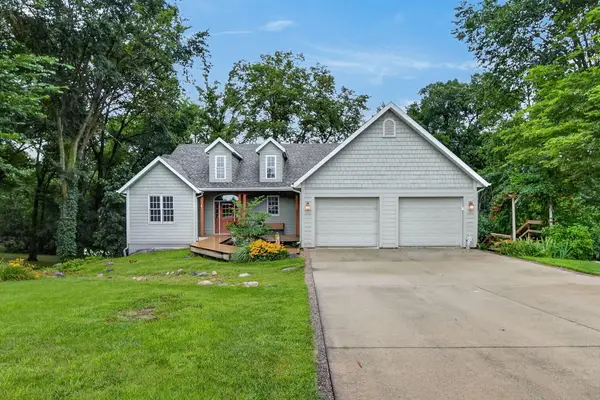 $499,900Active3 beds 3 baths1,483 sq. ft.
12595 Oakview Heights Drive, Story City, IA 50248
MLS# 71041Listed by: HUNZIKER & ASSOC.-AMES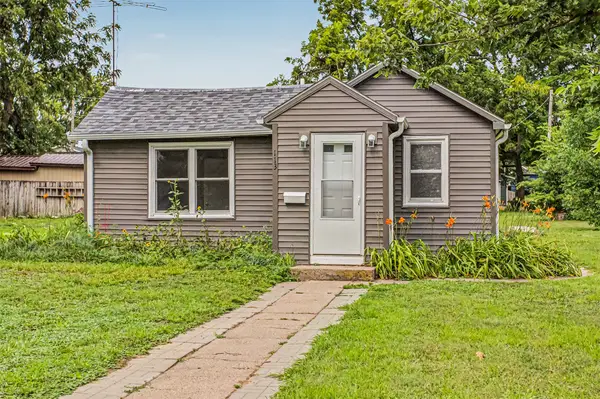 $119,900Active2 beds 2 baths710 sq. ft.
113 Pennsylvania Avenue, Story City, IA 50248
MLS# 746931Listed by: RE/MAX REAL ESTATE CENTER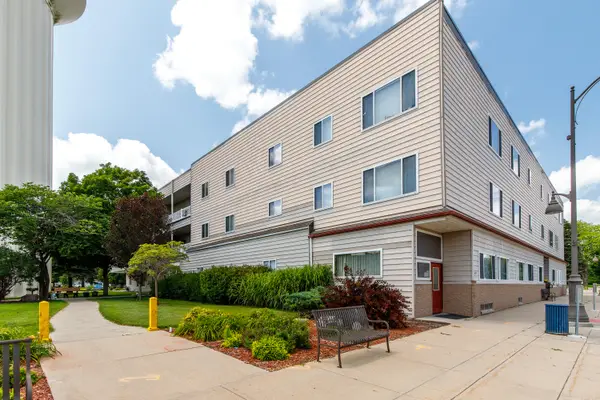 $117,900Active2 beds 2 baths1,378 sq. ft.
522 Story Street, Story City, IA 50248
MLS# 70909Listed by: NORSEMEN REALTY TEAM - FRIEDRICH REALTY $59,900Active0.36 Acres
104 Larson Avenue, Story City, IA 50248
MLS# 746287Listed by: IOWA REALTY MILLS CROSSING


Protect your home and budget from life's surprises with an Assurant Home Warranty, backed by a partner that supports you through every step of homeownership. Explore Plans.
©2026 Century 21 Real Estate LLC. All rights reserved. CENTURY 21®, the CENTURY 21 Logo and C21® are service marks owned by Century 21 Real Estate LLC. Century 21 Real Estate LLC fully supports the principles of the Fair Housing Act and the Equal Opportunity Act. Each office is independently owned and operated. Listing information is deemed reliable but not guaranteed accurate.