107 Park Avenue, Strawberry Point, IA 52076
Local realty services provided by:CENTURY 21 BW Preferred, Inc.
107 Park Avenue,Strawberry Point, IA 52076
$174,900
- 4 Beds
- 3 Baths
- - sq. ft.
- Single family
- Active
Listed by: mark meyer
Office: allen real estate company, llc.
MLS#:20263382
Source:IA_NEIMLS
Price summary
- Price:$174,900
About this home
A meticulously maintained, circa 1915 Strawberry Point family home. Featuring spacious rooms with original, unpainted woodwork and built ins throughout the home. Four bedrooms provide plenty of family space both at night and in the open living/dining areas by day. An updated open format kitchen and island seating area, allow for maximum enjoyment for both cooking and entertainment use. Both large front porch and rear deck add more options for relaxation and outdoor enjoyment. Don't miss this 48-year owner occupied beauty in the heart of downtown Strawberry Point!
Contact an agent
Home facts
- Year built:1915
- Listing ID #:20263382
- Added:52 day(s) ago
- Updated:September 11, 2026 at 11:34 AM
Rooms and interior
- Bedrooms:4
- Total bathrooms:3
- Dining Description:Dining Room Separate, Eat-In Kitchen, Formal Dining
- Bathrooms Description:Separate Shower, Tub/Shower
- Kitchen Description:Dishwasher, Disposal, Free-Standing Range, Microwave, Refrigerator, Water Purifier
- Basement:Yes
- Basement Description:Block, Brick/Mortar, Entrance-Inside, Entrance-Outside, Floor Drain, Unfinished
Heating and cooling
- Cooling:Ceiling Fan(s), Window Unit(s)
- Heating:Steam
Structure and exterior
- Roof:Asphalt
- Year built:1915
- Lot area:0.19 Acres
- Lot Features:Level
- Construction Materials:Vinyl Siding
- Exterior Features:Deck
Schools
- High school:Starmont
- Middle school:Starmont
- Elementary school:Starmont Community School
Finances and disclosures
- Price:$174,900
- Tax amount:$2,118
Features and amenities
- Laundry features:2nd Floor, Dryer, Washer
- Amenities:Ceiling Fan(s), Ceiling Fan/Light, Ceiling-Specialty, Pocket Doors, Solid Surface Counters
New listings near 107 Park Avenue
- New
 $39,900Active4 beds 2 baths
125 W Mission Street, Strawberry Point, IA 52076
MLS# 20264353Listed by: JON MILES REAL ESTATE - New
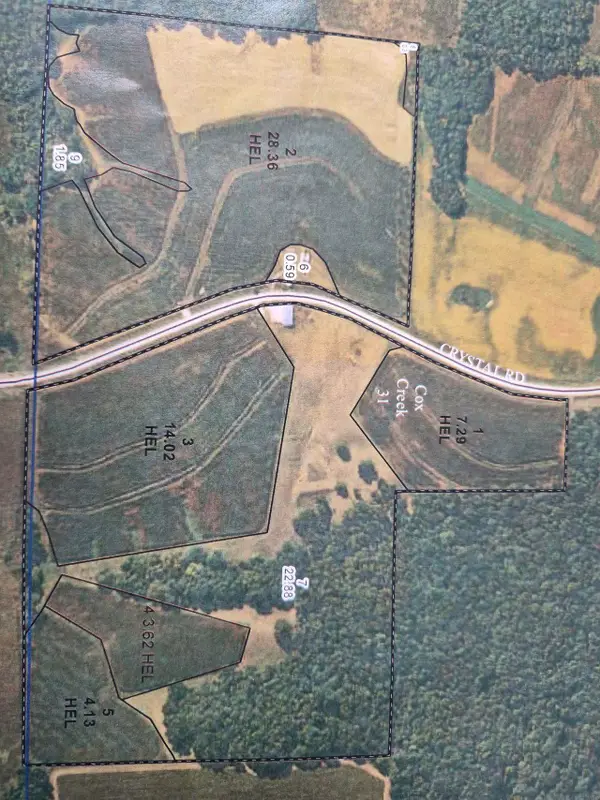 $1,221,800Active-- beds -- baths
33847 Crystal Road, Strawberry Point, IA 52076
MLS# 20264260Listed by: ALLEN REAL ESTATE COMPANY, LLC  $30,000Active0 Acres
Commercial Avenue #Lot 1, Luxemburg, IA 52056
MLS# 153690Listed by: AMERICAN REALTY OF DUBUQUE, INC.- New
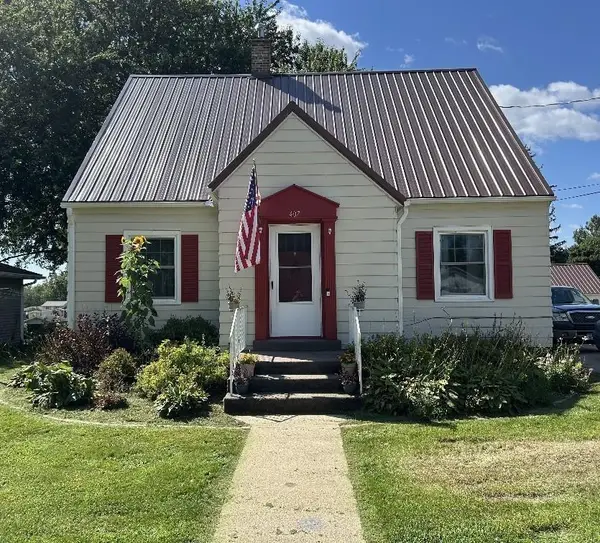 $160,000Active4 beds 3 baths
407 Commercial Street, Strawberry Point, IA 52076
MLS# 20264189Listed by: ALLEN REAL ESTATE COMPANY, LLC 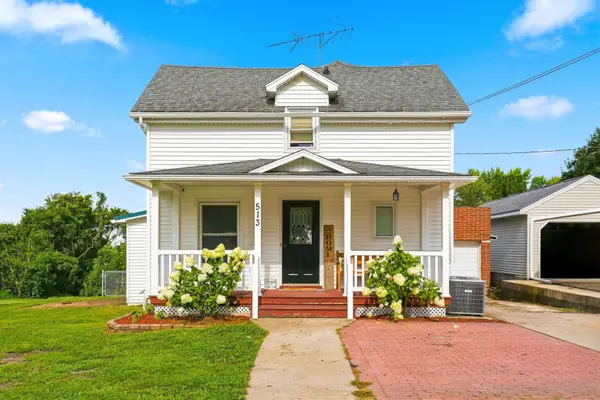
 $135,000Pending3 beds 2 baths
513 Commercial Street, Strawberry Point, IA 52076
MLS# 20263925Listed by: CENTURY 21 SIGNATURE RE - OELWEIN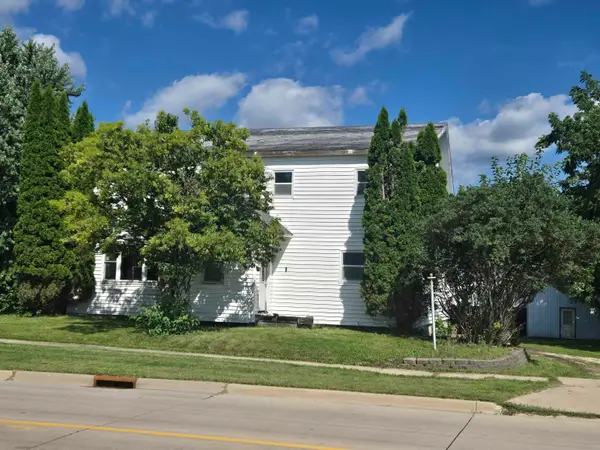 $145,000Active4 beds 1 baths
404 Elkader Street, Strawberry Point, IA 52076
MLS# 20263866Listed by: CENTURY 21 SIGNATURE RE - OELWEIN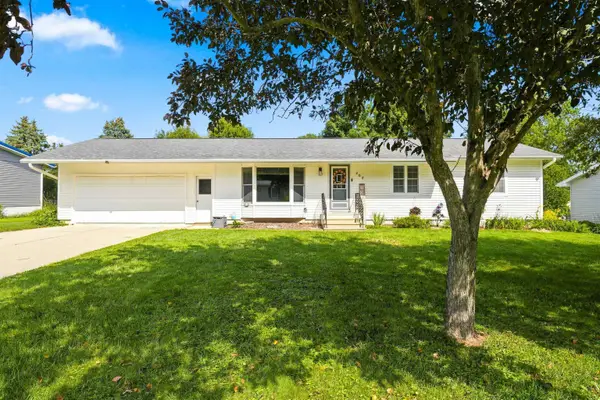 $200,000Active3 beds 2 baths
208 Westwood Drive, Strawberry Point, IA 52076
MLS# 20263618Listed by: RE/MAX INDEPENDENCE REALTY $200,000Active3 beds 3 baths
411 Elkader Street, Strawberry Point, IA 52076
MLS# 20263549Listed by: CENTURY 21 SIGNATURE RE - OELWEIN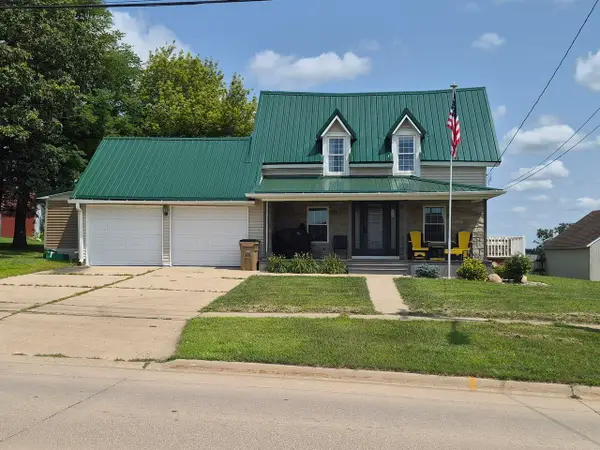 $194,900Active3 beds 2 baths
516 Commercial Street, Strawberry Point, IA 52076
MLS# 20263486Listed by: ALLEN REAL ESTATE COMPANY, LLC


Protect your home and budget from life's surprises with an Assurant Home Warranty, backed by a partner that supports you through every step of homeownership. Explore Plans.
©2026 Century 21 Real Estate LLC. All rights reserved. CENTURY 21®, the CENTURY 21 Logo and C21® are service marks owned by Century 21 Real Estate LLC. Century 21 Real Estate LLC fully supports the principles of the Fair Housing Act and the Equal Opportunity Act. Each office is independently owned and operated. Listing information is deemed reliable but not guaranteed accurate.