407 Commercial Street, Strawberry Point, IA 52076
Local realty services provided by:CENTURY 21 BW Preferred, Inc.
407 Commercial Street,Strawberry Point, IA 52076
$160,000
- 4 Beds
- 3 Baths
- - sq. ft.
- Single family
- Pending
Listed by: abbie thompson
Office: allen real estate company, llc.
MLS#:20264189
Source:IA_NEIMLS
Price summary
- Price:$160,000
About this home
Spacious 4-Bedroom Home with Park Views & Large Backyard Welcome home to this spacious 4-bedroom, 3-bathroom home offering plenty of room to live, relax, and entertain. The generous floor plan provides comfortable living spaces, while the large backyard is a true highlight—perfect for outdoor gatherings, gardening, play, or simply enjoying the peaceful surroundings. Located directly overlooking a beautiful park, the backyard offers a lovely sense of privacy and an inviting view with no immediate rear neighbors. Whether you're enjoying your morning coffee, hosting a get together, or watching the seasons change, this outdoor space is sure to impress. With four bedrooms, three bathrooms, new central air in 2026, a newer kitchen, beautiful hardwood floors, and an expansive backyard in a desirable setting, this home offers the space and lifestyle you've been looking for. Come see all this home has to offer!
Contact an agent
Home facts
- Year built:1940
- Listing ID #:20264189
- Added:50 day(s) ago
- Updated:October 22, 2026 at 12:02 PM
Rooms and interior
- Bedrooms:4
- Total bathrooms:3
- Full bathrooms:2
- Half bathrooms:1
- Dining Description:Eat-In Kitchen, Formal Dining
- Bathrooms Description:Separate Shower, Tub/Shower
- Kitchen Description:Appliances Negotiable, Dishwasher, Disposal, Free-Standing Range, Microwave, Refrigerator
- Basement Description:Block, Concrete, Entrance-Inside, Floor Drain, Walk-Out Access
Heating and cooling
- Cooling:Ceiling Fan(s), Central Air
- Heating:Forced Air, Gas
- Central air:Yes
Structure and exterior
- Roof:Steel
- Year built:1940
- Lot area:0.4 Acres
- Exterior Features:Deck-Multi-Level, Fruit Trees, Garden, Patio
Schools
- High school:Starmont
- Middle school:Starmont
- Elementary school:Starmont Community School
Finances and disclosures
- Price:$160,000
- Tax amount:$2,553
Features and amenities
- Laundry features:Dryer, Lower Level, Washer
- Amenities:Ceiling Fan(s), Ceiling Fan/Light
Parking
- Parking description:Detached Garage
- Carport spaces:1
New listings near 407 Commercial Street
- New
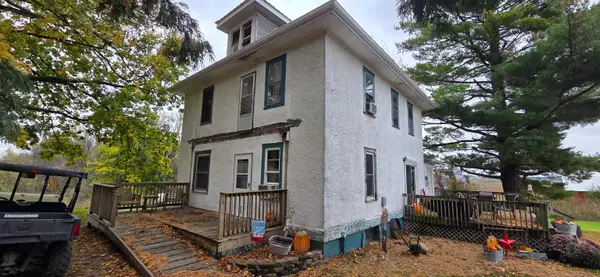 $209,000Active4 beds 2 baths2,814 sq. ft.
19837 Fort Road, Strawberry Point, IA 52076
MLS# 155971Listed by: OLE'S 5 STAR REALTY, LLC - New
 $199,900Active3 beds 3 baths2,369 sq. ft.
110 E Mission Street, Strawberry Point, IA 52076
MLS# 155944Listed by: EXIT REALTY DRIFTLESS GROUP - New

 $220,000Active3 beds 3 baths
411 Elkader Street, Strawberry Point, IA 52076
MLS# 20265003Listed by: CENTURY 21 SIGNATURE RE - OELWEIN 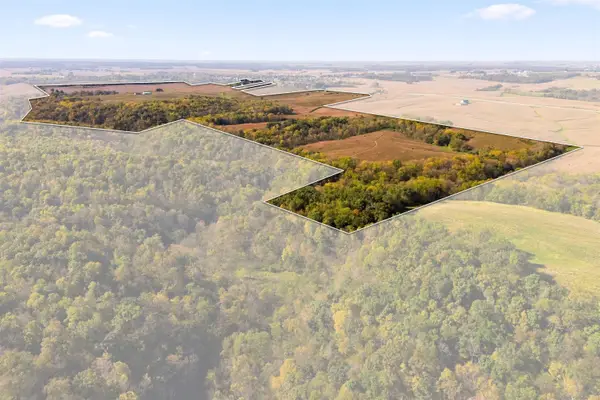 $4,100,000Active-- beds -- baths
430 Elkader Street, Strawberry Point, IA 52076
MLS# 20264939Listed by: RE/MAX INDEPENDENCE REALTY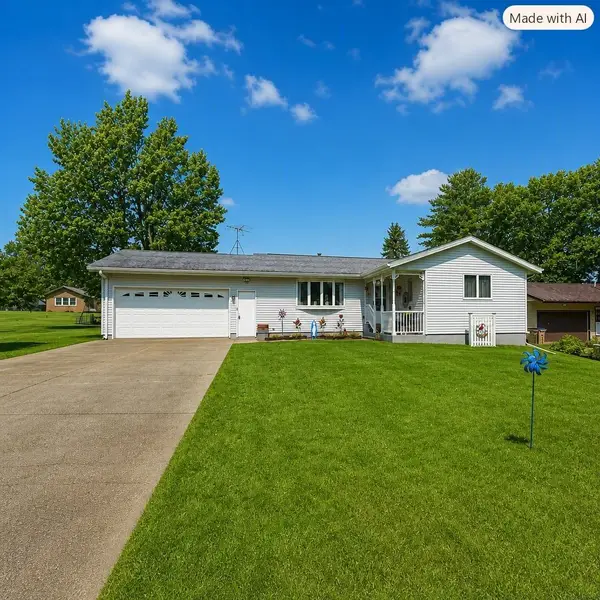 $194,500Pending3 beds 2 baths
210 Eder Street, Strawberry Point, IA 52076
MLS# 20264576Listed by: HOMEFRONT REALTY, LLC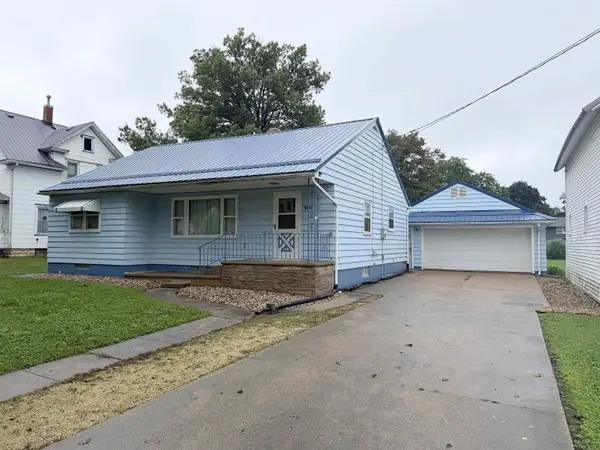 $140,000Pending2 beds 2 baths
111 E Elm Street, Strawberry Point, IA 52076
MLS# 20264467Listed by: RE/MAX INDEPENDENCE REALTY $34,900Active4 beds 2 baths
125 W Mission Street, Strawberry Point, IA 52076
MLS# 20264353Listed by: JON MILES REAL ESTATE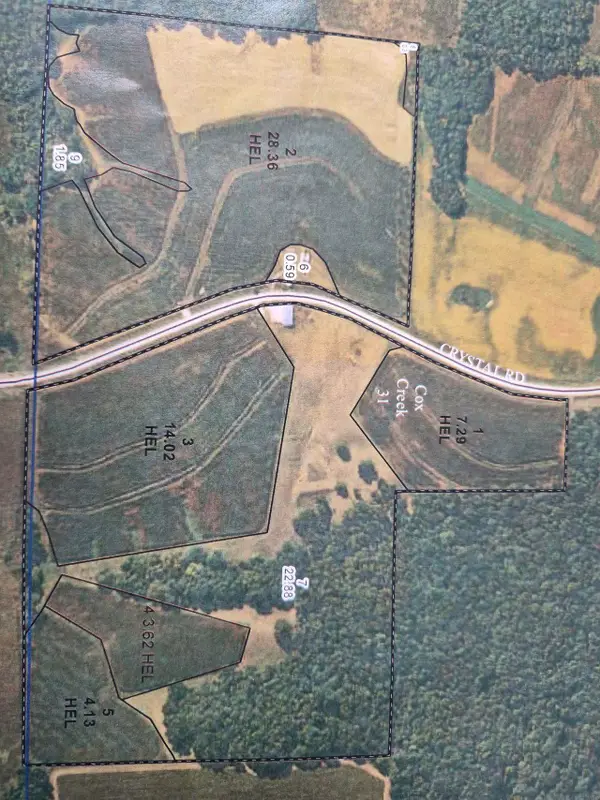 $1,221,800Active-- beds -- baths
33847 Crystal Road, Strawberry Point, IA 52076
MLS# 20264260Listed by: ALLEN REAL ESTATE COMPANY, LLC $30,000Active0 Acres
Commercial Avenue #Lot 1, Luxemburg, IA 52056
MLS# 153690Listed by: AMERICAN REALTY OF DUBUQUE, INC.


Protect your home and budget from life's surprises with an Assurant Home Warranty, backed by a partner that supports you through every step of homeownership. Explore Plans.
©2026 Century 21 Real Estate LLC. All rights reserved. CENTURY 21®, the CENTURY 21 Logo and C21® are service marks owned by Century 21 Real Estate LLC. Century 21 Real Estate LLC fully supports the principles of the Fair Housing Act and the Equal Opportunity Act. Each office is independently owned and operated. Listing information is deemed reliable but not guaranteed accurate.