212 N Division Street, Sumner, IA 50674
Local realty services provided by:CENTURY 21 Signature Real Estate
Listed by: connie rochford
Office: town & country real estate
MLS#:20264891
Source:IA_NEIMLS
Price summary
- Price:$192,000
About this home
Affordable 4-bedroom, 3-bath home on a corner lot in Sumner! Features an open-concept kitchen and family room, main-level owner's suite, dining room, bonus room/office, and attached 28' x 32' two-stall garage. Upstairs offers 2 bedrooms and a tub bath, while the lower level includes a semi finished 4th bedroom and storage areas. Enjoy the covered front porch and fenced backyard with concrete patio, perfect for outdoor activity. Conveniently located near schools, parks, and downtown amenities. Recent updates Furance & A/C new 2025, water heater 2022. Priced to fit your budget, don't miss your opportunity to make this wonderful home yours.
Contact an agent
Home facts
- Year built:1930
- Subdivision & Development:SUMNER ORIGINAL TOWN
- Listing ID #:20264891
- Added:5 day(s) ago
- Updated:October 13, 2026 at 04:21 PM
Rooms and interior
- Bedrooms:4
- Total bathrooms:3
- Full bathrooms:2
- Dining Description:Dining Room Separate, Eat-In Kitchen, Formal Dining
- Bathrooms Description:Tub, Tub/Shower
- Kitchen Description:Dishwasher, Free-Standing Range, Microwave, Refrigerator
- Basement Description:Block, Concrete, Partially Finished
Heating and cooling
- Cooling:Ceiling Fan(s), Central Air
- Heating:Forced Air
- Central air:Yes
Structure and exterior
- Roof:Asphalt, Shingle
- Year built:1930
- Lot area:0.2 Acres
- Lot Features:Corner Lot
- Construction Materials:Vinyl Siding
- Exterior Features:Deck
Schools
- High school:Sumner-Fredericksburg Schools
- Middle school:Sumner-Fredericksburg Schools
- Elementary school:Sumner-Fredericksburg Schools
Finances and disclosures
- Price:$192,000
- Tax amount:$2,974
Features and amenities
- Laundry features:Dryer, Lower Level, Washer
- Amenities:Ceiling Fan/Light, Fiber Optic, Pantry
Parking
- Parking description:Attached Garage, Garage Door Opener, Oversized
- Carport spaces:2
New listings near 212 N Division Street

 $162,900Active2 beds 2 baths
400 N Maple Street, Sumner, IA 50674
MLS# 20264782Listed by: CENTURY 21 SIGNATURE RE- WAVERLY $169,000Active2 beds 2 baths
102 S Walnut Street, Sumner, IA 50674
MLS# 20264666Listed by: TOWN & COUNTRY REAL ESTATE $549,900Active3 beds 4 baths
101 E 13th Street, Sumner, IA 50674
MLS# 20264561Listed by: LEPIC-KROEGER, REALTORS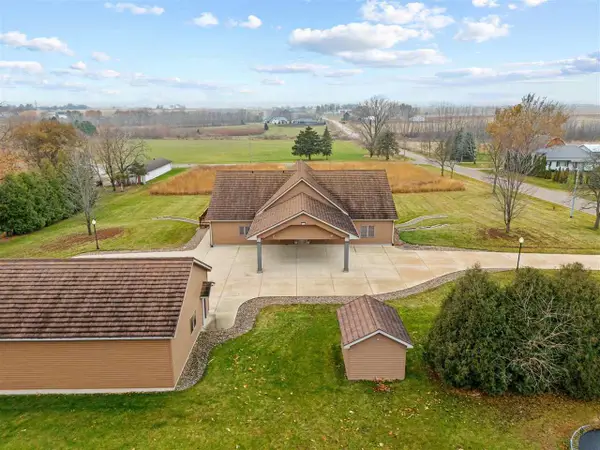 $499,000Active3 beds 4 baths5,204 sq. ft.
101 E 13th St, Sumner, IA 50674
MLS# 202605371Listed by: LEPIC-KROEGER, REALTORS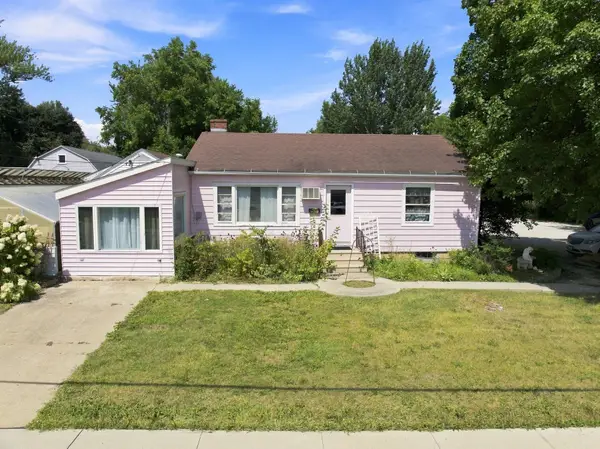 $125,000Active2 beds 1 baths
918 W 1st Street, Sumner, IA 50674
MLS# 20264245Listed by: OAKRIDGE REAL ESTATE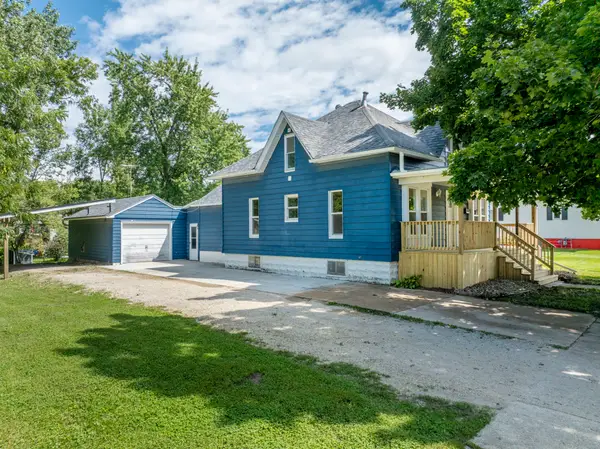 $155,000Active3 beds 2 baths1,277 sq. ft.
500 W 3rd Street, Sumner, IA 50674
MLS# 747025Listed by: ATTAIN RE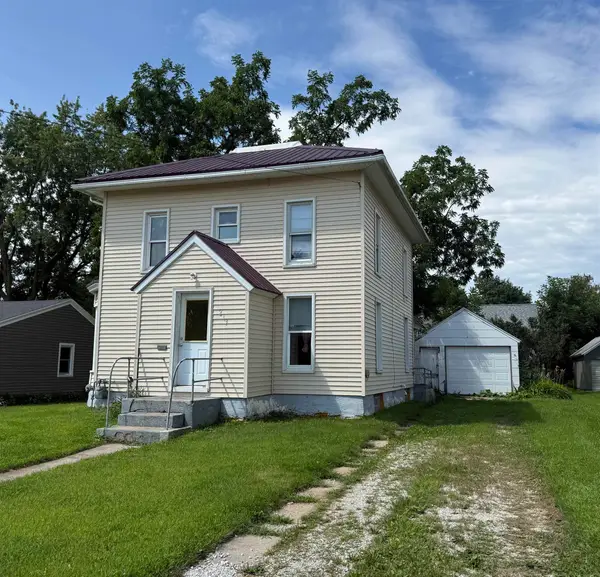 $69,900Active3 beds 2 baths
213 S Guilford Street, Sumner, IA 50674
MLS# 20263898Listed by: STRUCTURE REAL ESTATE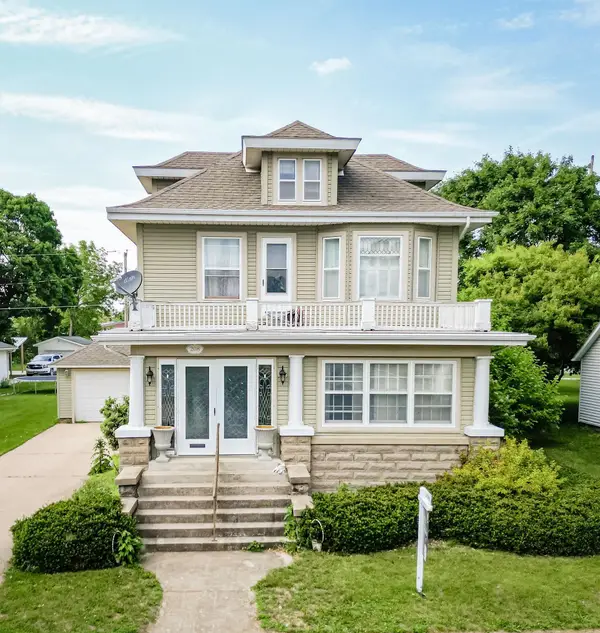 $199,900Active3 beds 2 baths
208 W 6th Street, Sumner, IA 50674
MLS# 20263846Listed by: CENTURY 21 SIGNATURE RE- WAVERLY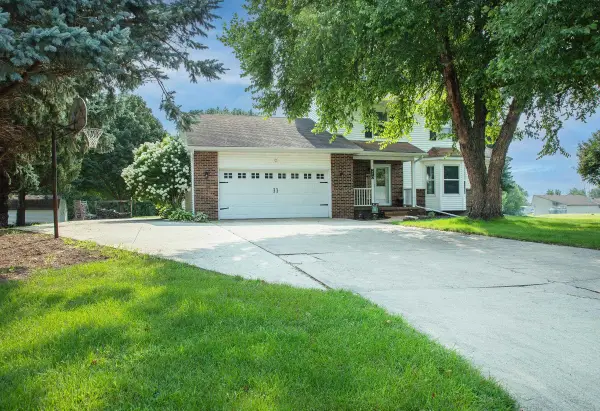 $279,900Active3 beds 3 baths
210 Country Heights Drive, Sumner, IA 50674
MLS# 20263729Listed by: CENTURY 21 SIGNATURE RE- WAVERLY


Protect your home and budget from life's surprises with an Assurant Home Warranty, backed by a partner that supports you through every step of homeownership. Explore Plans.
©2026 Century 21 Real Estate LLC. All rights reserved. CENTURY 21®, the CENTURY 21 Logo and C21® are service marks owned by Century 21 Real Estate LLC. Century 21 Real Estate LLC fully supports the principles of the Fair Housing Act and the Equal Opportunity Act. Each office is independently owned and operated. Listing information is deemed reliable but not guaranteed accurate.