400 N Maple Street, Sumner, IA 50674
Local realty services provided by:CENTURY 21 Signature Real Estate
400 N Maple Street,Sumner, IA 50674
$162,900
- 2 Beds
- 2 Baths
- - sq. ft.
- Single family
- Active
Listed by:
 CENTURY 21 Signature Real Estate
Office: century 21 signature re- waverly
MLS#:20264782
Source:IA_NEIMLS
Price summary
- Price:$162,900
About this home
Conveniently located near schools and the golf course, this clean, well maintained home is freshly painted and ready for you to move right in! The large breezeway would make a perfect drop zone for shoes, coats and bags or could be furnished to make an additional seating area. Here you will also find your laundry area and a bathroom with a walk in shower. From here you can walk into the large kitchen/dining room combo, which offers plenty of room for an island. The dining area flows nicely into a bright and cheery living room that is flooded with natural light. Off of the living area is a hallway leading to a full bathroom and 2 good sized bedrooms that feature beautiful, original hardwood floors. The full basement is fully useable and could easily be finished to add more living space and/or extra bedrooms. Outside you will find a maintenance free deck perfect for relaxing and overlooking your huge backyard. Be sure to scchedule your showing right away!
Contact an agent
Home facts
- Year built:1961
- Listing ID #:20264782
- Added:7 day(s) ago
- Updated:October 09, 2026 at 03:52 PM
Rooms and interior
- Bedrooms:2
- Total bathrooms:2
- Full bathrooms:1
- Dining Description:Kitchen/Dining Combo
- Bathrooms Description:Separate Shower, Tub/Shower
- Kitchen Description:Dishwasher, Refrigerator
- Basement Description:Block, Unfinished
Heating and cooling
- Cooling:Central Air
- Heating:Forced Air
- Central air:Yes
Structure and exterior
- Roof:Shingle
- Year built:1961
- Lot area:0.29 Acres
- Architectural Style:Ranch
- Construction Materials:Vinyl Siding
- Exterior Features:Breezeway
Schools
- High school:Sumner-Fredericksburg Schools
- Middle school:Sumner-Fredericksburg Schools
- Elementary school:Sumner-Fredericksburg Schools
Finances and disclosures
- Price:$162,900
- Tax amount:$1,778
Features and amenities
- Laundry features:1st Floor, Washer
Parking
- Parking description:Attached Garage, Garage Door Opener
- Carport spaces:2
New listings near 400 N Maple Street
- New
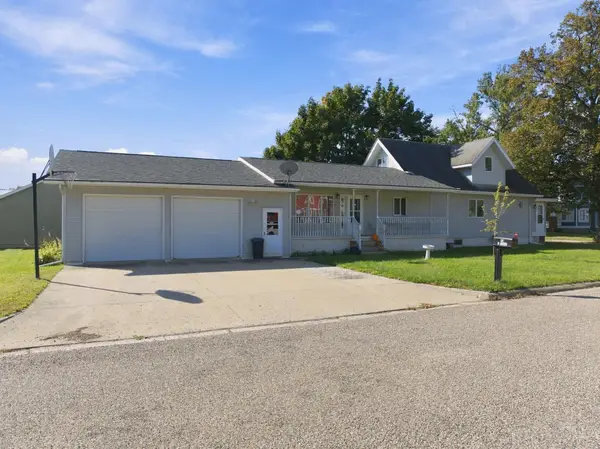 $192,000Active4 beds 3 baths
212 N Division Street, Sumner, IA 50674
MLS# 20264891Listed by: TOWN & COUNTRY REAL ESTATE - New

 $162,900Active2 beds 2 baths
400 N Maple Street, Sumner, IA 50674
MLS# 20264782Listed by: CENTURY 21 SIGNATURE RE- WAVERLY - New
 $169,000Active2 beds 2 baths
102 S Walnut Street, Sumner, IA 50674
MLS# 20264666Listed by: TOWN & COUNTRY REAL ESTATE  $549,900Active3 beds 4 baths
101 E 13th Street, Sumner, IA 50674
MLS# 20264561Listed by: LEPIC-KROEGER, REALTORS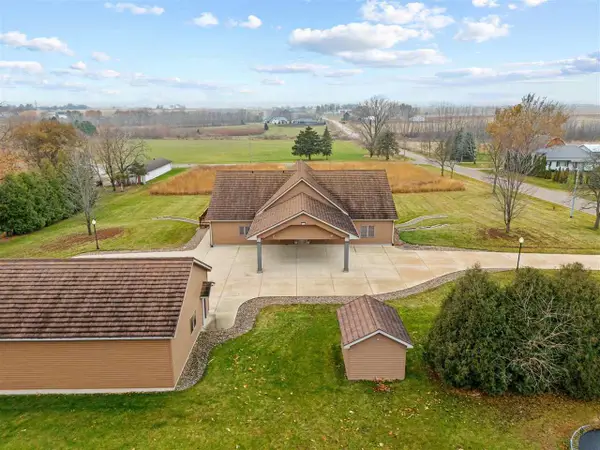 $499,000Active3 beds 4 baths5,204 sq. ft.
101 E 13th St, Sumner, IA 50674
MLS# 202605371Listed by: LEPIC-KROEGER, REALTORS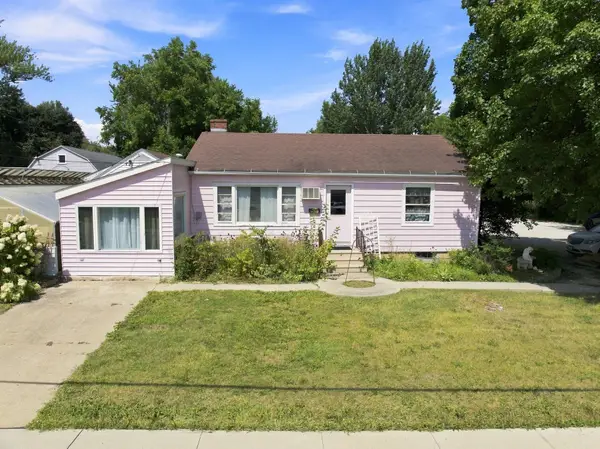 $125,000Active2 beds 1 baths
918 W 1st Street, Sumner, IA 50674
MLS# 20264245Listed by: OAKRIDGE REAL ESTATE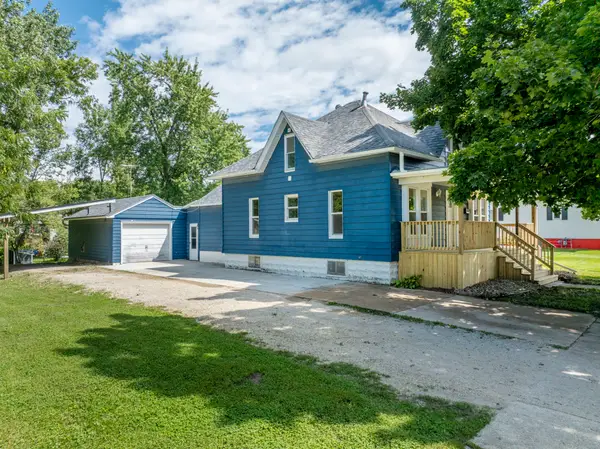 $155,000Active3 beds 2 baths1,277 sq. ft.
500 W 3rd Street, Sumner, IA 50674
MLS# 747025Listed by: ATTAIN RE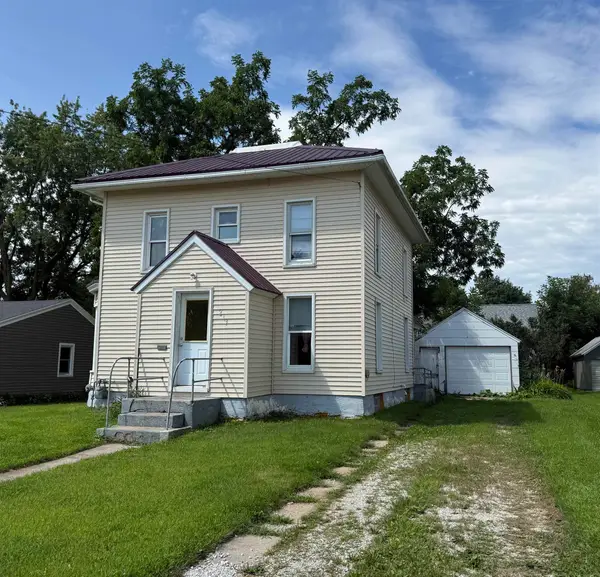 $69,900Active3 beds 2 baths
213 S Guilford Street, Sumner, IA 50674
MLS# 20263898Listed by: STRUCTURE REAL ESTATE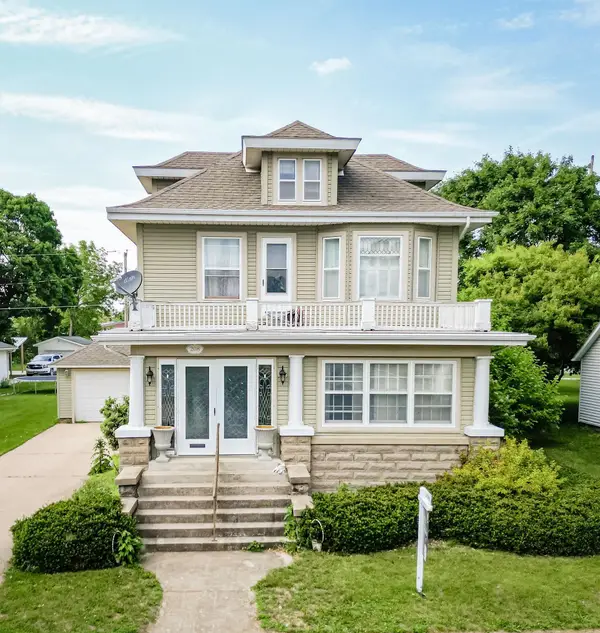 $199,900Active3 beds 2 baths
208 W 6th Street, Sumner, IA 50674
MLS# 20263846Listed by: CENTURY 21 SIGNATURE RE- WAVERLY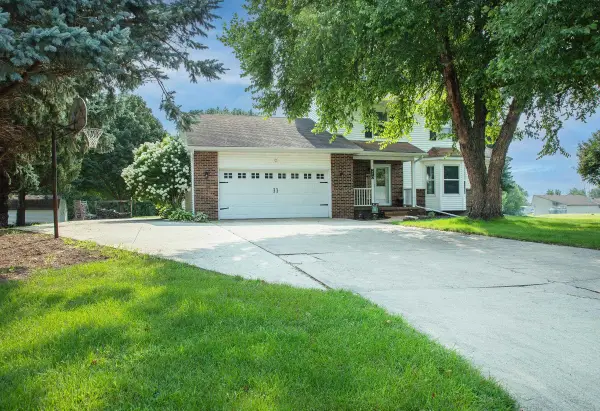 $279,900Active3 beds 3 baths
210 Country Heights Drive, Sumner, IA 50674
MLS# 20263729Listed by: CENTURY 21 SIGNATURE RE- WAVERLY


Protect your home and budget from life's surprises with an Assurant Home Warranty, backed by a partner that supports you through every step of homeownership. Explore Plans.
©2026 Century 21 Real Estate LLC. All rights reserved. CENTURY 21®, the CENTURY 21 Logo and C21® are service marks owned by Century 21 Real Estate LLC. Century 21 Real Estate LLC fully supports the principles of the Fair Housing Act and the Equal Opportunity Act. Each office is independently owned and operated. Listing information is deemed reliable but not guaranteed accurate.