500 W 3rd Street, Sumner, IA 50674
Local realty services provided by:CENTURY 21 Signature Real Estate
500 W 3rd Street,Sumner, IA 50674
$155,000
- 3 Beds
- 2 Baths
- 1,277 sq. ft.
- Single family
- Active
Listed by: bryan curtis
Office: attain re
MLS#:747025
Source:IA_DMAAR
Price summary
- Price:$155,000
- Price per sq. ft.:$121.38
About this home
500 W 3rd Street, Sumner, IA 50674 — a recently remodeled 3-bedroom, 2-bathroom home offering move-in ready living with plenty of versatile space. The interior has been completely renovated, with vaulted ceilings creating a beautiful open concept feel. A finished walk-in attic adds flexible bonus space — use it as an extra bedroom, home office, playroom, or simply generous storage. With three bedrooms, two full baths, and that bonus attic level, the home lives larger than expected. For buyers who want character without a project list, this is the sweet spot: renovation done, deck new, outbuildings ready from day one. Step outside to the new deck, plus a car-port and extra storage shed for vehicles, tools, and gear. The property even includes a chicken coop — a rare in-town find for fresh eggs and a little hobby-farm charm. Set in Sumner, a welcoming small town in Bremer County, this home delivers the calm of rural Iowa living with local shops, community schools, and everyday conveniences close by. Remodeled homes that are truly move-in ready are hard to come by in small-town Iowa — this one is ready for its next owner today, not after months of projects. Whether you are settling into small-town life or hunting for an affordable Iowa home.
Upgrades - Home was gutted to studs less than 4 years ago. Reinsulated, Rewired, Windows & Doors, Kitchen Cabinets, Flooring, Shingled Roof in 2023 Front Deck-2026. Added Carport-2025, New furnace-2023...
Contact an agent
Home facts
- Year built:1908
- Listing ID #:747025
- Added:55 day(s) ago
- Updated:October 21, 2026 at 03:49 PM
Rooms and interior
- Bedrooms:3
- Total bathrooms:2
- Full bathrooms:2
- Flooring:Carpet
- Dining Description:Dining Area
- Kitchen Description:Microwave
- Basement:Yes
- Basement Description:Unfinished
- Living area:1,277 sq. ft.
Heating and cooling
- Cooling:Central Air
- Heating:Gas, Natural Gas
- Central air:Yes
Structure and exterior
- Roof:Asphalt, Shingle
- Year built:1908
- Building area:1,277 sq. ft.
- Lot area:0.2 Acres
- Lot Features:Rectangular Lot
- Architectural Style:Two Story
- Construction Materials:Metal Siding
- Exterior Features:Open, Patio
- Foundation Description:Block, Stone
- Levels:2 Story
Utilities
- Water:Public
- Sewer:Public Sewer
Finances and disclosures
- Price:$155,000
- Price per sq. ft.:$121.38
- Tax amount:$1,343
Features and amenities
- Appliances:Microwave
- Laundry features:Main Level
- Amenities:Fire Alarm, Smoke Detectors, Storage
Parking
- Parking description:Attached, Garage, One Car Garage
- Garage:Yes
- Garage spaces:1
New listings near 500 W 3rd Street
- New
 $210,000Active4 beds 3 baths
417 N Maple Street, Sumner, IA 50674
MLS# 20265043Listed by: TOWN & COUNTRY REAL ESTATE 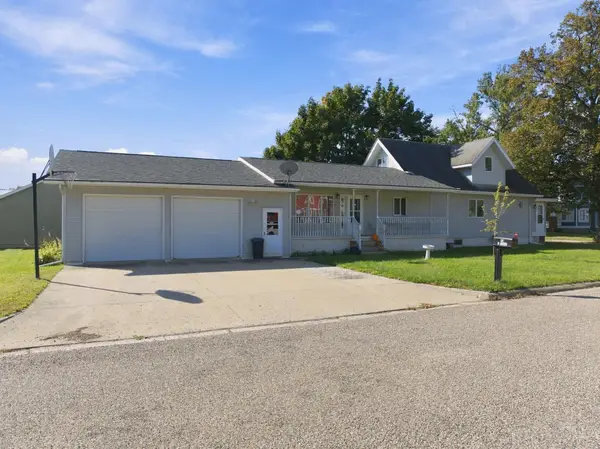 $192,000Active4 beds 3 baths
212 N Division Street, Sumner, IA 50674
MLS# 20264891Listed by: TOWN & COUNTRY REAL ESTATE
 $162,900Active2 beds 2 baths
400 N Maple Street, Sumner, IA 50674
MLS# 20264782Listed by: CENTURY 21 SIGNATURE RE- WAVERLY $169,000Active2 beds 2 baths
102 S Walnut Street, Sumner, IA 50674
MLS# 20264666Listed by: TOWN & COUNTRY REAL ESTATE $549,900Active3 beds 4 baths
101 E 13th Street, Sumner, IA 50674
MLS# 20264561Listed by: LEPIC-KROEGER, REALTORS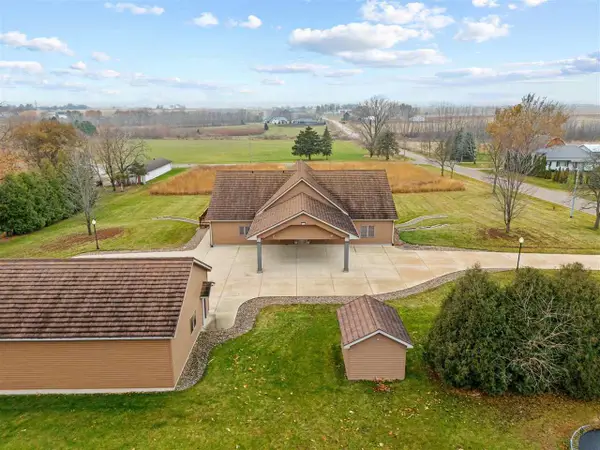 $499,000Active3 beds 4 baths5,204 sq. ft.
101 E 13th St, Sumner, IA 50674
MLS# 202605371Listed by: LEPIC-KROEGER, REALTORS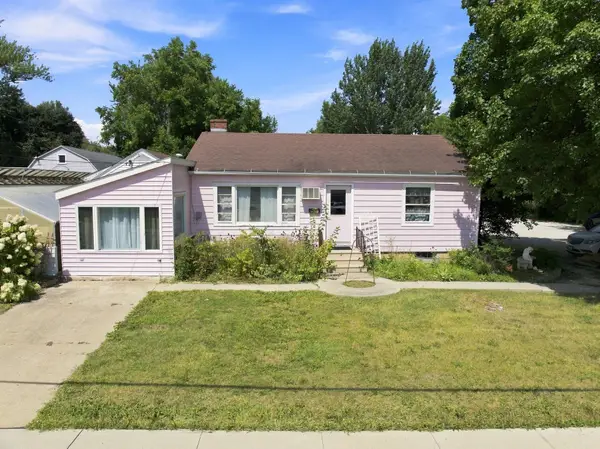 $125,000Active2 beds 1 baths
918 W 1st Street, Sumner, IA 50674
MLS# 20264245Listed by: OAKRIDGE REAL ESTATE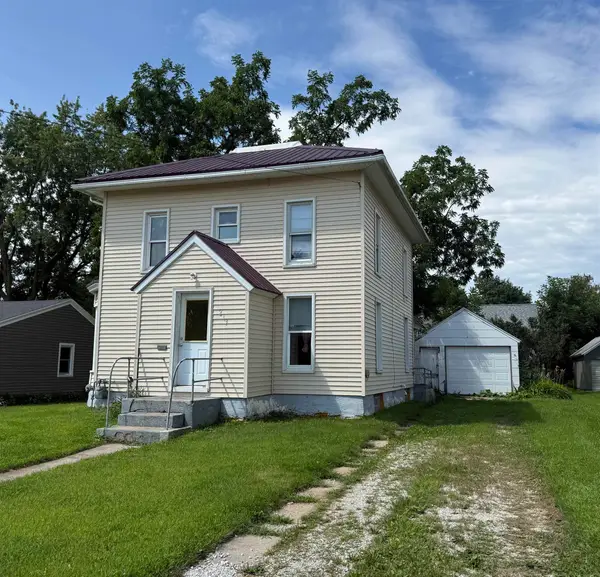 $69,900Active3 beds 2 baths
213 S Guilford Street, Sumner, IA 50674
MLS# 20263898Listed by: STRUCTURE REAL ESTATE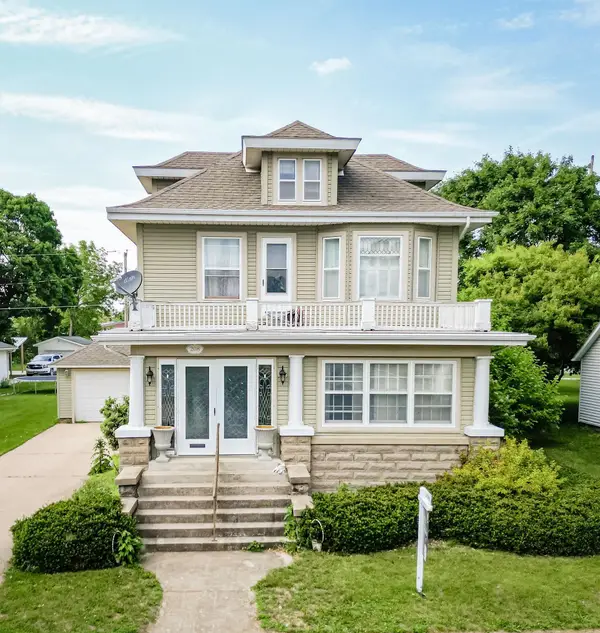 $199,900Active3 beds 2 baths
208 W 6th Street, Sumner, IA 50674
MLS# 20263846Listed by: CENTURY 21 SIGNATURE RE- WAVERLY


Protect your home and budget from life's surprises with an Assurant Home Warranty, backed by a partner that supports you through every step of homeownership. Explore Plans.
©2026 Century 21 Real Estate LLC. All rights reserved. CENTURY 21®, the CENTURY 21 Logo and C21® are service marks owned by Century 21 Real Estate LLC. Century 21 Real Estate LLC fully supports the principles of the Fair Housing Act and the Equal Opportunity Act. Each office is independently owned and operated. Listing information is deemed reliable but not guaranteed accurate.