
1280 NE Winchester Drive, Swisher, IA 52338
Local realty services provided by:CENTURY 21 Signature Real Estate
1280 NE Winchester Drive,Swisher, IA 52338
$640,000
- 4 Beds
- 4 Baths
- 3,206 sq. ft.
- Single family
- Active
Listed by: heather bright
Office: lepic-kroeger, realtors
MLS#:202604026
Source:IA_ICAAR
Price summary
- Price:$640,000
- Price per sq. ft.:$199.63
About this home
Set on 1.3 acres, this spacious walkout ranch offers comfort, functionality, and easy living. You are greeting by the expansive living room with a tile wrapped gas fireplace and custom bookshelves that anchors the vaulted ceilings and offers spectacular backyard views. Crisp and open, the kitchen with granite countertops connects to the light filled dining area that is perfect for gatherings and everyday living. Enjoy the main level primary suite with walk in closet/private bath, while the finished walkout lower level provides entertainment space, a fitness room, a sauna or multigenerational living wing. Outdoor living shines with multiple decks, an above ground deck wrapped pool, and separate garage/work/wood shop ideal for hobbies, storage, or a home based business. Conveniently located just off I-380 with easy access to both Iowa City and Cedar Rapids. Enjoy the privacy of acreage living while remaining near everyday amenities.
Contact an agent
Home facts
- Year built:1998
- Subdivision & Development:Johnson's Second
- Listing ID #:202604026
- Added:78 day(s) ago
- Updated:September 11, 2026 at 03:49 PM
Rooms and interior
- Bedrooms:4
- Total bathrooms:4
- Full bathrooms:4
- Dining Description:On Level M
- Kitchen Description:On Level M
- Living area:3,206 sq. ft.
Structure and exterior
- Year built:1998
- Building area:3,206 sq. ft.
- Lot area:1.33 Acres
- Construction Materials:Frame
Schools
- High school:College Comm
- Middle school:College Comm
- Elementary school:College Comm
Utilities
- Water:Community Well
- Sewer:Private Septic
Finances and disclosures
- Price:$640,000
- Price per sq. ft.:$199.63
- Tax amount:$7,964
Features and amenities
- Laundry features:1st Floor, Laundry Room
Parking
- Total parking spaces:3
New listings near 1280 NE Winchester Drive
- New
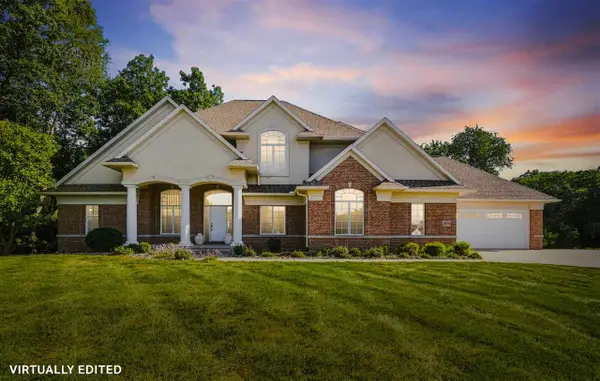 $899,900Active5 beds 4 baths5,254 sq. ft.
2804 NW Deer Valley Drive, Swisher, IA 52338
MLS# 202605418Listed by: LEPIC-KROEGER, REALTORS 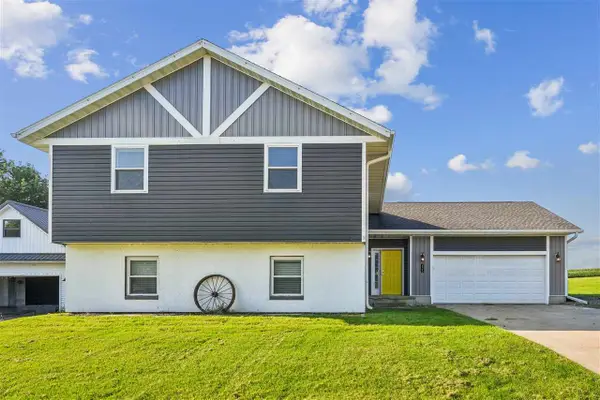 $389,900Pending4 beds 3 baths2,386 sq. ft.
425 3rd Street SW, Swisher, IA 52338
MLS# 202605166Listed by: REALTY87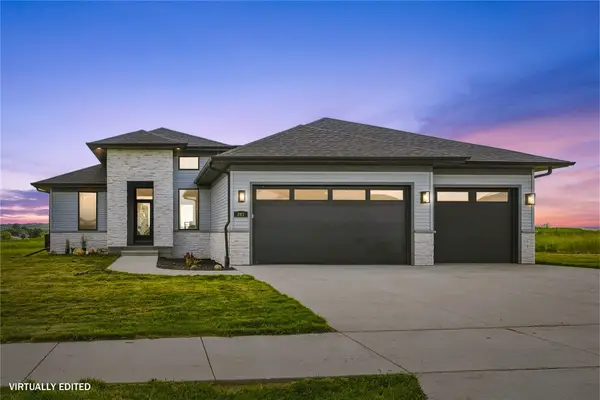 $595,000Active5 beds 3 baths3,078 sq. ft.
241 Howard Avenue Nw, Swisher, IA 52338
MLS# 2605936Listed by: REALTY87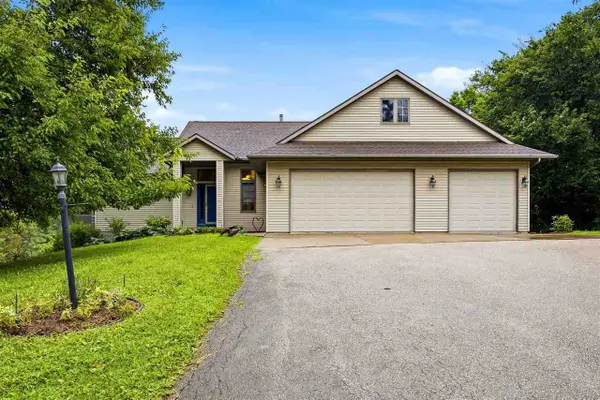 $425,000Pending4 beds 3 baths3,374 sq. ft.
2792 NW Holly Ct., Swisher, IA 52338
MLS# 202605024Listed by: LEPIC-KROEGER, REALTORS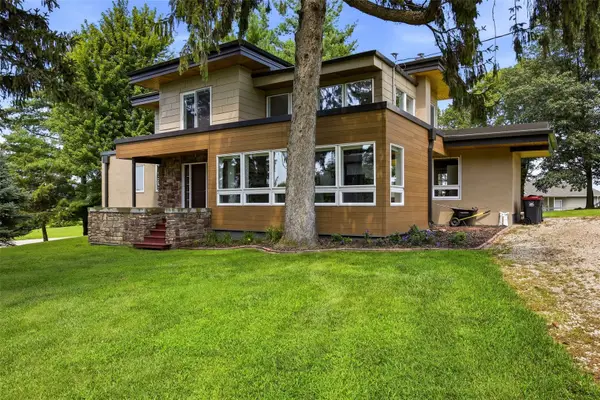 $500,000Pending3 beds 3 baths2,458 sq. ft.
1420 Highway 965 Nw, Swisher, IA 52338
MLS# 2605696Listed by: LEPIC-KROEGER, REALTORS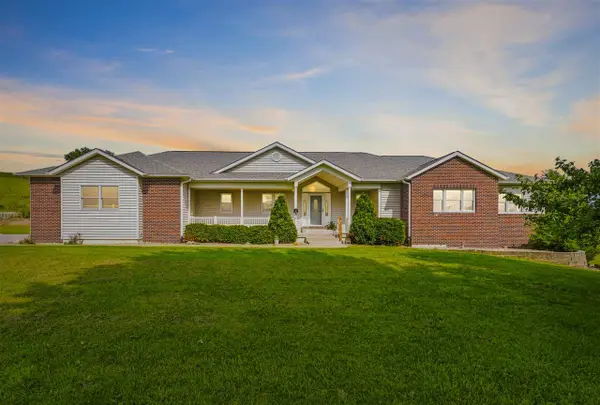 $1,250,000Active4 beds 4 baths4,198 sq. ft.
1268 Falcon Avenue NW, Swisher, IA 52338
MLS# 202604918Listed by: KELLER WILLIAMS LEGACY GROUP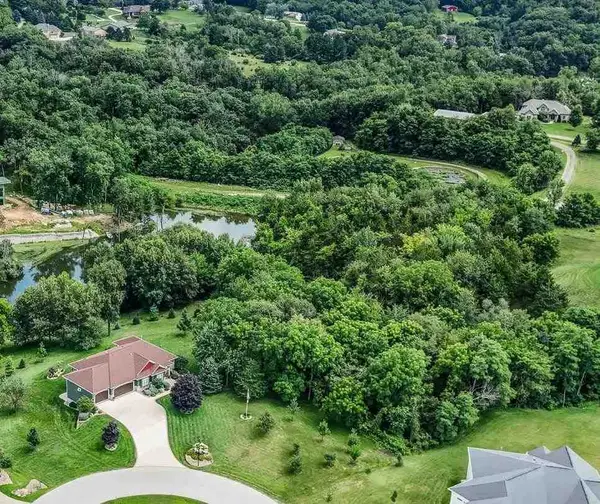 $150,000Pending1.16 Acres
1360 NE Lakewoods Ct, Swisher, IA 52338
MLS# 202604887Listed by: LEPIC-KROEGER, REALTORS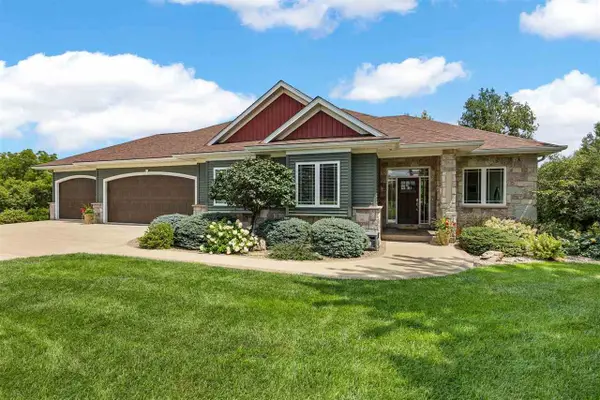 $795,000Pending5 beds 4 baths3,294 sq. ft.
1356 NE Lakewoods Ct, Swisher, IA 52338
MLS# 202604841Listed by: LEPIC-KROEGER, REALTORS- Open Sun, 3 to 4:30pm
 $749,900Active5 beds 4 baths3,177 sq. ft.
120 Howard Ave, Swisher, IA 52338
MLS# 2605354Listed by: REALTY87 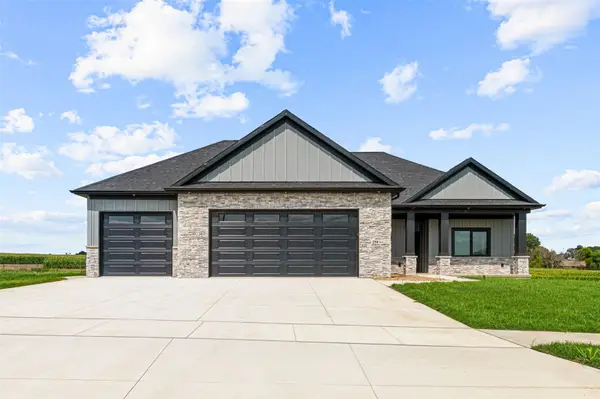 $779,900Active5 beds 3 baths3,000 sq. ft.
250 Howard, Swisher, IA 52333
MLS# 2605346Listed by: URBAN ACRES REAL ESTATE CORRIDOR


Protect your home and budget from life's surprises with an Assurant Home Warranty, backed by a partner that supports you through every step of homeownership. Explore Plans.
©2026 Century 21 Real Estate LLC. All rights reserved. CENTURY 21®, the CENTURY 21 Logo and C21® are service marks owned by Century 21 Real Estate LLC. Century 21 Real Estate LLC fully supports the principles of the Fair Housing Act and the Equal Opportunity Act. Each office is independently owned and operated. Listing information is deemed reliable but not guaranteed accurate.