
1306 E Gable Way, Tiffin, IA 52340
Local realty services provided by:CENTURY 21 Signature Real Estate
1306 E Gable Way,Tiffin, IA 52340
$479,900
- 4 Beds
- 4 Baths
- 2,598 sq. ft.
- Single family
- Active
Listed by: macy akers, brad akers
Office: robertson real estate inc
MLS#:202606222
Source:IA_ICAAR
Price summary
- Price:$479,900
- Price per sq. ft.:$184.72
About this home
Beautiful two-story home located in a growing neighborhood! Featuring 4 bedrooms and 3.5 bathrooms, this home offers spacious living with a welcoming foyer entrance and stunning built-ins on both sides of the fireplace. With plenty of room for everyday living and entertaining, this home combines comfort, style, and functionality. Don't miss the opportunity to make this beautiful home your own!
Contact an agent
Home facts
- Year built:2024
- Subdivision & Development:Madden Addition
- Listing ID #:202606222
- Added:1 day(s) ago
- Updated:October 22, 2026 at 05:47 PM
Rooms and interior
- Bedrooms:4
- Total bathrooms:4
- Full bathrooms:3
- Half bathrooms:1
- Dining Description:On Level M
- Kitchen Description:On Level M
- Living area:2,598 sq. ft.
Structure and exterior
- Year built:2024
- Building area:2,598 sq. ft.
- Lot area:0.21 Acres
- Construction Materials:Frame
Schools
- High school:Clear Creek
- Middle school:Clear Creek
- Elementary school:CCA - Tiffin
Utilities
- Water:City Water
- Sewer:City Sewer
Finances and disclosures
- Price:$479,900
- Price per sq. ft.:$184.72
- Tax amount:$1,492
Features and amenities
- Laundry features:Laundry Room, Upstairs
Parking
- Total parking spaces:2
New listings near 1306 E Gable Way
 $599,900Active5 beds 3 baths2,975 sq. ft.
837 Siesta Ln, Tiffin, IA 52340
MLS# 202602729Listed by: ROBERTSON REAL ESTATE INC $489,900Active4 beds 3 baths2,296 sq. ft.
860 Siesta Ln, Tiffin, IA 52340
MLS# 202602786Listed by: ROBERTSON REAL ESTATE INC- New
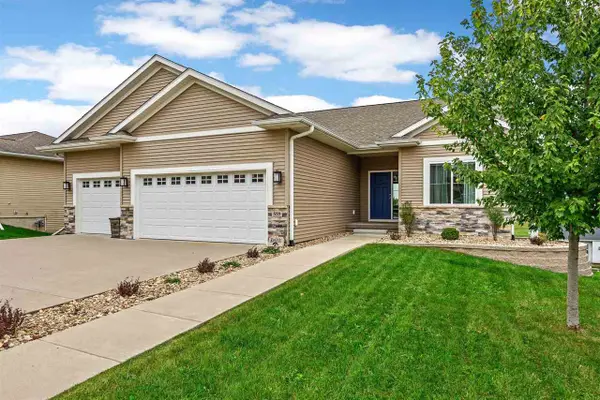 $529,900Active4 beds 3 baths2,803 sq. ft.
559 Fawn Ave, Tiffin, IA 52340
MLS# 202606170Listed by: URBAN ACRES REAL ESTATE - Open Sat, 10am to 12pmNew
 $305,000Active3 beds 3 baths1,609 sq. ft.
916 Jackson Street, Tiffin, IA 52340
MLS# 2607175Listed by: WATTS GROUP REALTY 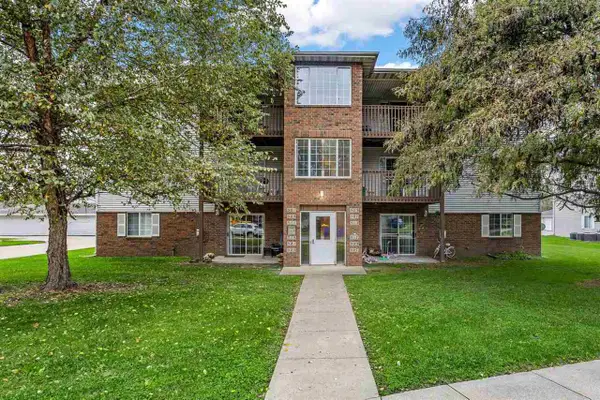 $137,000Pending2 beds 1 baths858 sq. ft.
515 Kimberlite St, Tiffin, IA 52340
MLS# 202606135Listed by: RE/MAX CONCEPTS- New
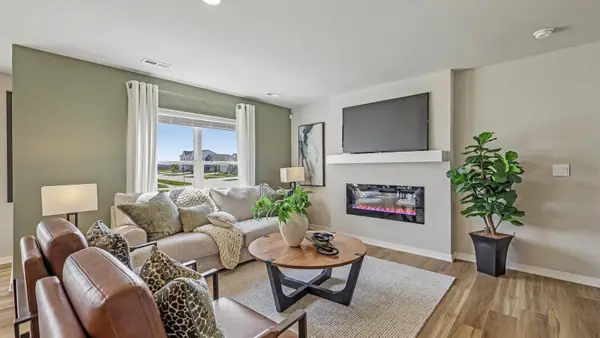 $269,990Active3 beds 3 baths1,511 sq. ft.
633 Coneflower Street, Tiffin, IA 52340
MLS# 2607255Listed by: DRH REALTY OF IOWA, LLC - New
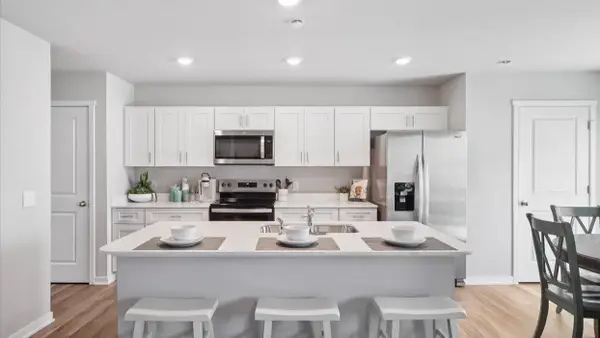 $259,990Active3 beds 3 baths1,511 sq. ft.
639 Coneflower Street, Tiffin, IA 52340
MLS# 2607256Listed by: DRH REALTY OF IOWA, LLC - New
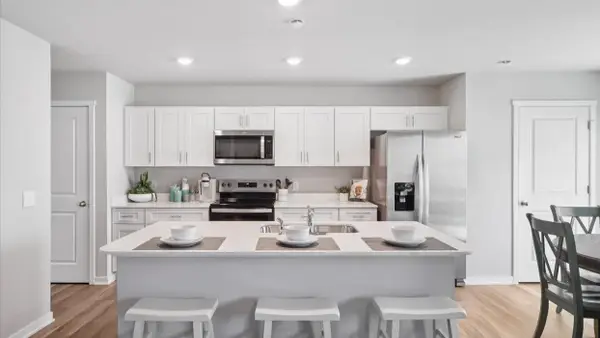 $259,990Active3 beds 3 baths1,511 sq. ft.
635 Coneflower Street, Tiffin, IA 52340
MLS# 2607257Listed by: DRH REALTY OF IOWA, LLC - New
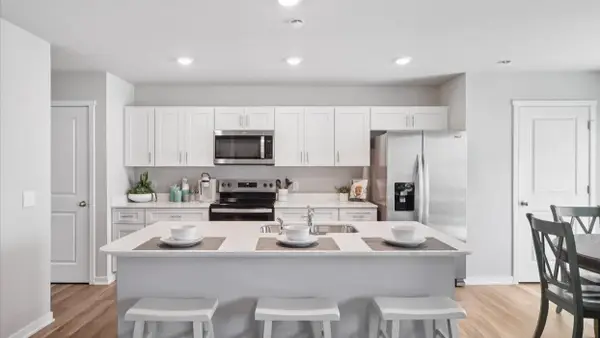 $259,990Active3 beds 3 baths1,511 sq. ft.
637 Coneflower Street, Tiffin, IA 52340
MLS# 2607259Listed by: DRH REALTY OF IOWA, LLC


Protect your home and budget from life's surprises with an Assurant Home Warranty, backed by a partner that supports you through every step of homeownership. Explore Plans.
©2026 Century 21 Real Estate LLC. All rights reserved. CENTURY 21®, the CENTURY 21 Logo and C21® are service marks owned by Century 21 Real Estate LLC. Century 21 Real Estate LLC fully supports the principles of the Fair Housing Act and the Equal Opportunity Act. Each office is independently owned and operated. Listing information is deemed reliable but not guaranteed accurate.