
652 Rock Ridge Rd, Tiffin, IA 52340
Local realty services provided by:CENTURY 21 Signature Real Estate
652 Rock Ridge Rd,Tiffin, IA 52340
$987,000
- 5 Beds
- 5 Baths
- 4,252 sq. ft.
- Single family
- Active
Listed by: cindy clark, angie eichhorst
Office: urban acres real estate
MLS#:202604137
Source:IA_ICAAR
Price summary
- Price:$987,000
- Price per sq. ft.:$232.13
About this home
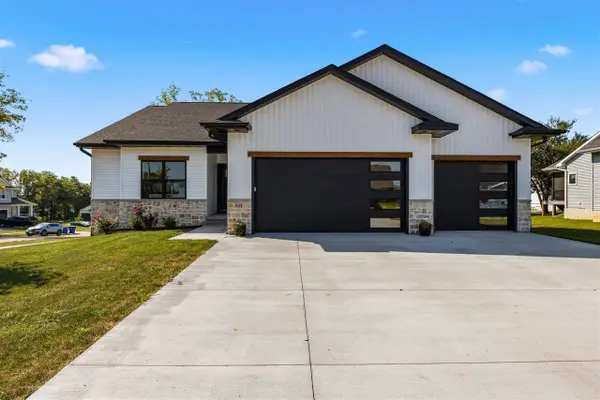
Luxury Living Meets Modern Design in the Heart of Tiffin at Park Place! New Construction Dream Home on a premier waterfront lot. This stunning 5 bed, 4 full bath, 1 half bath, Zero-Entry, Walk-Out-Ranch, Open floor plan, high trey ceilings, huge windows, designer finishes include LVP, large sit-at custom island, CAFE' appliances, 3 ovens,butlers pantry/ water line & sink, quartz tops throughout, tile back splash in kitchen and bar, TONS of cabinets, white painted trim, custom wood accents, all cabinet/closets have led lighting, drop zone/laundry machines included, custom cubbies, utility sink just off the kitchen, gas range, 3 gas fireplaces all stone surrounds, custom shelving, huge LL recreation/living room, W/O to large colorado style patio, sit at wet bar with refrigerator/freezer, large storage/utility room, high efficiency HVAC, dual-zoned, whole home humidifier, Reverse Osmosis water system, tankless WH, water softener, home generator hook-up, large back upper deck/maintenance free TREX decking/gas service for grill & stairs down to large LL patio. Primary suite/large walk in closet, pocket doors, large tiled shower, 2 shower heads/rain from ceiling with glass door & double vanity. Vinyl & hard siding, black exterior windows, black roof, black fixtures, hardware, windows & black fashion garage doors. This home is AMAZING!...
Contact an agent
Home facts
- Year built:2026
- Subdivision & Development:Park Place Part 8
- Listing ID #:202604137
- Added:71 day(s) ago
- Updated:September 11, 2026 at 03:50 PM
Rooms and interior
- Bedrooms:5
- Total bathrooms:5
- Full bathrooms:4
- Half bathrooms:1
- Dining Description:Dining Room/Living Room Combo, On Level M
- Kitchen Description:On Level M
- Living area:4,252 sq. ft.
Structure and exterior
- Year built:2026
- Building area:4,252 sq. ft.
- Lot area:0.3 Acres
- Construction Materials:Brick, Frame
Schools
- High school:Clear Creek
- Middle school:Clear Creek
- Elementary school:Clear Creek
Utilities
- Water:City Water
- Sewer:City Sewer
Finances and disclosures
- Price:$987,000
- Price per sq. ft.:$232.13
- Tax amount:$5
Features and amenities
- Laundry features:Kitchen Area, Laundry Room, Main
Parking
- Total parking spaces:3
New listings near 652 Rock Ridge Rd
- New
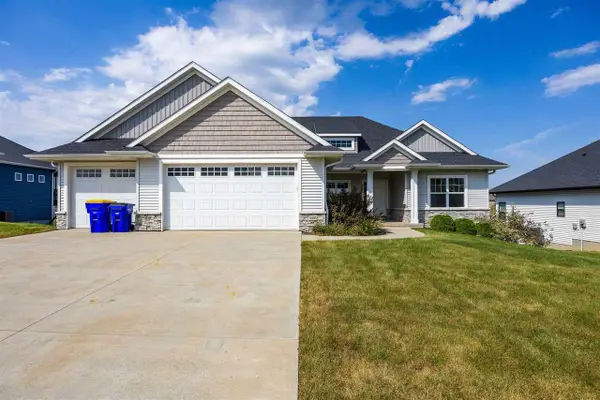 $510,000Active5 beds 3 baths2,989 sq. ft.
1403 Croell Avenue, Tiffin, IA 52340
MLS# 202605488Listed by: SKOGMAN REALTY CO. - New
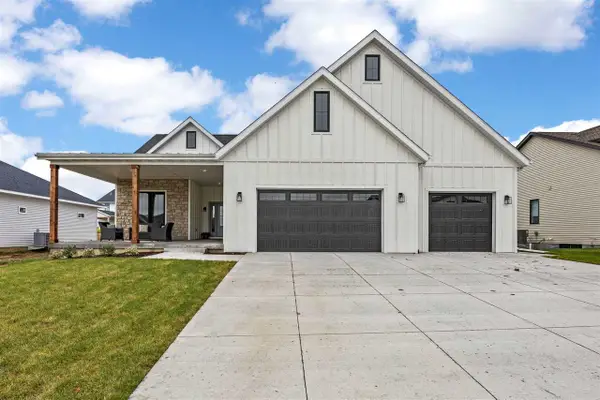 $799,990Active5 beds 3 baths3,601 sq. ft.
1403 Green Oak Pass, Tiffin, IA 52340
MLS# 202605472Listed by: LEPIC-KROEGER, REALTORS - Open Sun, 3 to 4pmNew
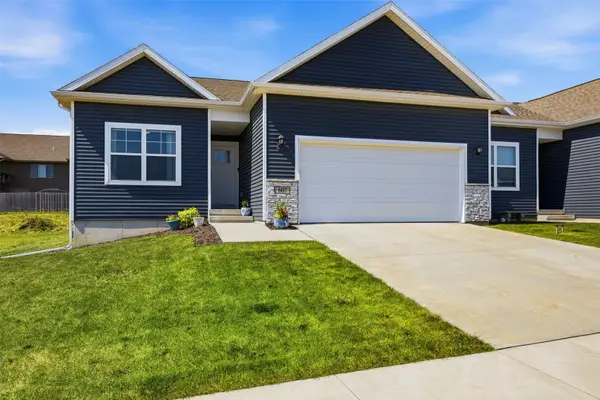 $345,000Active3 beds 3 baths1,899 sq. ft.
607 Thomas Street, Tiffin, IA 52340
MLS# 2606350Listed by: RE/MAX CONCEPTS - New
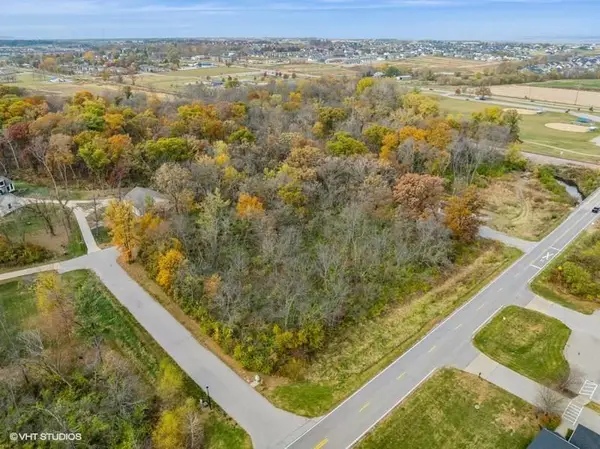 $195,000Active1 Acres
S Park Rd. Hickory Knoll Lot, Tiffin, IA 52340
MLS# 202605425Listed by: URBAN ACRES REAL ESTATE - Open Sun, 11am to 12:30pmNew
 $500,000Active5 beds 3 baths2,420 sq. ft.
203 Dogwood Lane, Tiffin, IA 52340
MLS# 2606252Listed by: LEPIC-KROEGER, REALTORS - New
 $617,900Active4 beds 3 baths4,052 sq. ft.
521 Elizabeth Ln, Tiffin, IA 52340
MLS# 202605384Listed by: LEPIC-KROEGER, REALTORS - New
 $262,900Active4 beds 2 baths1,400 sq. ft.
140 Summerhays Street, Tiffin, IA 52052
MLS# 2606208Listed by: FUSION REAL ESTATE, INC  $319,990Active4 beds 3 baths1,767 sq. ft.
604 Magnolia Way, Tiffin, IA 52340
MLS# 2606024Listed by: DRH REALTY OF IOWA, LLC $319,990Active4 beds 3 baths1,767 sq. ft.
602 Magnolia Way, Tiffin, IA 52340
MLS# 2606025Listed by: DRH REALTY OF IOWA, LLC $337,990Active3 beds 3 baths1,899 sq. ft.
725 Maddie Lane, Tiffin, IA 52340
MLS# 2606003Listed by: DRH REALTY OF IOWA, LLC


Protect your home and budget from life's surprises with an Assurant Home Warranty, backed by a partner that supports you through every step of homeownership. Explore Plans.
©2026 Century 21 Real Estate LLC. All rights reserved. CENTURY 21®, the CENTURY 21 Logo and C21® are service marks owned by Century 21 Real Estate LLC. Century 21 Real Estate LLC fully supports the principles of the Fair Housing Act and the Equal Opportunity Act. Each office is independently owned and operated. Listing information is deemed reliable but not guaranteed accurate.