
720 Blue Jay Ct, Tiffin, IA 52340
Local realty services provided by:CENTURY 21 Signature Real Estate
720 Blue Jay Ct,Tiffin, IA 52340
$535,000
- 5 Beds
- 4 Baths
- 3,373 sq. ft.
- Single family
- Active
Listed by: cindy grabow
Office: edge realty group
MLS#:202604753
Source:IA_ICAAR
Price summary
- Price:$535,000
- Price per sq. ft.:$158.61
About this home
Fresh paint on all walls throughout this 5-bedroom walk-out ranch style home. A beautiful wooded view of the Timber Ridge Nature Trail and a private backyard. Kitchen with cherry cabinetry, stainless appliances, a huge walk-in pantry, and LPV flooring throughout the main level living areas. Open living and dining rooms complemented by vaulted ceilings, a gas fireplace, and a 3-season room just off the dining space. Main floor primary suite has a trey ceiling, oversized window, corner soaking tub, walk-in shower stall, and a walk-in closet. Near the garage, a spacious main floor laundry room and half bath. Lower level family room walks out to your second 3-season room and features a wood-burning fireplace, a bar, 2 additional bedrooms, and a full bath with a large walk-in closet. Additional perks include a large storage room, 6-panel doors, central vac, garage heater, a large deck, a laid brick fire pit seating area, an extra poured parking pad, and a fenced back yard.
Contact an agent
Home facts
- Year built:2006
- Subdivision & Development:Timber Ridge View
- Listing ID #:202604753
- Added:1 day(s) ago
- Updated:August 01, 2026 at 02:45 AM
Rooms and interior
- Bedrooms:5
- Total bathrooms:4
- Full bathrooms:3
- Half bathrooms:1
- Dining Description:Dining Room/Living Room Combo, On Level M
- Kitchen Description:On Level M
- Living area:3,373 sq. ft.
Structure and exterior
- Year built:2006
- Building area:3,373 sq. ft.
- Lot area:0.26 Acres
- Construction Materials:Frame
Schools
- High school:Clear Creek
- Middle school:Clear Creek
- Elementary school:CCA - Tiffin
Utilities
- Water:City Water
- Sewer:City Sewer
Finances and disclosures
- Price:$535,000
- Price per sq. ft.:$158.61
- Tax amount:$7,826
Features and amenities
- Laundry features:Laundry Room, Main
Parking
- Total parking spaces:2
New listings near 720 Blue Jay Ct
- New
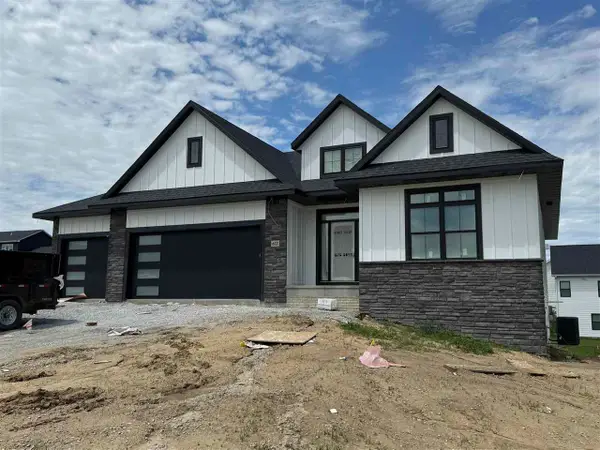 $875,000Active5 beds 3 baths3,550 sq. ft.
612 Rock Ridge Rd, Tiffin, IA 52340
MLS# 202604789Listed by: URBAN ACRES REAL ESTATE - New
 $950,000Active5 beds 3 baths3,440 sq. ft.
711 Owen Ct, Tiffin, IA 52340
MLS# 202604747Listed by: LEPIC-KROEGER, REALTORS - New
 $609,000Active5 beds 3 baths3,188 sq. ft.
1405 Croell Ave, Tiffin, IA 52340
MLS# 202604734Listed by: LEPIC-KROEGER, REALTORS - New
 $314,990Active4 beds 3 baths1,767 sq. ft.
732 Magnolia Way, Tiffin, IA 52340
MLS# 2605401Listed by: DRH REALTY OF IOWA, LLC - New
 $765,000Active6 beds 3 baths3,547 sq. ft.
1404 Green Oak Pass, Tiffin, IA 52340
MLS# 202604721Listed by: LEPIC-KROEGER, REALTORS - New
 $269,990Active3 beds 3 baths1,511 sq. ft.
608 Coneflower Street, Tiffin, IA 52340
MLS# 2605194Listed by: DRH REALTY OF IOWA, LLC - Open Sat, 9:30 to 11am
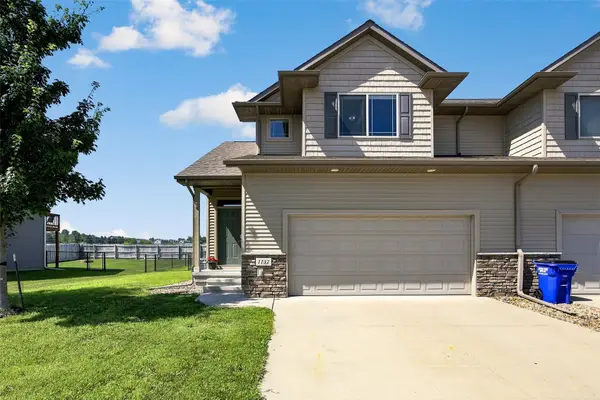 $325,000Active3 beds 4 baths1,955 sq. ft.
1132 Redbud Avenue, Tiffin, IA 52340
MLS# 2605065Listed by: LEPIC-KROEGER, REALTORS 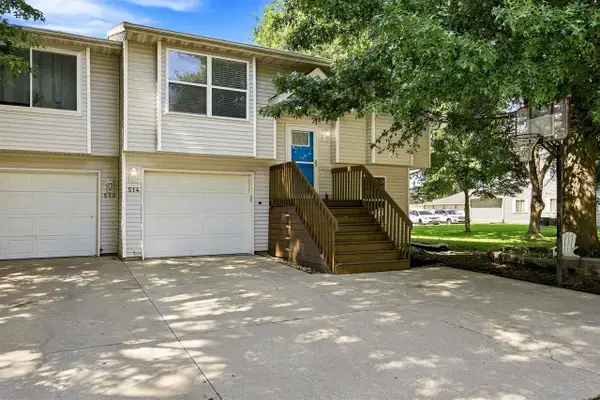 $225,000Pending3 beds 2 baths1,516 sq. ft.
514 Kimberlite St, Tiffin, IA 52340
MLS# 202604444Listed by: LEPIC-KROEGER, REALTORS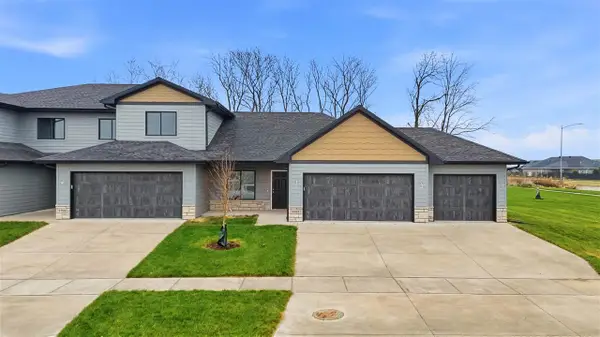 $430,000Active3 beds 3 baths2,408 sq. ft.
1902 Croell Ave, Tiffin, IA 52340
MLS# 202604399Listed by: LEPIC-KROEGER, REALTORS


Protect your home and budget from life's surprises with an Assurant Home Warranty, backed by a partner that supports you through every step of homeownership. Explore Plans.
©2026 Century 21 Real Estate LLC. All rights reserved. CENTURY 21®, the CENTURY 21 Logo and C21® are service marks owned by Century 21 Real Estate LLC. Century 21 Real Estate LLC fully supports the principles of the Fair Housing Act and the Equal Opportunity Act. Each office is independently owned and operated. Listing information is deemed reliable but not guaranteed accurate.