
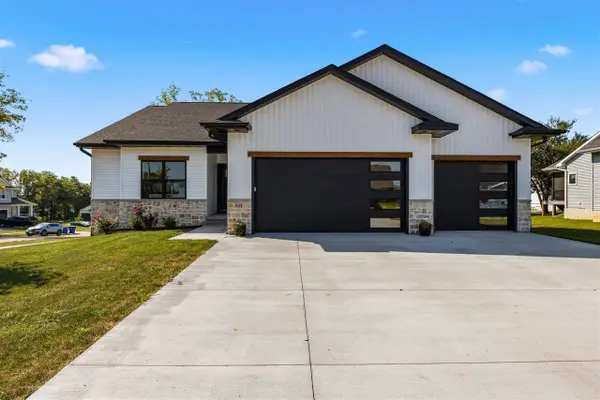
711 Owen Ct, Tiffin, IA 52340
Local realty services provided by:CENTURY 21 Signature Real Estate
Listed by: jamie venzon, michael jensen
Office: lepic-kroeger, realtors
MLS#:202604747
Source:IA_ICAAR
Price summary
- Price:$950,000
- Price per sq. ft.:$276.16
About this home
Welcome to this stunning custom built zero entry ranch home, tucked away on a quiet cul-de-sac. Soaring ceilings, great natural light, and beautiful hardwood floors greet you from the moment you walk in. The living room features a cozy gas fireplace and a beautiful built-ins. The kitchen is the heart of this home, anchored by a huge island, plus a gas range, tile backsplash, walk-in pantry with a second full-size refrigerator, and great storage. The primary suite is a true retreat complete with a pond view, soaking tub, tiled shower, walk-in closet, and convenient direct access to the laundry room. Step out back to the oversized screened porch & grilling deck overlooking the pond; your new favorite spot for morning coffee. One additional bedroom, an office, and a full hall bath round out the main floor. The walkout lower level offers even more living space with a wet bar, complete with a dishwasher, microwave, and full refrigerator, plus two additional bedrooms that feel private and tucked away. Storage is covered with an oversized 3-car garage, a 16x16 workshop off the garage, a 12x12 garden garage w/ overhead door, and generous storage in the utility room. This one has all the custom details you don't find in a typical home - come see for yourself!...
Contact an agent
Home facts
- Year built:2020
- Subdivision & Development:Tiffin Heights Part Three
- Listing ID #:202604747
- Added:43 day(s) ago
- Updated:September 11, 2026 at 07:43 AM
Rooms and interior
- Bedrooms:5
- Total bathrooms:3
- Full bathrooms:3
- Dining Description:Dining Room/Living Room Combo, On Level M
- Kitchen Description:On Level M
- Living area:3,440 sq. ft.
Structure and exterior
- Year built:2020
- Building area:3,440 sq. ft.
- Lot area:0.53 Acres
- Construction Materials:Frame
Schools
- High school:Clear Creek
- Middle school:Clear Creek
- Elementary school:Clear Creek
Utilities
- Water:City Water
- Sewer:City Sewer
Finances and disclosures
- Price:$950,000
- Price per sq. ft.:$276.16
- Tax amount:$12,109
Features and amenities
- Laundry features:Laundry Room, Main
Parking
- Total parking spaces:3
New listings near 711 Owen Ct
- New
 $525,000Active5 beds 3 baths2,818 sq. ft.
605 Deer View Ave, Tiffin, IA 52340
MLS# 202605512Listed by: URBAN ACRES REAL ESTATE CORRIDOR - New
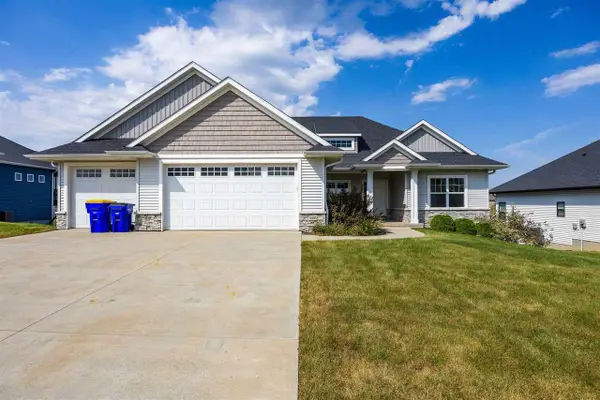 $510,000Active5 beds 3 baths2,989 sq. ft.
1403 Croell Avenue, Tiffin, IA 52340
MLS# 202605488Listed by: SKOGMAN REALTY CO. - New
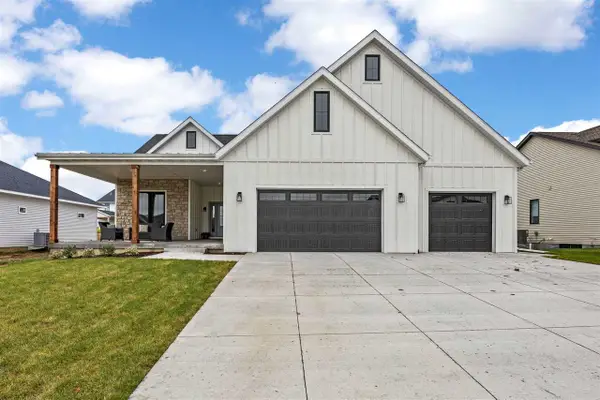 $799,990Active5 beds 3 baths3,601 sq. ft.
1403 Green Oak Pass, Tiffin, IA 52340
MLS# 202605472Listed by: LEPIC-KROEGER, REALTORS - Open Sun, 3 to 4pmNew
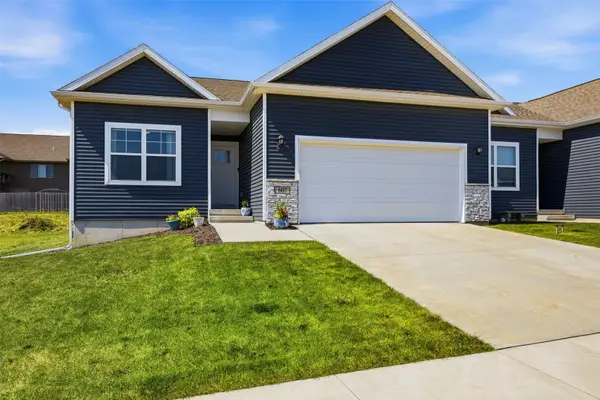 $345,000Active3 beds 3 baths1,899 sq. ft.
607 Thomas Street, Tiffin, IA 52340
MLS# 2606350Listed by: RE/MAX CONCEPTS 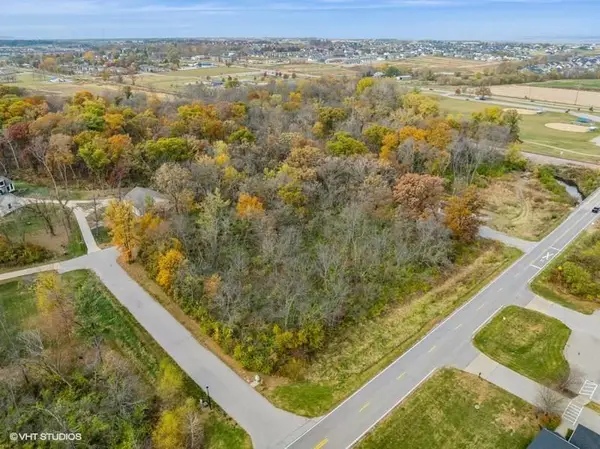 $195,000Pending1 Acres
S Park Rd. Hickory Knoll Lot, Tiffin, IA 52340
MLS# 202605425Listed by: URBAN ACRES REAL ESTATE- Open Sun, 11am to 12:30pmNew
 $500,000Active5 beds 3 baths2,420 sq. ft.
203 Dogwood Lane, Tiffin, IA 52340
MLS# 2606252Listed by: LEPIC-KROEGER, REALTORS - New
 $617,900Active4 beds 3 baths4,052 sq. ft.
521 Elizabeth Ln, Tiffin, IA 52340
MLS# 202605384Listed by: LEPIC-KROEGER, REALTORS - New
 $262,900Active4 beds 2 baths1,400 sq. ft.
140 Summerhays Street, Tiffin, IA 52052
MLS# 2606208Listed by: FUSION REAL ESTATE, INC  $319,990Active4 beds 3 baths1,767 sq. ft.
604 Magnolia Way, Tiffin, IA 52340
MLS# 2606024Listed by: DRH REALTY OF IOWA, LLC $319,990Active4 beds 3 baths1,767 sq. ft.
602 Magnolia Way, Tiffin, IA 52340
MLS# 2606025Listed by: DRH REALTY OF IOWA, LLC


Protect your home and budget from life's surprises with an Assurant Home Warranty, backed by a partner that supports you through every step of homeownership. Explore Plans.
©2026 Century 21 Real Estate LLC. All rights reserved. CENTURY 21®, the CENTURY 21 Logo and C21® are service marks owned by Century 21 Real Estate LLC. Century 21 Real Estate LLC fully supports the principles of the Fair Housing Act and the Equal Opportunity Act. Each office is independently owned and operated. Listing information is deemed reliable but not guaranteed accurate.