
514 Kimberlite St, Tiffin, IA 52340
Local realty services provided by:CENTURY 21 Signature Real Estate
514 Kimberlite St,Tiffin, IA 52340
$226,000
- 3 Beds
- 2 Baths
- - sq. ft.
- Single family
- Sold
Listed by: emily farber
Office: lepic-kroeger, realtors
MLS#:202604444
Source:IA_ICAAR
Sorry, we are unable to map this address
Price summary
- Price:$226,000
About this home
Rare find--a condo with a privately fenced yard, which completely upgrades your condo life with a dog! Don't miss out on the trifecta of what buyers want--affordable price, up-and-coming Tiffin location, and key updates done so you don't have to worry about them! Stylish brand new LVP flooring on the main level, furnace and AC new in 2022, new water heater and water softener 2025, new garbage disposal in 2025, new smart door garage opener 2023, new front door in 2023. Spacious kitchen with breakfast bar and useful extras like the glass rinser. Everyone loves vaulted ceilings and a gas fireplace--and this townhome has them! The main floor flows to Pella french doors leading out to a large deck overlooking your private yard and row of trees for more privacy. The walkout lower level provides more space with the family room, bathroom/laundry combo, and and the spacious third bedroom. Washer and dryer stays! Attached one car garage and additional parking pad. This end unit townhome condo is close to Tiffin's City Park with playground, splash pad, ballfields and dog park....
Contact an agent
Home facts
- Year built:1998
- Subdivision & Development:ICI Condominiums
- Listing ID #:202604444
- Added:57 day(s) ago
- Updated:September 12, 2026 at 07:00 AM
Rooms and interior
- Bedrooms:3
- Total bathrooms:2
- Full bathrooms:2
- Dining Description:Dining Room/Living Room Combo, On Level M
- Kitchen Description:On Level M
Structure and exterior
- Year built:1998
- Construction Materials:Frame
Schools
- High school:Clear Creek
- Middle school:Clear Creek
- Elementary school:Clear Creek
Utilities
- Water:City Water
- Sewer:City Sewer
Finances and disclosures
- Price:$226,000
- Tax amount:$3,140
Features and amenities
- Laundry features:Basement, Laundry Room
Parking
- Total parking spaces:1
New listings near 514 Kimberlite St
- New
 $525,000Active5 beds 3 baths2,818 sq. ft.
605 Deer View Ave, Tiffin, IA 52340
MLS# 202605512Listed by: URBAN ACRES REAL ESTATE CORRIDOR - New
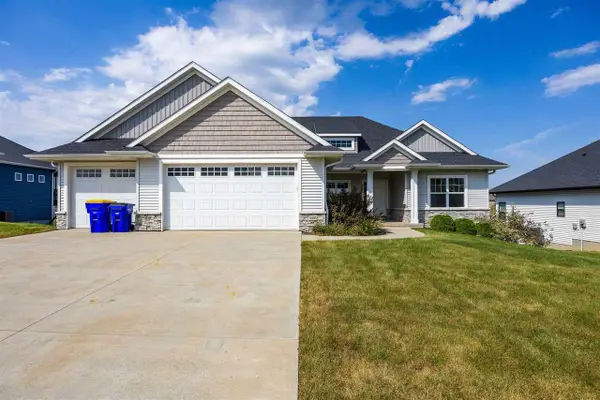 $510,000Active5 beds 3 baths2,989 sq. ft.
1403 Croell Avenue, Tiffin, IA 52340
MLS# 202605488Listed by: SKOGMAN REALTY CO. - New
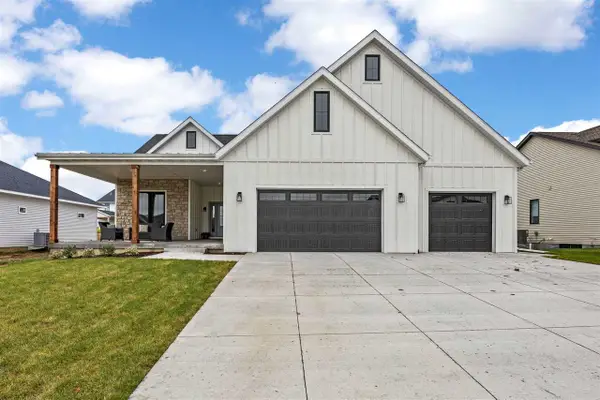 $799,990Active5 beds 3 baths3,601 sq. ft.
1403 Green Oak Pass, Tiffin, IA 52340
MLS# 202605472Listed by: LEPIC-KROEGER, REALTORS - Open Sun, 3 to 4pmNew
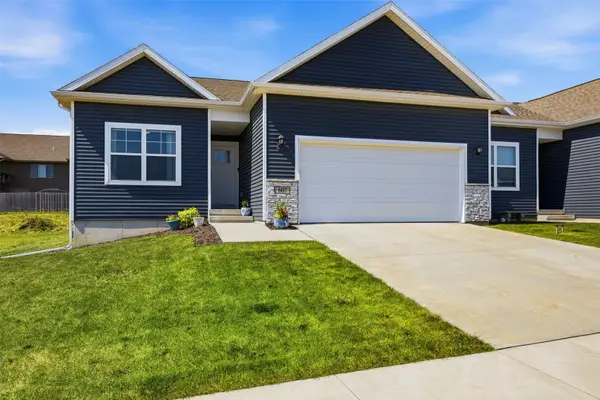 $345,000Active3 beds 3 baths1,899 sq. ft.
607 Thomas Street, Tiffin, IA 52340
MLS# 2606350Listed by: RE/MAX CONCEPTS 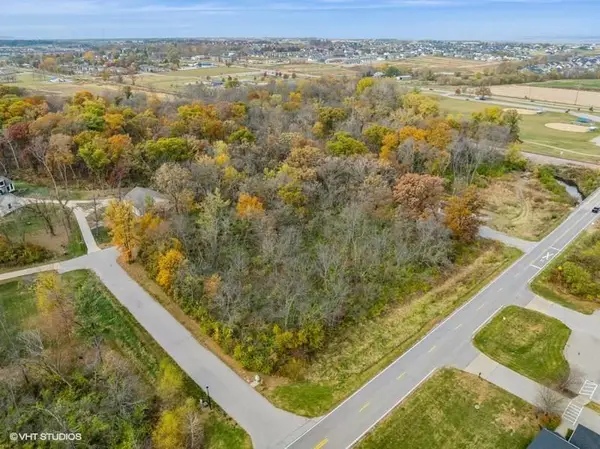 $195,000Pending1 Acres
S Park Rd. Hickory Knoll Lot, Tiffin, IA 52340
MLS# 202605425Listed by: URBAN ACRES REAL ESTATE- Open Sun, 11am to 12:30pmNew
 $500,000Active5 beds 3 baths2,420 sq. ft.
203 Dogwood Lane, Tiffin, IA 52340
MLS# 2606252Listed by: LEPIC-KROEGER, REALTORS - New
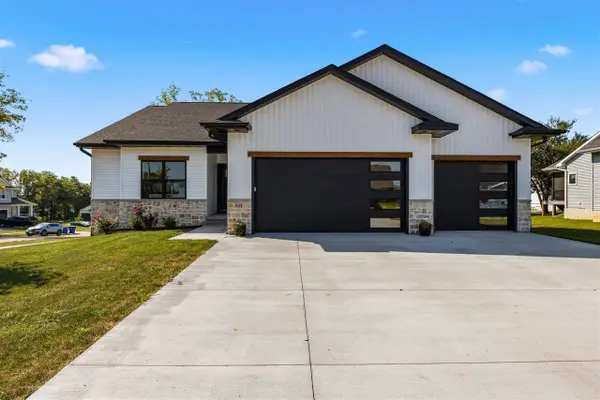 $617,900Active4 beds 3 baths4,052 sq. ft.
521 Elizabeth Ln, Tiffin, IA 52340
MLS# 202605384Listed by: LEPIC-KROEGER, REALTORS - New
 $262,900Active4 beds 2 baths1,400 sq. ft.
140 Summerhays Street, Tiffin, IA 52052
MLS# 2606208Listed by: FUSION REAL ESTATE, INC  $319,990Active4 beds 3 baths1,767 sq. ft.
604 Magnolia Way, Tiffin, IA 52340
MLS# 2606024Listed by: DRH REALTY OF IOWA, LLC $319,990Active4 beds 3 baths1,767 sq. ft.
602 Magnolia Way, Tiffin, IA 52340
MLS# 2606025Listed by: DRH REALTY OF IOWA, LLC


Protect your home and budget from life's surprises with an Assurant Home Warranty, backed by a partner that supports you through every step of homeownership. Explore Plans.
©2026 Century 21 Real Estate LLC. All rights reserved. CENTURY 21®, the CENTURY 21 Logo and C21® are service marks owned by Century 21 Real Estate LLC. Century 21 Real Estate LLC fully supports the principles of the Fair Housing Act and the Equal Opportunity Act. Each office is independently owned and operated. Listing information is deemed reliable but not guaranteed accurate.