
10120 Meredith Drive #2, Urbandale, IA 50322
Local realty services provided by:CENTURY 21 Signature Real Estate
10120 Meredith Drive #2,Urbandale, IA 50322
$197,500
- 2 Beds
- 2 Baths
- 1,233 sq. ft.
- Condominium
- Active
Listed by: junior ibarra
Office: keller williams realty gdm
MLS#:752308
Source:IA_DMAAR
Price summary
- Price:$197,500
- Price per sq. ft.:$160.18
- Monthly HOA dues:$335
About this home
Welcome to this ranch-style townhome located in an established Urbandale neighborhood. This home features an open-concept living space with a cozy gas fireplace, perfect for relaxing or entertaining. The home offers 2 bedrooms and 2 bathrooms, including a spacious primary suite with a private bath, a large laundry room, and a 2-car attached garage. Step outside to enjoy the private patio area with a privacy fence, ideal for outdoor relaxation. Conveniently located near shopping, dining, and with easy access to major roads. All information obtained from seller and public record.
Contact an agent
Home facts
- Year built:1997
- Listing ID #:752308
- Added:1 day(s) ago
- Updated:November 03, 2026 at 08:12 PM
Rooms and interior
- Bedrooms:2
- Total bathrooms:2
- Full bathrooms:1
- Flooring:Carpet, Hardwood, Tile
- Dining Description:Separate Formal Dining Room
- Kitchen Description:Dishwasher, Microwave, Stove
- Living area:1,233 sq. ft.
Heating and cooling
- Cooling:Central Air
- Heating:Forced Air, Gas, Natural Gas
- Central air:Yes
Structure and exterior
- Roof:Asphalt, Shingle
- Year built:1997
- Building area:1,233 sq. ft.
- Lot area:0.08 Acres
- Lot Features:Rectangular Lot
- Architectural Style:Ranch
- Construction Materials:Vinyl Siding
- Exterior Features:Open, Patio
- Foundation Description:Slab
Utilities
- Water:Public
- Sewer:Public Sewer
Finances and disclosures
- Price:$197,500
- Price per sq. ft.:$160.18
- Tax amount:$3,274
Features and amenities
- Appliances:Dishwasher, Dryer, Microwave, Stove, Washer
- Laundry features:Dryer, Main Level, Washer
Parking
- Parking description:Attached, Garage, Two Car Garage
- Garage:Yes
- Garage spaces:2
New listings near 10120 Meredith Drive #2
- New
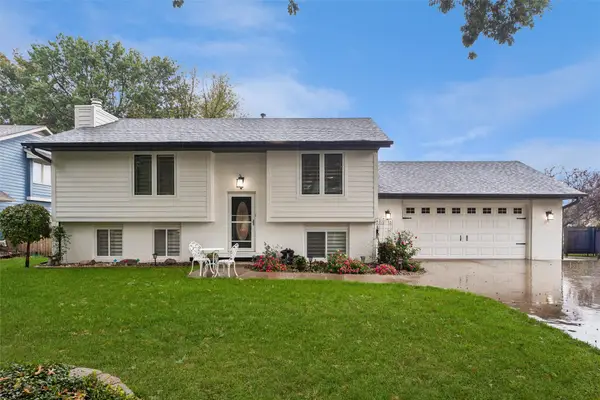 $399,900Active3 beds 3 baths930 sq. ft.
9720 Madison Avenue, Urbandale, IA 50322
MLS# 752400Listed by: REALTY ONE GROUP IMPACT - New
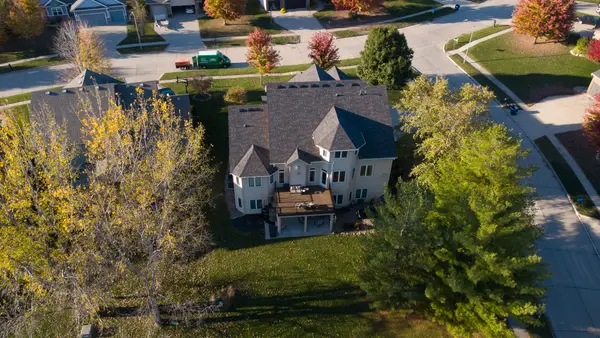 $579,900Active6 beds 5 baths3,011 sq. ft.
4221 159th Street, Urbandale, IA 50323
MLS# 752402Listed by: RE/MAX CONCEPTS - Open Sun, 1 to 3pmNew
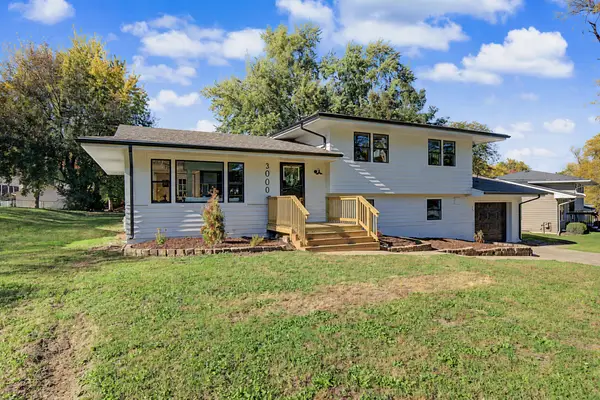 $325,000Active3 beds 2 baths1,118 sq. ft.
3000 Hillsdale Drive, Urbandale, IA 50322
MLS# 752311Listed by: RE/MAX PRECISION - New
 $327,500Active3 beds 3 baths1,557 sq. ft.
16608 Oakwood Drive, Urbandale, IA 50323
MLS# 752241Listed by: LPT REALTY, LLC - New
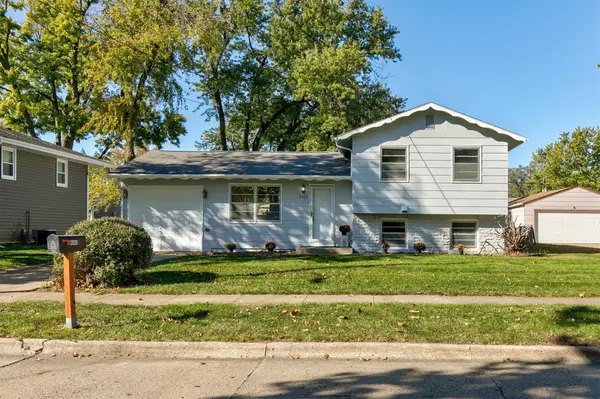 $279,000Active4 beds 2 baths969 sq. ft.
4402 64th Street, Urbandale, IA 50322
MLS# 752230Listed by: RE/MAX CONCEPTS - New
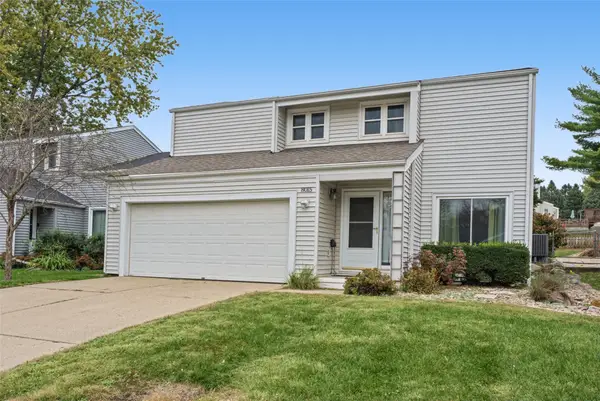 $292,000Active3 beds 2 baths1,025 sq. ft.
8015 N Walnut Creek Drive, Urbandale, IA 50322
MLS# 752134Listed by: KELLER WILLIAMS REALTY GDM - New
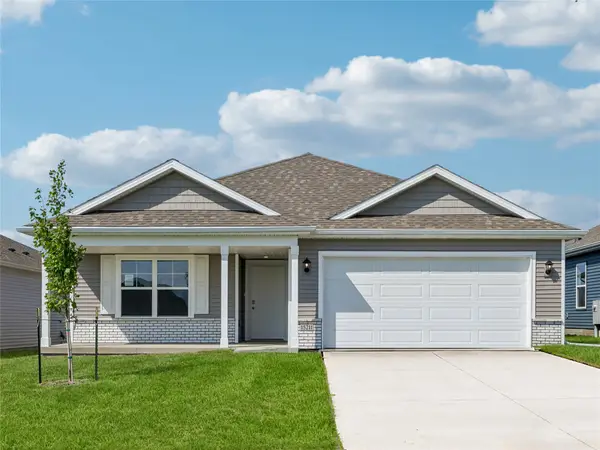 $385,990Active5 beds 3 baths1,498 sq. ft.
15203 Stonecrop Drive, Urbandale, IA 50111
MLS# 752184Listed by: DRH REALTY OF IOWA, LLC - New
 $205,000Active4 beds 4 baths1,630 sq. ft.
2560 Pine Circle, Urbandale, IA 50322
MLS# 752200Listed by: RE/MAX CONCEPTS - Open Sun, 1 to 3pmNew
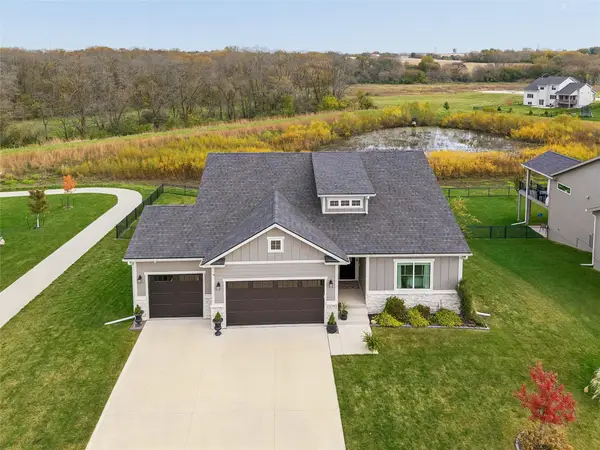 $684,900Active5 beds 3 baths1,852 sq. ft.
16333 Ironwood Lane, Urbandale, IA 50263
MLS# 752142Listed by: IOWA REALTY MILLS CROSSING


Protect your home and budget from life's surprises with an Assurant Home Warranty, backed by a partner that supports you through every step of homeownership. Explore Plans.
©2026 Century 21 Real Estate LLC. All rights reserved. CENTURY 21®, the CENTURY 21 Logo and C21® are service marks owned by Century 21 Real Estate LLC. Century 21 Real Estate LLC fully supports the principles of the Fair Housing Act and the Equal Opportunity Act. Each office is independently owned and operated. Listing information is deemed reliable but not guaranteed accurate.