
3000 Hillsdale Drive, Urbandale, IA 50322
Local realty services provided by:CENTURY 21 Signature Real Estate
3000 Hillsdale Drive,Urbandale, IA 50322
$325,000
- 3 Beds
- 2 Baths
- 1,118 sq. ft.
- Single family
- Active
Upcoming open houses
- Sun, Nov 0801:00 pm - 03:00 pm
Listed by: lindsey dacey
Office: re/max precision
MLS#:752311
Source:IA_DMAAR
Price summary
- Price:$325,000
- Price per sq. ft.:$290.7
About this home
Fully renovated and ready for its next owner, this home has been thoughtfully updated from top to bottom with new flooring, fresh interior & exterior paint, new light fixtures, and new windows throughout just to name a few of the recent updates. The kitchen is the true standout, featuring custom cabinets, quartz countertops, and all new appliances. With two living spaces, there is room to spread out, & the lower level fireplace makes it an easy favorite for movie nights & cozy winter evenings. Both bathrooms have also been fully updated. Out back, the refreshed screened-in porch with a new floor, screens, paint, and fixtures. overlooks a backyard shaded by mature trees, giving you the kind of character thats hard to find in newer neighborhoods. Its the perfect spot to start your morning or unwind at the end of the day. Centrally located within walking distance of Valerius Elementary School and close to just about everything the Urbandale community has to offer, this is a home you can move right into and start enjoying before the holidays.
All information obtained from seller and public record....
Contact an agent
Home facts
- Year built:1958
- Listing ID #:752311
- Added:1 day(s) ago
- Updated:November 03, 2026 at 06:45 PM
Rooms and interior
- Bedrooms:3
- Total bathrooms:2
- Full bathrooms:1
- Flooring:Carpet
- Dining Description:Dining Area
- Kitchen Description:Dishwasher, Microwave, Refrigerator, Stove
- Basement:Yes
- Basement Description:Finished
- Living area:1,118 sq. ft.
Heating and cooling
- Cooling:Central Air
- Heating:Forced Air, Gas
- Central air:Yes
Structure and exterior
- Roof:Asphalt, Shingle
- Year built:1958
- Building area:1,118 sq. ft.
- Lot area:0.3 Acres
- Lot Features:Irregular Lot
- Architectural Style:Split Level
- Construction Materials:Wood Siding
- Exterior Features:Enclosed Porch, Porch, Screened
- Foundation Description:Block
- Levels:Multi/Split
Utilities
- Water:Public
- Sewer:Public Sewer
Finances and disclosures
- Price:$325,000
- Price per sq. ft.:$290.7
- Tax amount:$4,699
Features and amenities
- Appliances:Dishwasher, Dryer, Microwave, Refrigerator, Stove, Washer
- Laundry features:Dryer, Washer
- Amenities:Smoke Detectors
Parking
- Parking description:Attached, Garage, One Car Garage
- Garage:Yes
- Garage spaces:1
New listings near 3000 Hillsdale Drive
- New
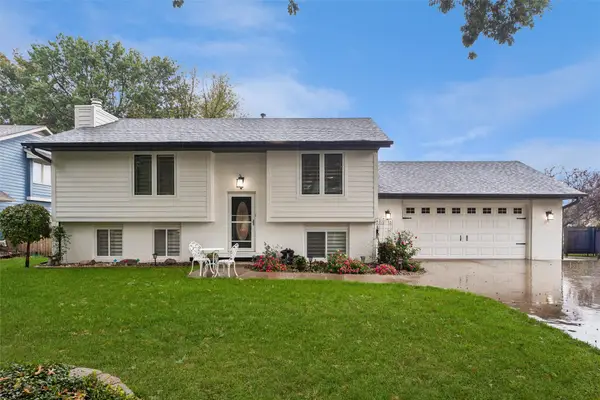 $399,900Active3 beds 3 baths930 sq. ft.
9720 Madison Avenue, Urbandale, IA 50322
MLS# 752400Listed by: REALTY ONE GROUP IMPACT - New
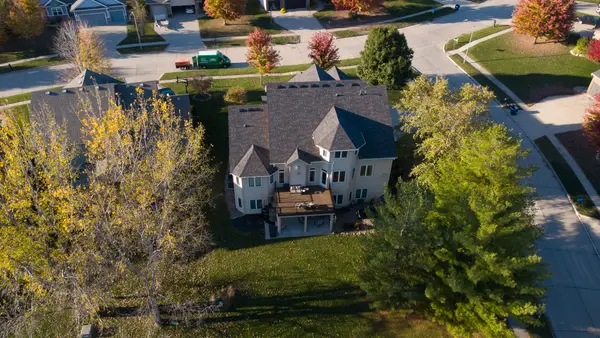 $579,900Active6 beds 5 baths3,011 sq. ft.
4221 159th Street, Urbandale, IA 50323
MLS# 752402Listed by: RE/MAX CONCEPTS - New
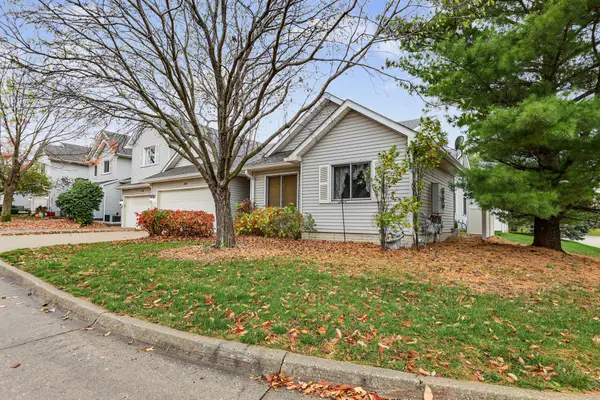 $197,500Active2 beds 2 baths1,233 sq. ft.
10120 Meredith Drive #2, Urbandale, IA 50322
MLS# 752308Listed by: KELLER WILLIAMS REALTY GDM - New
 $327,500Active3 beds 3 baths1,557 sq. ft.
16608 Oakwood Drive, Urbandale, IA 50323
MLS# 752241Listed by: LPT REALTY, LLC - New
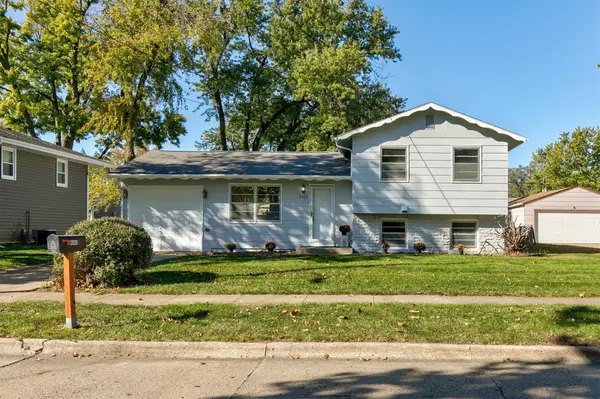 $279,000Active4 beds 2 baths969 sq. ft.
4402 64th Street, Urbandale, IA 50322
MLS# 752230Listed by: RE/MAX CONCEPTS - New
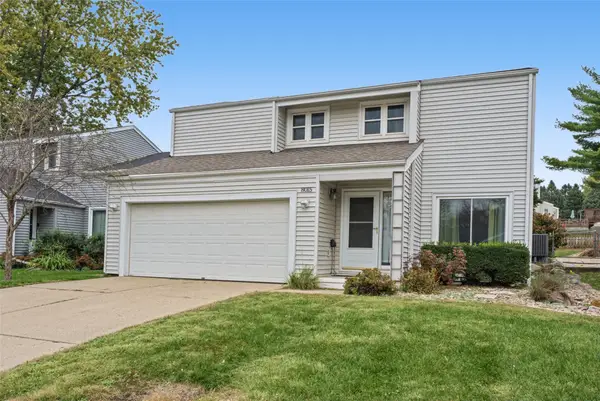 $292,000Active3 beds 2 baths1,025 sq. ft.
8015 N Walnut Creek Drive, Urbandale, IA 50322
MLS# 752134Listed by: KELLER WILLIAMS REALTY GDM - New
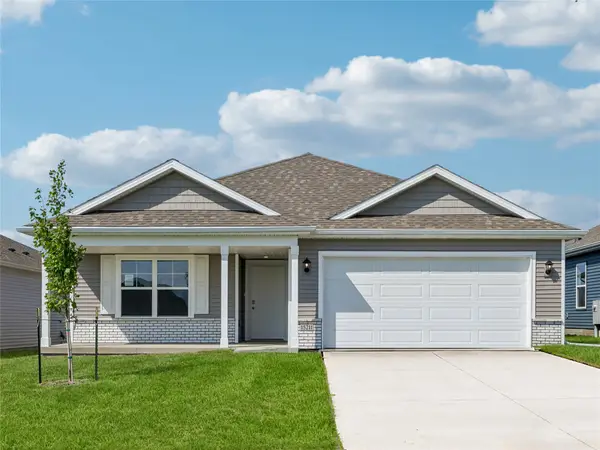 $385,990Active5 beds 3 baths1,498 sq. ft.
15203 Stonecrop Drive, Urbandale, IA 50111
MLS# 752184Listed by: DRH REALTY OF IOWA, LLC - New
 $205,000Active4 beds 4 baths1,630 sq. ft.
2560 Pine Circle, Urbandale, IA 50322
MLS# 752200Listed by: RE/MAX CONCEPTS - New
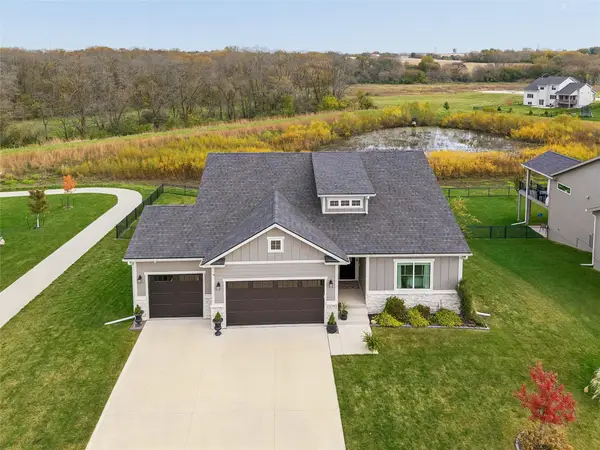 $684,900Active5 beds 3 baths1,852 sq. ft.
16333 Ironwood Lane, Urbandale, IA 50263
MLS# 752142Listed by: IOWA REALTY MILLS CROSSING


Protect your home and budget from life's surprises with an Assurant Home Warranty, backed by a partner that supports you through every step of homeownership. Explore Plans.
©2026 Century 21 Real Estate LLC. All rights reserved. CENTURY 21®, the CENTURY 21 Logo and C21® are service marks owned by Century 21 Real Estate LLC. Century 21 Real Estate LLC fully supports the principles of the Fair Housing Act and the Equal Opportunity Act. Each office is independently owned and operated. Listing information is deemed reliable but not guaranteed accurate.