
12202 Madison Avenue, Urbandale, IA 50323
Local realty services provided by:CENTURY 21 Signature Real Estate
12202 Madison Avenue,Urbandale, IA 50323
$365,000
- 2 Beds
- 3 Baths
- 1,546 sq. ft.
- Condominium
- Active
Listed by: taylor olson
Office: re/max precision
MLS#:749250
Source:IA_DMAAR
Price summary
- Price:$365,000
- Price per sq. ft.:$236.09
- Monthly HOA dues:$330
About this home
Welcome home to this beautifully updated ranch townhome in a desirable neighborhood! The main level offers comfortable living spaces, a convenient first-floor laundry, updated bathrooms, and a bright sunroom perfect for enjoying your morning coffee or relaxing throughout the day. The kitchen features a gas range, while the inviting living area showcases a gas fireplace. Ceiling fans throughout, and newer window treatments add to the move-in-ready appeal.
The walk-out lower level provides excellent additional living space, including a spacious bedroom with two large walk-in closets, a 3/4 bath, wet bar with wine fridge and plenty of storage space. Enjoy the convenience of a 2-car attached garage, central vacuum, high-efficiency furnace and A/C, whole-house humidifier, and water heater booster. With thoughtful updates, abundant storage, and versatile finished space, this townhome is ready to welcome its next owner! All information obtained from seller and public records
Contact an agent
Home facts
- Year built:2004
- Listing ID #:749250
- Added:1 day(s) ago
- Updated:September 14, 2026 at 04:52 PM
Rooms and interior
- Bedrooms:2
- Total bathrooms:3
- Full bathrooms:1
- Half bathrooms:1
- Flooring:Carpet, Hardwood, Tile
- Dining Description:Dining Area
- Kitchen Description:Dishwasher, Microwave, Refrigerator, Stove
- Basement:Yes
- Basement Description:Finished
- Living area:1,546 sq. ft.
Heating and cooling
- Cooling:Central Air
- Heating:Forced Air, Gas, Natural Gas
- Central air:Yes
Structure and exterior
- Roof:Asphalt, Shingle
- Year built:2004
- Building area:1,546 sq. ft.
- Lot area:0.14 Acres
- Lot Features:Rectangular Lot
- Architectural Style:Contemporary, Ranch
- Construction Materials:Stone, Vinyl Siding
- Exterior Features:Open, Patio
- Foundation Description:Poured
Utilities
- Water:Public
- Sewer:Public Sewer
Finances and disclosures
- Price:$365,000
- Price per sq. ft.:$236.09
- Tax amount:$5,963
Features and amenities
- Appliances:Dishwasher, Microwave, Refrigerator, Stove
- Laundry features:Main Level
- Amenities:Central Vacuum, Smoke Detectors, Wet Bar, Window Treatments
Parking
- Parking description:Attached, Garage, Two Car Garage
- Garage:Yes
- Garage spaces:2
New listings near 12202 Madison Avenue
- New
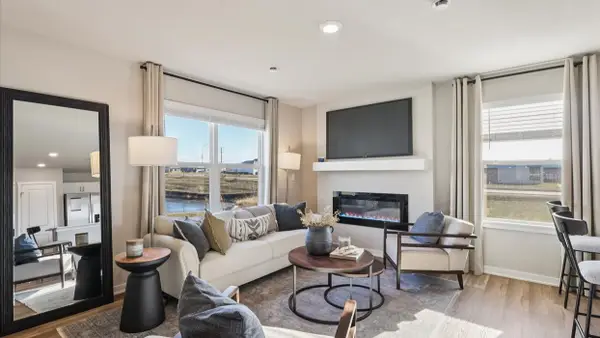 $209,990Active3 beds 3 baths1,418 sq. ft.
15329 Coyote Drive, Urbandale, IA 50111
MLS# 749252Listed by: DRH REALTY OF IOWA, LLC 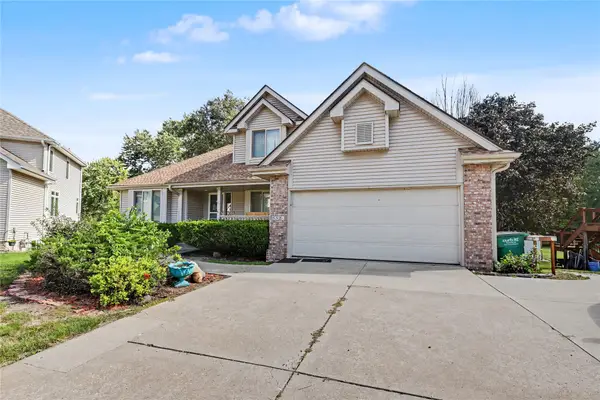 $275,000Pending3 beds 4 baths1,799 sq. ft.
5321 69th Street, Urbandale, IA 50322
MLS# 749176Listed by: KELLER WILLIAMS REALTY GDM- New
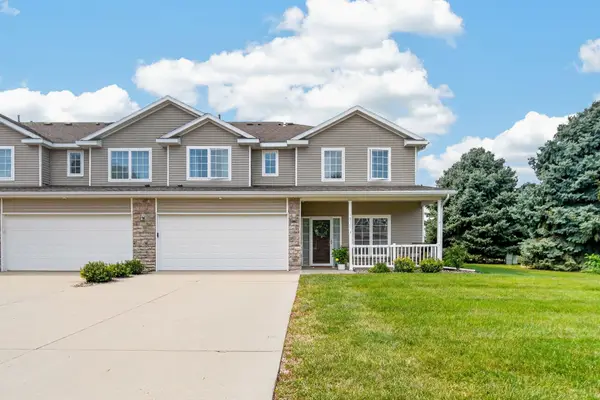 $232,000Active2 beds 3 baths1,412 sq. ft.
10627 Hickory Drive #3, Urbandale, IA 50322
MLS# 749243Listed by: RE/MAX PRECISION - New
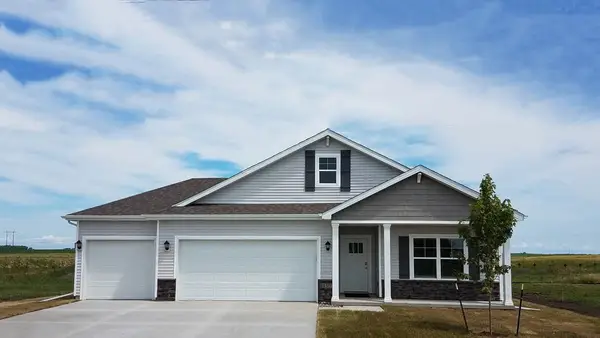 $439,990Active5 beds 3 baths1,771 sq. ft.
4757 173rd Street, Urbandale, IA 50322
MLS# 749246Listed by: DRH REALTY OF IOWA, LLC - New
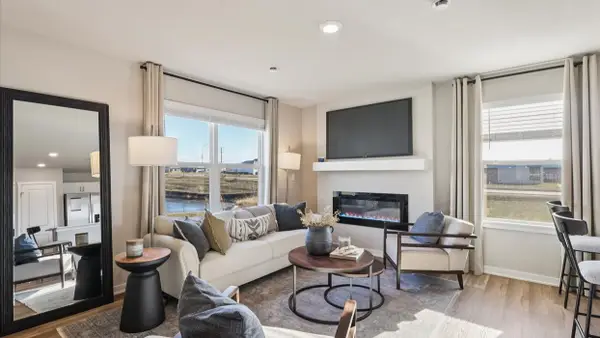 $204,990Active3 beds 3 baths1,418 sq. ft.
15327 Coyote Drive, Urbandale, IA 50111
MLS# 749248Listed by: DRH REALTY OF IOWA, LLC - New
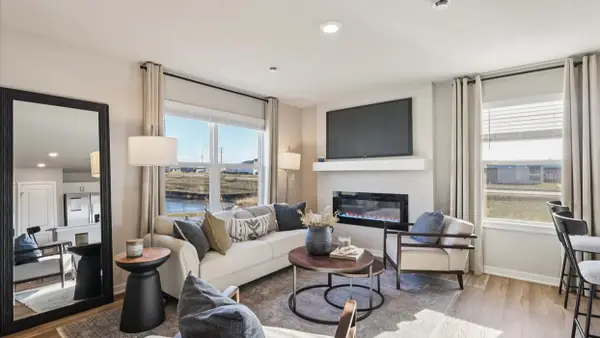 $209,990Active3 beds 3 baths1,418 sq. ft.
15321 Coyote Drive, Urbandale, IA 50111
MLS# 749249Listed by: DRH REALTY OF IOWA, LLC - New
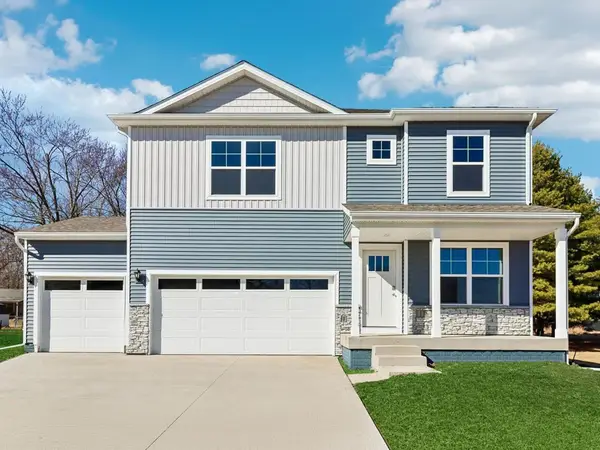 $409,990Active4 beds 3 baths2,356 sq. ft.
4744 173rd Street, Urbandale, IA 50322
MLS# 749194Listed by: DRH REALTY OF IOWA, LLC - Open Sun, 12 to 3pmNew
 $630,000Active5 beds 3 baths1,809 sq. ft.
4737 144th Street, Urbandale, IA 50323
MLS# 749197Listed by: RE/MAX CONCEPTS - New
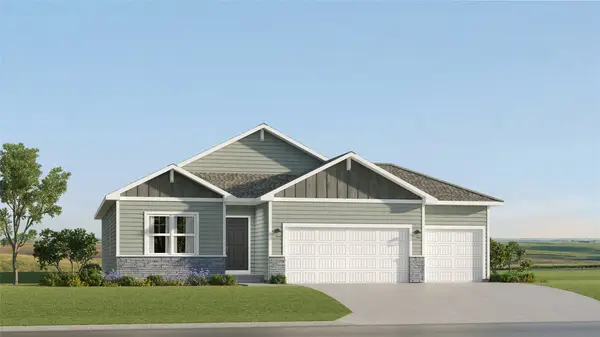 $439,990Active4 beds 3 baths1,579 sq. ft.
17216 Brookview Drive, Urbandale, IA 50263
MLS# 749177Listed by: LENNAR REALTY OF IOWA


Protect your home and budget from life's surprises with an Assurant Home Warranty, backed by a partner that supports you through every step of homeownership. Explore Plans.
©2026 Century 21 Real Estate LLC. All rights reserved. CENTURY 21®, the CENTURY 21 Logo and C21® are service marks owned by Century 21 Real Estate LLC. Century 21 Real Estate LLC fully supports the principles of the Fair Housing Act and the Equal Opportunity Act. Each office is independently owned and operated. Listing information is deemed reliable but not guaranteed accurate.