
12715 Tanglewood Drive, Urbandale, IA 50323
Local realty services provided by:CENTURY 21 Signature Real Estate
12715 Tanglewood Drive,Urbandale, IA 50323
$420,000
- 5 Beds
- 3 Baths
- 1,781 sq. ft.
- Single family
- Active
Upcoming open houses
- Sun, Sep 2012:30 pm - 02:00 pm
Listed by: seth walker
Office: re/max concepts
MLS#:749494
Source:IA_DMAAR
Price summary
- Price:$420,000
- Price per sq. ft.:$235.82
- Monthly HOA dues:$5.83
About this home
Welcome home to this stunning 5 bedroom, 3 bathroom two story in the sought after Day's Run neighborhood! Thoughtfully designed for both entertaining and everyday living, plus multiple spaces perfect for working from home. The second level features 4 bedrooms, including a spacious primary suite with dual closets, along with the convenience of a second floor laundry. The finished lower level adds a 5th bedroom with egress window and a family room perfect for movie nights or relaxing with family. Step outside to enjoy expansive views and no backyard neighbors from the oversized deck. The nearly one third acre yard includes a large low maintenance deck, 12x8 shed, and a concrete pad ready for your future hot tub. Recent updates and features include new flooring throughout, fresh paint, 2 zone HVAC, EV charger ready, reverse osmosis filter system, Ecobee smart thermostat with room sensors, and Ring security. Come see in person everything this beautiful home has to offer. We think you'll love what you find!...
Contact an agent
Home facts
- Year built:2005
- Listing ID #:749494
- Added:1 day(s) ago
- Updated:September 17, 2026 at 05:33 PM
Rooms and interior
- Bedrooms:5
- Total bathrooms:3
- Full bathrooms:1
- Half bathrooms:1
- Dining Description:Dining Area
- Kitchen Description:Dishwasher, Refrigerator, Stove
- Basement:Yes
- Basement Description:Egress Windows, Finished
- Living area:1,781 sq. ft.
Heating and cooling
- Cooling:Central Air
- Heating:Forced Air, Gas, Natural Gas
- Central air:Yes
Structure and exterior
- Roof:Asphalt, Shingle
- Year built:2005
- Building area:1,781 sq. ft.
- Lot area:0.29 Acres
- Lot Features:Rectangular Lot
- Architectural Style:Two Story
- Foundation Description:Poured
- Levels:2 Story
Utilities
- Water:Public
- Sewer:Public Sewer
Finances and disclosures
- Price:$420,000
- Price per sq. ft.:$235.82
- Tax amount:$5,958
Features and amenities
- Appliances:Dishwasher, Dryer, Refrigerator, Stove, Washer
- Laundry features:Dryer, Upper Level, Washer
Parking
- Parking description:Attached, Garage, Two Car Garage
- Garage:Yes
- Garage spaces:2
New listings near 12715 Tanglewood Drive
- New
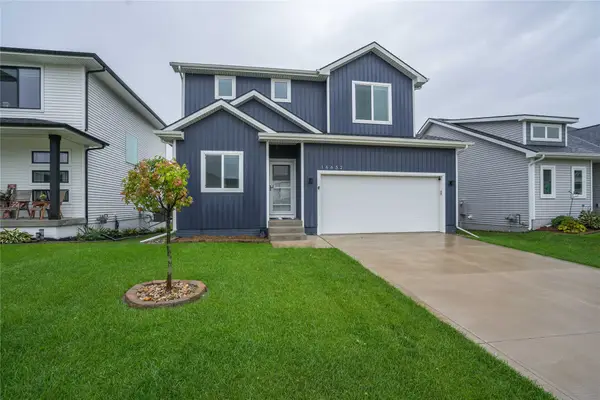 $350,000Active3 beds 3 baths1,580 sq. ft.
16632 Oakwood Drive, Urbandale, IA 50323
MLS# 748801Listed by: RE/MAX REAL ESTATE CENTER - New
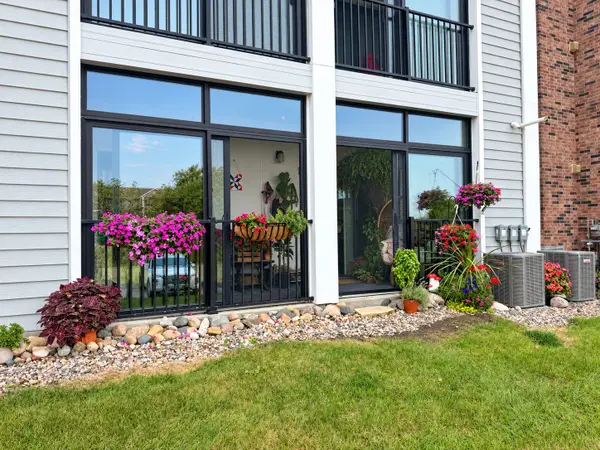 $147,000Active2 beds 2 baths1,008 sq. ft.
4837 86th Street #10, Urbandale, IA 50322
MLS# 749451Listed by: KELLER WILLIAMS ANKENY METRO - New
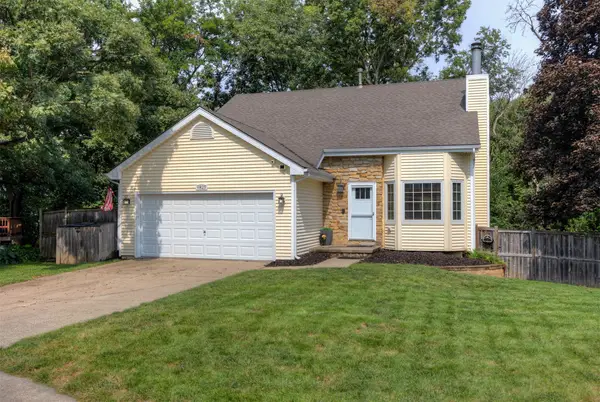 $315,000Active4 beds 2 baths1,420 sq. ft.
4825 71st Street, Urbandale, IA 50322
MLS# 749464Listed by: RE/MAX REAL ESTATE CENTER - New
 $129,900Active0.34 Acres
16310 Northpark Drive, Urbandale, IA 50323
MLS# 749455Listed by: RE/MAX CONCEPTS - New
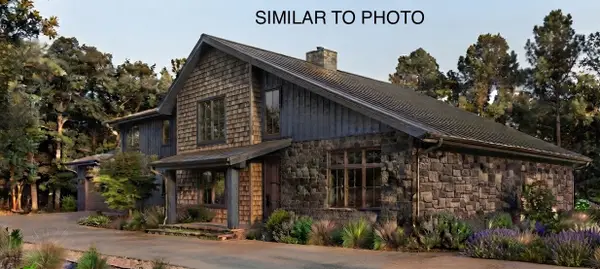 $1,200,000Active4 beds 4 baths2,870 sq. ft.
2959 133rd Way, Urbandale, IA 50323
MLS# 749403Listed by: RE/MAX CONCEPTS - New
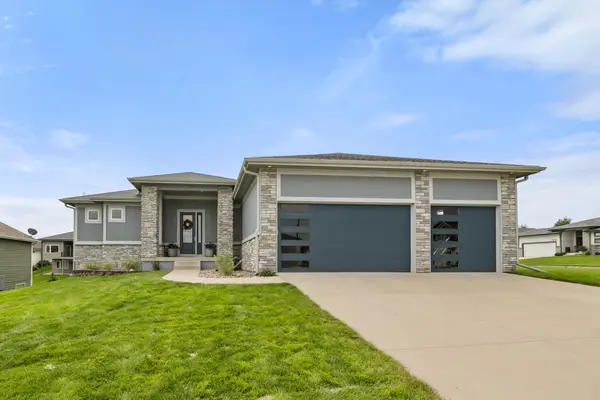 $620,000Active5 beds 4 baths1,807 sq. ft.
16238 Walnut Meadows Court, Urbandale, IA 50323
MLS# 749360Listed by: RE/MAX CONCEPTS - New
 $122,000Active2 beds 2 baths1,008 sq. ft.
4837 86th Street #27, Urbandale, IA 50322
MLS# 749362Listed by: RE/MAX CONCEPTS - New
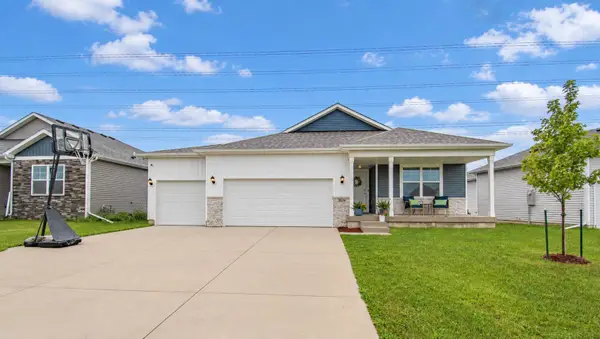 $415,000Active4 beds 3 baths1,490 sq. ft.
15206 Ironwood Lane, Urbandale, IA 50111
MLS# 749332Listed by: RE/MAX PRECISION - New
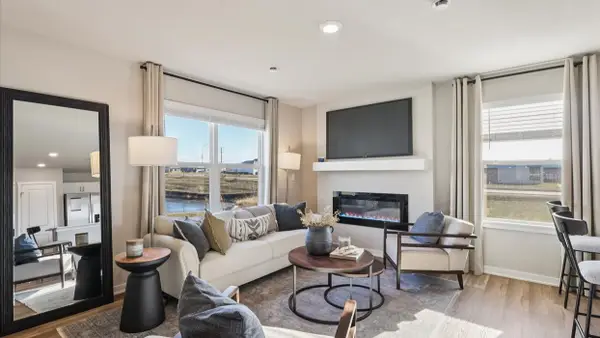 $209,990Active3 beds 3 baths1,418 sq. ft.
15329 Coyote Drive, Urbandale, IA 50111
MLS# 749252Listed by: DRH REALTY OF IOWA, LLC


Protect your home and budget from life's surprises with an Assurant Home Warranty, backed by a partner that supports you through every step of homeownership. Explore Plans.
©2026 Century 21 Real Estate LLC. All rights reserved. CENTURY 21®, the CENTURY 21 Logo and C21® are service marks owned by Century 21 Real Estate LLC. Century 21 Real Estate LLC fully supports the principles of the Fair Housing Act and the Equal Opportunity Act. Each office is independently owned and operated. Listing information is deemed reliable but not guaranteed accurate.