
14311 Catalpa Drive, Urbandale, IA 50323
Local realty services provided by:CENTURY 21 Signature Real Estate
14311 Catalpa Drive,Urbandale, IA 50323
$524,900
- 4 Beds
- 3 Baths
- 2,425 sq. ft.
- Single family
- Active
Listed by: marc lee, al tramontina
Office: re/max precision
MLS#:749493
Source:IA_DMAAR
Price summary
- Price:$524,900
- Price per sq. ft.:$216.45
- Monthly HOA dues:$20.83
About this home
Wow-this stunning Model Home is now available for sale! Built by Vogue Builders and located in the highly sought-after Silkwood Crossing. Impressive two-story home offers an amazing floor plan with over 2,400 finished square feet and plenty of room for everyone to spread out and enjoy. Step inside to find a versatile front bonus/flex room, perfect for a home office, playroom, or additional living space. The spacious kitchen features LVP flooring, a large walk-in pantry, stainless steel appliances, a center island with breakfast bar, and an inviting dining area that opens to the covered patio-ideal for everyday living and entertaining. The adjacent family room welcomes you with a cozy fireplace. The main level also includes a bedroom and ¾ bath, offering an ideal setup for guests or flexible living arrangements. Upstairs, retreat to the spacious primary suite featuring a tray ceiling, walk-in closet, and private en-suite bath with dual sinks and a tiled shower. Two additional bedrooms share a convenient Jack-and-Jill bath, while the nearby laundry room adds everyday convenience. The lower level is ready for your finishing touches and offers endless possibilities for additional living space, recreation, a home gym, or more. A three-car garage provides plenty of room for vehicles and storage. All information obtained from seller and public records....
Contact an agent
Home facts
- Year built:2025
- Listing ID #:749493
- Added:1 day(s) ago
- Updated:September 17, 2026 at 08:02 PM
Rooms and interior
- Bedrooms:4
- Total bathrooms:3
- Full bathrooms:1
- Flooring:Carpet, Tile
- Dining Description:Dining Area
- Kitchen Description:Dishwasher, Microwave, Stove
- Basement:Yes
- Basement Description:Egress Windows
- Living area:2,425 sq. ft.
Heating and cooling
- Cooling:Central Air
- Heating:Forced Air, Gas, Natural Gas
- Central air:Yes
Structure and exterior
- Roof:Asphalt, Shingle
- Year built:2025
- Building area:2,425 sq. ft.
- Lot area:0.26 Acres
- Architectural Style:Two Story
- Construction Materials:Stone
- Exterior Features:Covered, Patio, Sprinkler Irrigation
- Foundation Description:Poured
- Levels:2 Story
Utilities
- Water:Public
- Sewer:Public Sewer
Finances and disclosures
- Price:$524,900
- Price per sq. ft.:$216.45
- Tax amount:$6
Features and amenities
- Appliances:Dishwasher, Microwave, Stove
- Laundry features:Upper Level
Parking
- Parking description:Attached, Garage, Three Car Garage
- Garage:Yes
- Garage spaces:3
New listings near 14311 Catalpa Drive
- New
 $485,000Active5 beds 3 baths2,300 sq. ft.
12306 Townsend Avenue, Urbandale, IA 50323
MLS# 749529Listed by: RE/MAX CONCEPTS - New
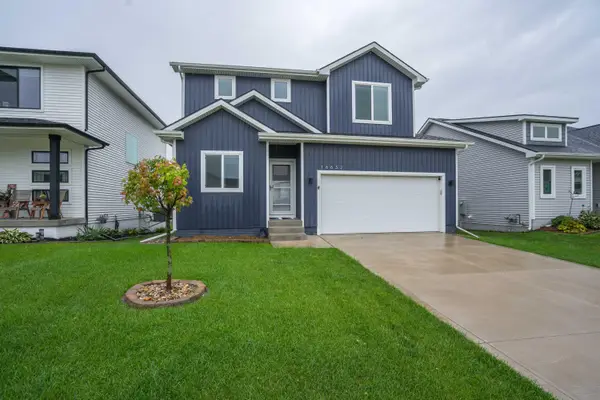 $350,000Active3 beds 3 baths1,580 sq. ft.
16632 Oakwood Drive, Urbandale, IA 50323
MLS# 71308Listed by: RE/MAX REAL ESTATE CENTER - Open Sun, 12:30 to 2pmNew
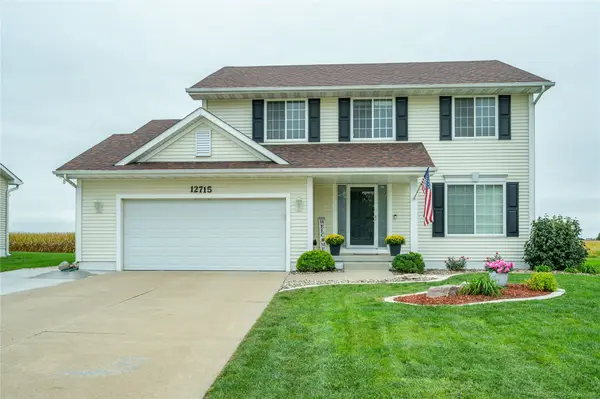 $420,000Active5 beds 3 baths1,781 sq. ft.
12715 Tanglewood Drive, Urbandale, IA 50323
MLS# 749494Listed by: RE/MAX CONCEPTS - New
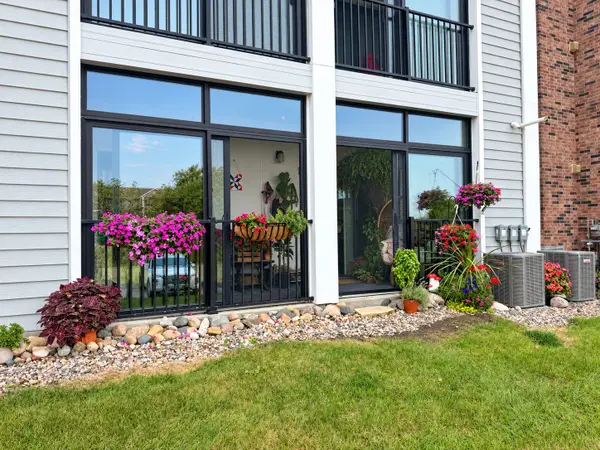 $147,000Active2 beds 2 baths1,008 sq. ft.
4837 86th Street #10, Urbandale, IA 50322
MLS# 749451Listed by: KELLER WILLIAMS ANKENY METRO - New
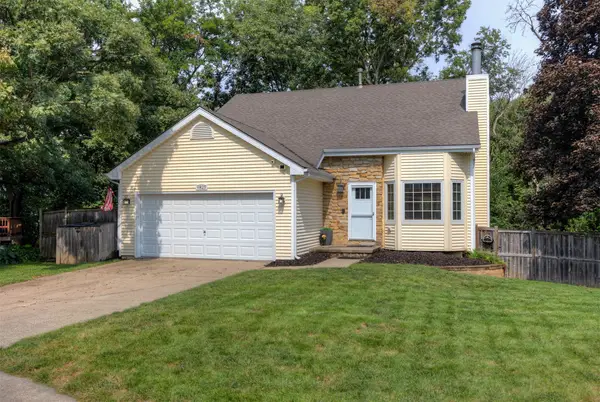 $315,000Active4 beds 2 baths1,420 sq. ft.
4825 71st Street, Urbandale, IA 50322
MLS# 749464Listed by: RE/MAX REAL ESTATE CENTER - New
 $129,900Active0.34 Acres
16310 Northpark Drive, Urbandale, IA 50323
MLS# 749455Listed by: RE/MAX CONCEPTS - New
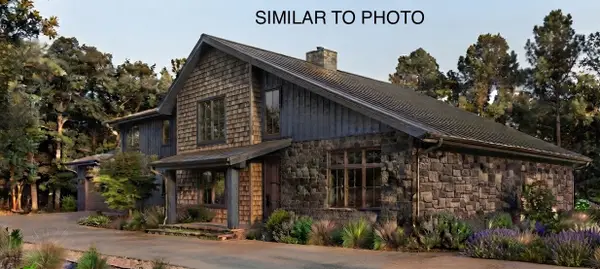 $1,200,000Active4 beds 4 baths2,870 sq. ft.
2959 133rd Way, Urbandale, IA 50323
MLS# 749403Listed by: RE/MAX CONCEPTS - New
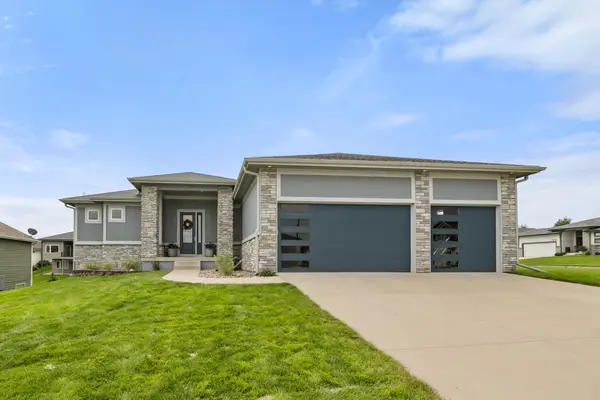 $620,000Active5 beds 4 baths1,807 sq. ft.
16238 Walnut Meadows Court, Urbandale, IA 50323
MLS# 749360Listed by: RE/MAX CONCEPTS - New
 $122,000Active2 beds 2 baths1,008 sq. ft.
4837 86th Street #27, Urbandale, IA 50322
MLS# 749362Listed by: RE/MAX CONCEPTS


Protect your home and budget from life's surprises with an Assurant Home Warranty, backed by a partner that supports you through every step of homeownership. Explore Plans.
©2026 Century 21 Real Estate LLC. All rights reserved. CENTURY 21®, the CENTURY 21 Logo and C21® are service marks owned by Century 21 Real Estate LLC. Century 21 Real Estate LLC fully supports the principles of the Fair Housing Act and the Equal Opportunity Act. Each office is independently owned and operated. Listing information is deemed reliable but not guaranteed accurate.