
15206 Ironwood Lane, Urbandale, IA 50111
Local realty services provided by:CENTURY 21 Signature Real Estate
15206 Ironwood Lane,Urbandale, IA 50111
$415,000
- 4 Beds
- 3 Baths
- 1,490 sq. ft.
- Single family
- Active
Listed by: john brummett, cathy stevermer
Office: re/max precision
MLS#:749332
Source:IA_DMAAR
Price summary
- Price:$415,000
- Price per sq. ft.:$278.52
- Monthly HOA dues:$18.75
About this home
BETTER THAN NEW! This beautifully maintained 4-beds, 3 bath home offers nearly 2,200 sq ft of finished living space +additional unfinished space in the walk-out lower level, giving you plenty of room to grow. Designed with comfort, quality and convenience in mind, this home offers many upgrades and systems you won't find in a typical new construction home. The spacious kitchen features quartz countertops, abundant cabinetry, and a walk-in pantry, and kitchen appliances are included. The washer and dryer are also included, making this home truly move-in ready. Enjoy peace of mind with a whole-house water softener, kitchen sink filtration system with reverse osmosis, whole-house UV air filtration system, whole-house humidifier, and ADT security system. The finished lower level provides extra living space and the opportunity to finish even more square footage to suit your needs -perfect for a family room, home office, exercise room, guest space or recreation area. Step outside and enjoy the backyard, where a new bike trail is currently under construction, offering convenient access to outdoor recreation and an added lifestyle benefit right outside your door. This better-than-new home combines modern finishes, extensive upgrades, exceptional functionality and move-in-ready convenience.With 4 bedrooms, 3 baths, a finished walk-out lower level, additional expansion potential and an impressive list of included appliances and whole-home systems, this is a home you won't want to miss!...
Contact an agent
Home facts
- Year built:2024
- Listing ID #:749332
- Added:1 day(s) ago
- Updated:September 16, 2026 at 07:52 PM
Rooms and interior
- Bedrooms:4
- Total bathrooms:3
- Full bathrooms:2
- Dining Description:Dining Area
- Kitchen Description:Dishwasher, Microwave, Refrigerator, Stove
- Basement:Yes
- Basement Description:Finished
- Living area:1,490 sq. ft.
Heating and cooling
- Cooling:Central Air
- Heating:Forced Air, Gas, Natural Gas
- Central air:Yes
Structure and exterior
- Roof:Asphalt, Shingle
- Year built:2024
- Building area:1,490 sq. ft.
- Lot Features:Rectangular Lot
- Architectural Style:Ranch, Traditional
- Construction Materials:Vinyl Siding
- Foundation Description:Poured
Utilities
- Water:Public
- Sewer:Public Sewer
Finances and disclosures
- Price:$415,000
- Price per sq. ft.:$278.52
- Tax amount:$5,656
Features and amenities
- Appliances:Dishwasher, Dryer, Microwave, Refrigerator, Stove, Washer
- Laundry features:Dryer, Main Level, Washer
Parking
- Parking description:Attached, Garage, Three Car Garage
- Garage:Yes
- Garage spaces:3
New listings near 15206 Ironwood Lane
- New
 $129,900Active0.34 Acres
16310 Northpark Drive, Urbandale, IA 50323
MLS# 749455Listed by: RE/MAX CONCEPTS - New
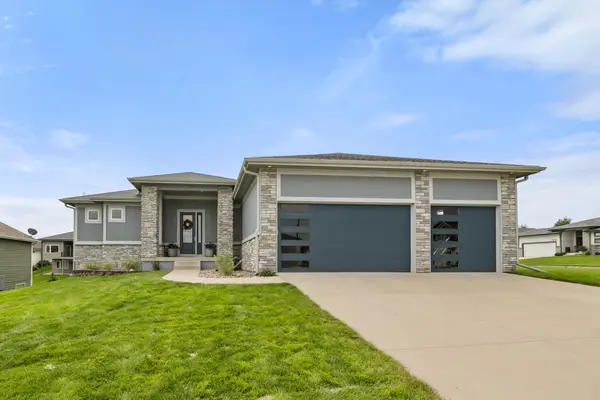 $620,000Active5 beds 4 baths1,807 sq. ft.
16238 Walnut Meadows Court, Urbandale, IA 50323
MLS# 749360Listed by: RE/MAX CONCEPTS - New
 $122,000Active2 beds 2 baths1,008 sq. ft.
4837 86th Street #27, Urbandale, IA 50322
MLS# 749362Listed by: RE/MAX CONCEPTS - New
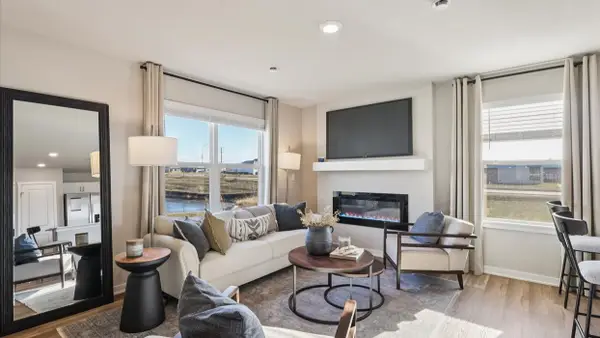 $209,990Active3 beds 3 baths1,418 sq. ft.
15329 Coyote Drive, Urbandale, IA 50111
MLS# 749252Listed by: DRH REALTY OF IOWA, LLC 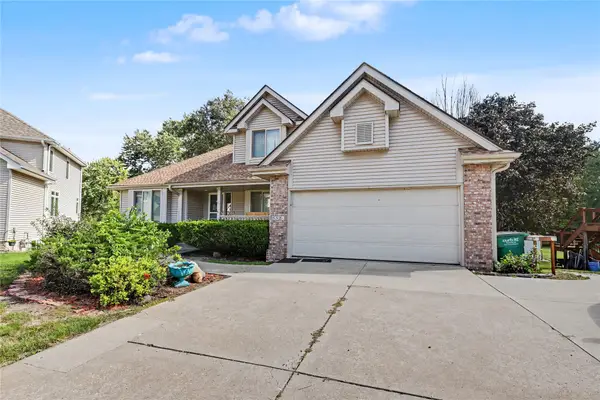 $275,000Pending3 beds 4 baths1,799 sq. ft.
5321 69th Street, Urbandale, IA 50322
MLS# 749176Listed by: KELLER WILLIAMS REALTY GDM- New
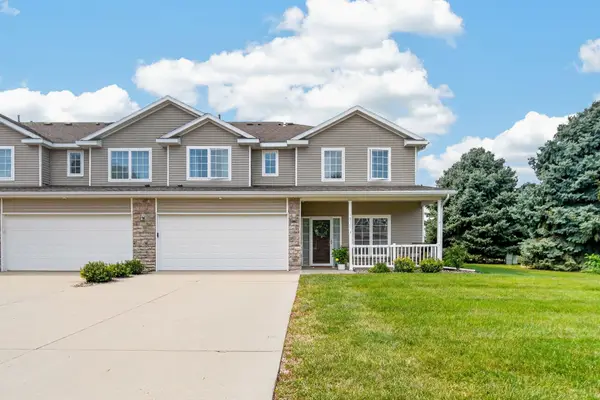 $232,000Active2 beds 3 baths1,412 sq. ft.
10627 Hickory Drive #3, Urbandale, IA 50322
MLS# 749243Listed by: RE/MAX PRECISION - New
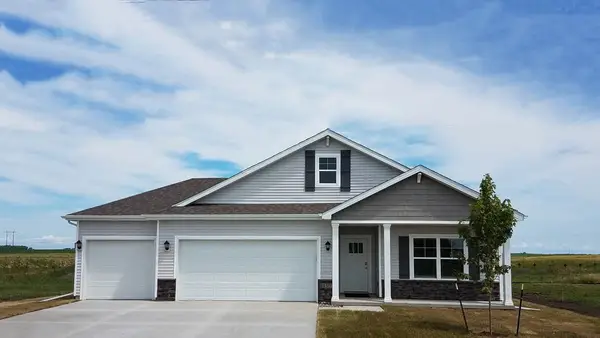 $439,990Active5 beds 3 baths1,771 sq. ft.
4757 173rd Street, Urbandale, IA 50322
MLS# 749246Listed by: DRH REALTY OF IOWA, LLC - New
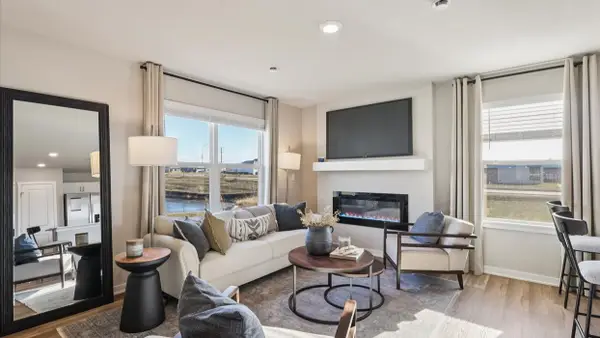 $204,990Active3 beds 3 baths1,418 sq. ft.
15327 Coyote Drive, Urbandale, IA 50111
MLS# 749248Listed by: DRH REALTY OF IOWA, LLC - New
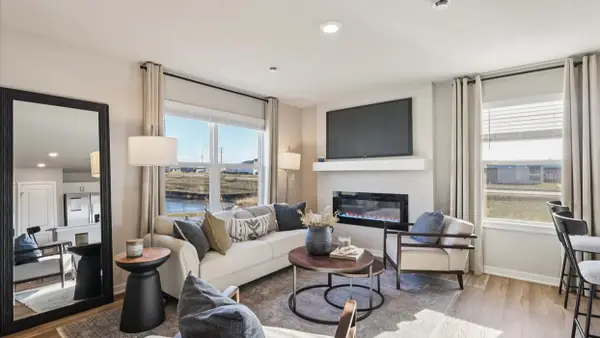 $209,990Active3 beds 3 baths1,418 sq. ft.
15321 Coyote Drive, Urbandale, IA 50111
MLS# 749249Listed by: DRH REALTY OF IOWA, LLC


Protect your home and budget from life's surprises with an Assurant Home Warranty, backed by a partner that supports you through every step of homeownership. Explore Plans.
©2026 Century 21 Real Estate LLC. All rights reserved. CENTURY 21®, the CENTURY 21 Logo and C21® are service marks owned by Century 21 Real Estate LLC. Century 21 Real Estate LLC fully supports the principles of the Fair Housing Act and the Equal Opportunity Act. Each office is independently owned and operated. Listing information is deemed reliable but not guaranteed accurate.