
17226 Northview Drive, Urbandale, IA 50323
Local realty services provided by:CENTURY 21 Signature Real Estate
17226 Northview Drive,Urbandale, IA 50323
$494,990
- 4 Beds
- 3 Baths
- 2,225 sq. ft.
- Single family
- Active
Upcoming open houses
- Sun, Oct 1101:00 pm - 03:00 pm
Listed by: rick grubb
Office: realty one group impact
MLS#:740623
Source:IA_DMAAR
Price summary
- Price:$494,990
- Price per sq. ft.:$222.47
- Monthly HOA dues:$12.5
About this home
Jerry’s Homes is offering a promotion on select homes. $10,000 to put towards appliances, blinds, closing costs, rate buy-down, or upgrades. It’s... $10k, YOUR WAY *Eligible to those who have a mutually agreed-upon offer signed by 5:00pm on November 6, 2026. Agreements may not have contingencies to qualify for the promotion. Money to be used with Jerry’s Homes’ preferred partners. Some restrictions may apply. Jerry's Homes will not exchange cash in lieu of promotion. House must close by December 31, 2026. Information subject to change. See agent for details.
This Richland Plan from Jerrys Homes in Bentley Ridge, is an open concept, two story entry, large kitchen with adjacent family room. If you like to entertain you will love this layout. A 4 bedroom, 3 bath floorplan also includes a main level multi-purpose room that works as a study or office. This home has all the bells and whistles with over 2200 Finished Sq. Ft. The spacious master suite boasts a bath including a double vanity, tile shower, bubble tub and large walk in closet. Wait – there is a more – a convenient second floor laundry room! Come check out the extensive features of this home. Home warranty included. Jerrys Homes has been building in the Des Moines area for 60 years....
Contact an agent
Home facts
- Year built:2026
- Listing ID #:740623
- Added:148 day(s) ago
- Updated:October 09, 2026 at 03:52 PM
Rooms and interior
- Bedrooms:4
- Total bathrooms:3
- Full bathrooms:1
- Half bathrooms:1
- Flooring:Carpet, Tile
- Kitchen Description:Dishwasher, Microwave, Stove
- Basement:Yes
- Basement Description:Egress Windows, Unfinished
- Living area:2,225 sq. ft.
Heating and cooling
- Cooling:Central Air
- Heating:Forced Air, Gas, Natural Gas
- Central air:Yes
Structure and exterior
- Roof:Asphalt, Shingle
- Year built:2026
- Building area:2,225 sq. ft.
- Lot area:0.21 Acres
- Architectural Style:Two Story
- Construction Materials:Stone, Wood Siding
- Foundation Description:Poured
- Levels:2 Story
Utilities
- Water:Public
- Sewer:Public Sewer
Finances and disclosures
- Price:$494,990
- Price per sq. ft.:$222.47
Features and amenities
- Appliances:Dishwasher, Microwave, Stove
- Laundry features:Upper Level
Parking
- Parking description:Attached, Garage, Three Car Garage
- Garage:Yes
- Garage spaces:3
New listings near 17226 Northview Drive
- New
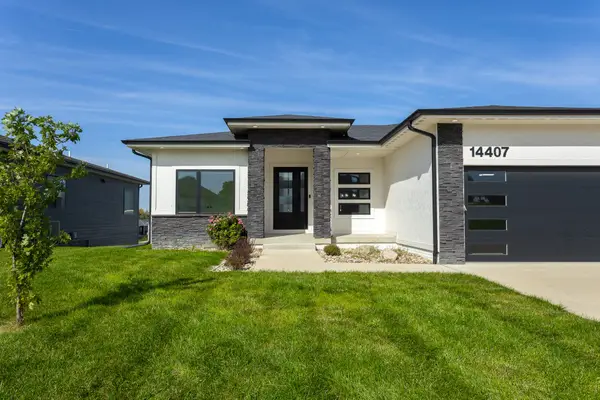 $649,000Active5 beds 3 baths1,795 sq. ft.
14407 Catalpa Drive, Urbandale, IA 50323
MLS# 750906Listed by: RE/MAX CONCEPTS - New
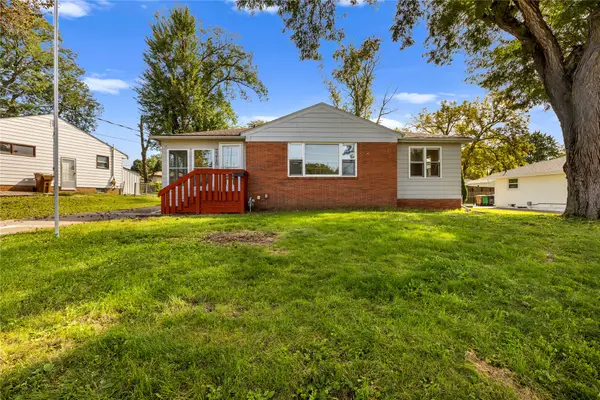 $299,900Active2 beds 2 baths1,596 sq. ft.
7216 Monroe Court, Urbandale, IA 50322
MLS# 750680Listed by: GOSYNERGY REALTY - New
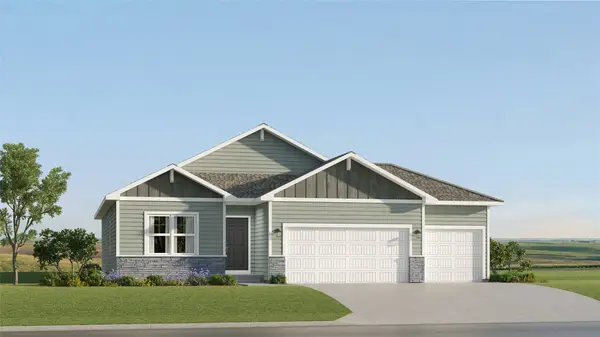 $421,490Active4 beds 3 baths1,579 sq. ft.
17310 Brookview Drive, Urbandale, IA 50263
MLS# 750731Listed by: LENNAR REALTY OF IOWA - New
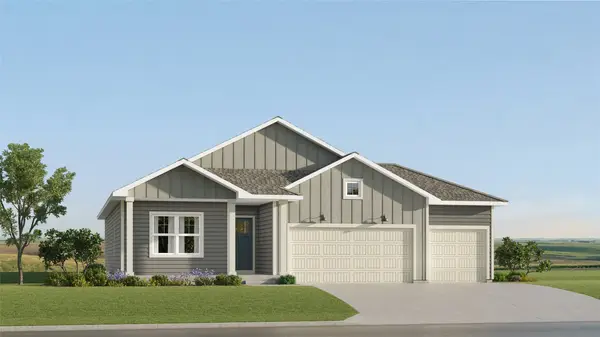 $437,990Active4 beds 3 baths1,579 sq. ft.
17212 Brookview Drive, Urbandale, IA 50263
MLS# 750733Listed by: LENNAR REALTY OF IOWA - New
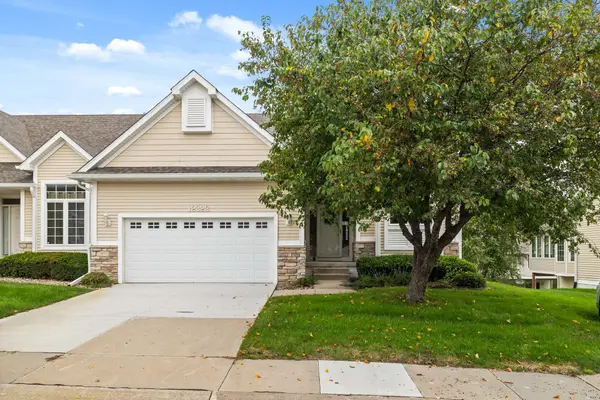 $399,900Active3 beds 3 baths1,392 sq. ft.
12323 Madison Avenue, Urbandale, IA 50323
MLS# 750801Listed by: RE/MAX CONCEPTS - Open Sun, 1 to 3pmNew
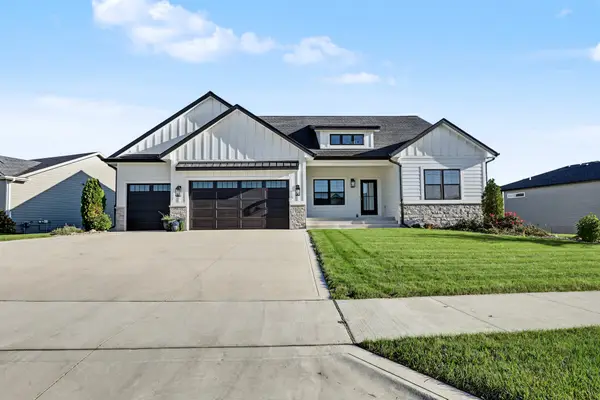 $869,000Active4 beds 4 baths2,262 sq. ft.
16319 Ironwood Lane, Urbandale, IA 50263
MLS# 750766Listed by: RE/MAX PRECISION - Open Sat, 11am to 1pmNew
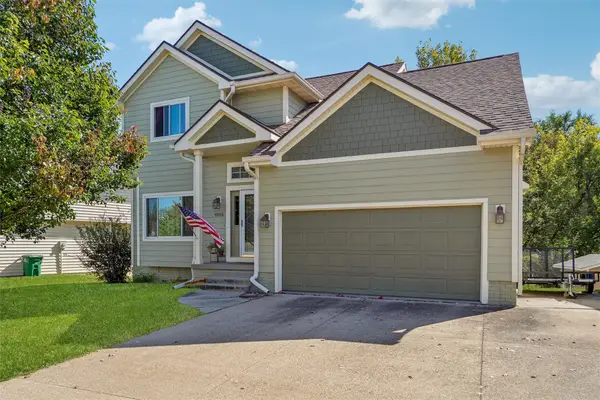 $364,900Active4 beds 4 baths1,650 sq. ft.
10106 Hickory Lane, Urbandale, IA 50322
MLS# 750769Listed by: LPT REALTY, LLC - New
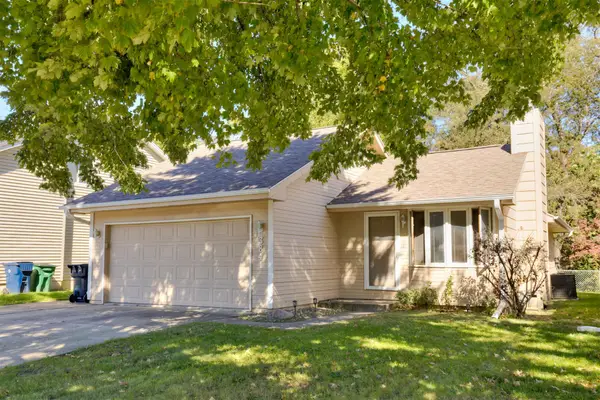 $289,900Active3 beds 3 baths1,076 sq. ft.
3841 92nd Drive, Urbandale, IA 50322
MLS# 750707Listed by: RE/MAX CONCEPTS - New
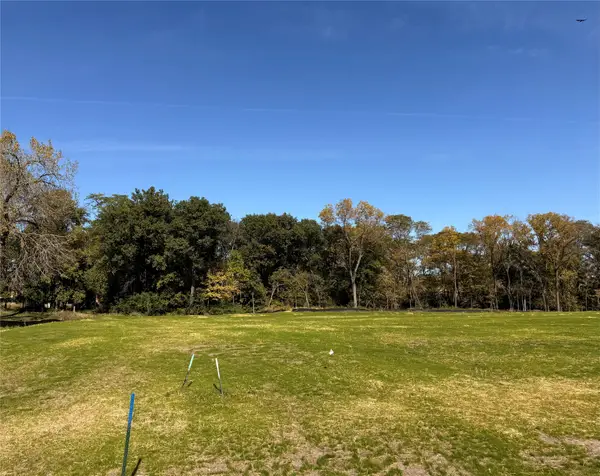 $365,000Active0.94 Acres
13721 Quail Ridge Drive, Urbandale, IA 50323
MLS# 750717Listed by: HUBBELL HOMES OF IOWA, LLC - Open Sun, 1 to 3pmNew
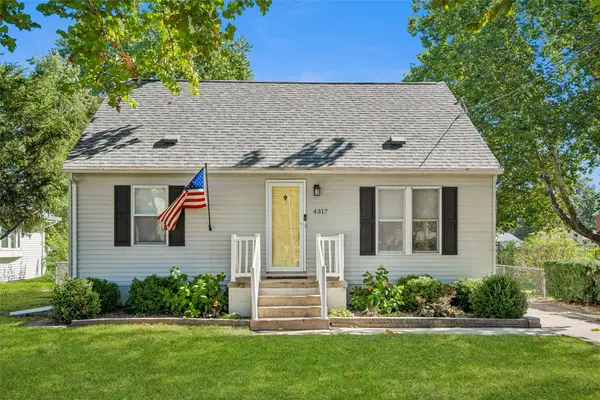 $259,900Active3 beds 2 baths1,190 sq. ft.
4317 70th Street, Urbandale, IA 50322
MLS# 750622Listed by: REALTY ONE GROUP IMPACT


Protect your home and budget from life's surprises with an Assurant Home Warranty, backed by a partner that supports you through every step of homeownership. Explore Plans.
©2026 Century 21 Real Estate LLC. All rights reserved. CENTURY 21®, the CENTURY 21 Logo and C21® are service marks owned by Century 21 Real Estate LLC. Century 21 Real Estate LLC fully supports the principles of the Fair Housing Act and the Equal Opportunity Act. Each office is independently owned and operated. Listing information is deemed reliable but not guaranteed accurate.