
3007 152nd Street, Urbandale, IA 50323
Local realty services provided by:CENTURY 21 Signature Real Estate
Upcoming open houses
- Sun, Sep 2001:00 pm - 03:00 pm
Listed by: saatchi kalra
Office: iowa realty mills crossing
MLS#:749575
Source:IA_DMAAR
Price summary
- Price:$875,000
- Price per sq. ft.:$270.4
About this home
Sprawling, spacious, meticulous 5 bedrooms walk-out 2-story with combined square footage of 4566 sqft approximately. Home offers you open entry, study, formal dining room, great room with fireplace, split stairs floor plan. Chef's delight kitchen with ample cabinets, extra large center island, and upgraded appliances. Covered deck with gas line outlet for grill, stairs leading to fenced backyard with extensive landscaping. Dreamy primary bedroom with ensuite bathroom with jet tub, tiled shower, and walk-in closet. Entertain your guests in the beautiful finished basement with wet bar, wine cellar, and family room with fireplace. Catch a movie or watch games in the theater room. Walk out from baseent to a serene setting of the covered patio to watch TV outdoors. Enjoy cozy firepit area in the yard for those chilly fall/winter weather (firepit table & wood stays). Main floor & basement carpet replaced in 2024, dual zone, central vac, irrigation system. Close to Des Moines Christian School. Home is located in the Waukee School District. This inviting 2-story in Hallbrook built by Accurate is now ready for a new owner to call it their HOME!!...
Contact an agent
Home facts
- Year built:2013
- Listing ID #:749575
- Added:1 day(s) ago
- Updated:September 19, 2026 at 03:07 PM
Rooms and interior
- Bedrooms:5
- Total bathrooms:5
- Full bathrooms:2
- Half bathrooms:1
- Flooring:Carpet, Tile
- Dining Description:Dining Area, Separate Formal Dining Room
- Kitchen Description:Dishwasher, Microwave, Refrigerator, Stove
- Basement:Yes
- Basement Description:Daylight, Finished, Walk Out Access
- Living area:3,236 sq. ft.
Heating and cooling
- Cooling:Central Air
- Heating:Forced Air, Gas, Natural Gas
- Central air:Yes
Structure and exterior
- Roof:Asphalt, Shingle
- Year built:2013
- Building area:3,236 sq. ft.
- Lot area:0.36 Acres
- Architectural Style:Two Story
- Construction Materials:Brick
- Exterior Features:Covered, Deck, Patio, Play Structure, Sprinkler Irrigation
- Foundation Description:Poured
- Levels:2 Story
Utilities
- Water:Public
- Sewer:Public Sewer
Finances and disclosures
- Price:$875,000
- Price per sq. ft.:$270.4
- Tax amount:$11,684
Features and amenities
- Appliances:Dishwasher, Microwave, Refrigerator, Stove
- Laundry features:Main Level
- Amenities:Central Vacuum, Smoke Detectors, Wet Bar, Wine Cellar
Parking
- Parking description:Attached, Garage, Three Car Garage
- Garage:Yes
- Garage spaces:3
New listings near 3007 152nd Street
- New
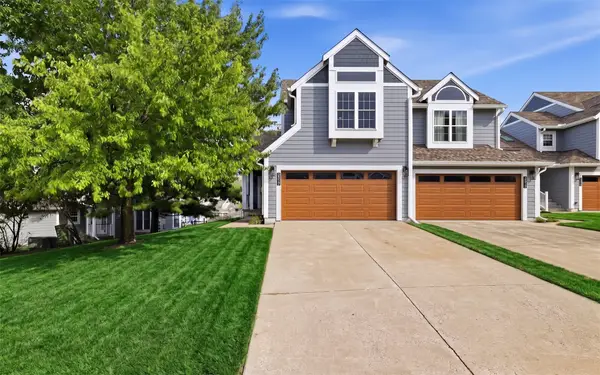 $185,000Active2 beds 4 baths1,666 sq. ft.
2517 82nd Street, Urbandale, IA 50322
MLS# 749571Listed by: KELLER WILLIAMS REALTY GDM - New
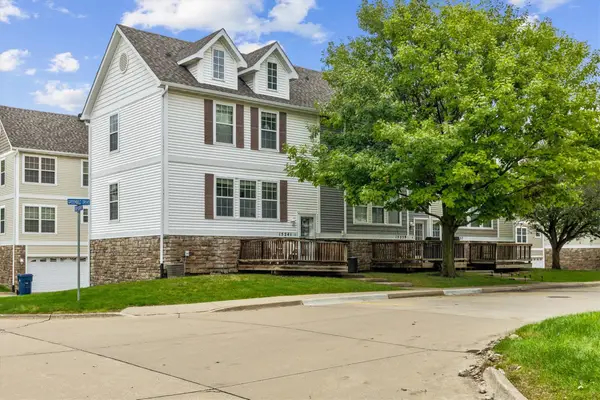 $179,330Active2 beds 2 baths1,056 sq. ft.
15241 Greenbelt Drive, Urbandale, IA 50323
MLS# 749608Listed by: REALTY ONE GROUP IMPACT - New
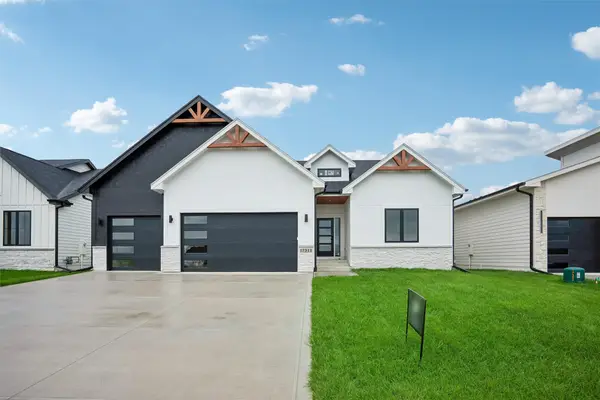 $659,900Active5 beds 3 baths1,789 sq. ft.
17311 Brookview Drive, Urbandale, IA 50263
MLS# 749610Listed by: REALTY ONE GROUP IMPACT - New
 $850,000Active4 beds 3 baths3,541 sq. ft.
2809 Lakeland Drive, Urbandale, IA 50322
MLS# 749442Listed by: BLACK PHOENIX GROUP - New
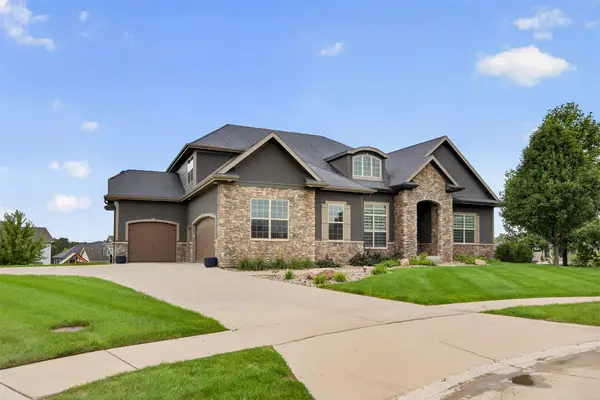 $1,200,000Active4 beds 6 baths3,093 sq. ft.
4700 153rd Court, Urbandale, IA 50323
MLS# 749577Listed by: RE/MAX PRECISION - New
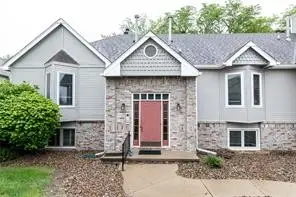 $159,900Active2 beds 2 baths1,124 sq. ft.
8130 Dellwood Drive, Urbandale, IA 50322
MLS# 749565Listed by: IOWA REALTY MILLS CROSSING - New
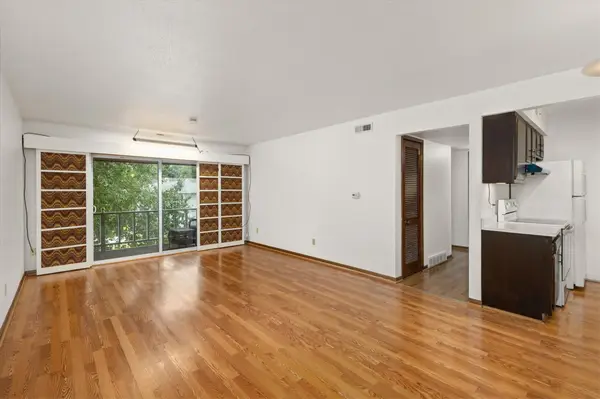 $95,000Active2 beds 2 baths958 sq. ft.
7815 Douglas Avenue #304, Urbandale, IA 50322
MLS# 749449Listed by: RUDE REALTY - New
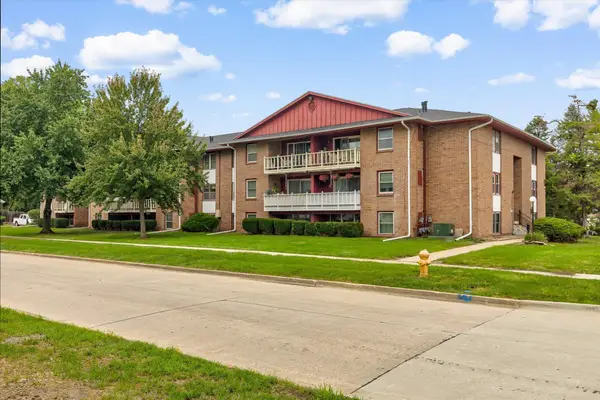 $95,000Active2 beds 2 baths958 sq. ft.
7815 Douglas Avenue, Urbandale, IA 50322
MLS# 71316Listed by: RUDE REALTY - New
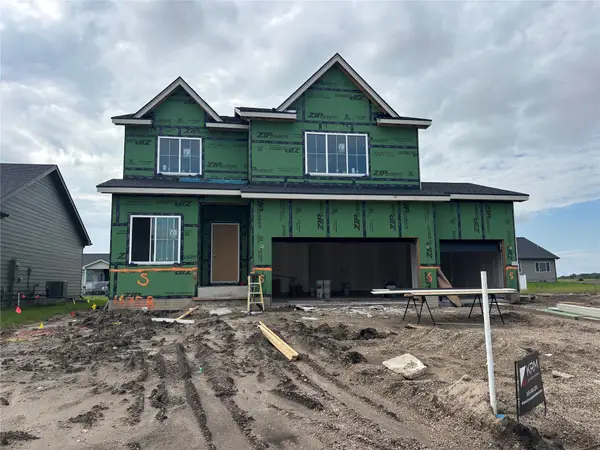 $499,900Active4 beds 3 baths2,260 sq. ft.
4708 177th Street, Urbandale, IA 50323
MLS# 749431Listed by: KELLER WILLIAMS REALTY GDM


Protect your home and budget from life's surprises with an Assurant Home Warranty, backed by a partner that supports you through every step of homeownership. Explore Plans.
©2026 Century 21 Real Estate LLC. All rights reserved. CENTURY 21®, the CENTURY 21 Logo and C21® are service marks owned by Century 21 Real Estate LLC. Century 21 Real Estate LLC fully supports the principles of the Fair Housing Act and the Equal Opportunity Act. Each office is independently owned and operated. Listing information is deemed reliable but not guaranteed accurate.