
3012 64th Street, Urbandale, IA 50322
Local realty services provided by:CENTURY 21 Signature Real Estate
3012 64th Street,Urbandale, IA 50322
$290,000
- 2 Beds
- 2 Baths
- 1,160 sq. ft.
- Single family
- Active
Listed by: amanda nichols
Office: ihome realty
MLS#:70858
Source:IA_CIBR
Price summary
- Price:$290,000
- Price per sq. ft.:$250
About this home
We're thrilled to introduce 3012 64th Street! This beautifully maintained ranch home with a walkout basement offers the perfect blend of charm, thoughtful updates, and functional living spaces. Enjoy both a welcoming wraparound front deck and a spacious back deck overlooking the fully fenced backyard--ideal for relaxing, entertaining, or simply enjoying the view.
This home has been lovingly cared for and updated throughout the years, including a new roof (2019), new gutters (2020), new HVAC system (2022), and a complete electrical rewire (2022) for added peace of mind. Fresh paint and updated luxury vinyl plank flooring in the kitchen and dining areas provide a fresh, modern feel.
Step inside to a spacious eat-in kitchen featuring rich cabinetry, stainless steel appliances, a cooktop, a brand-new oven, island seating, abundant lighting, and plenty of room for a dining table. A door off the kitchen leads directly to the wraparound deck, making indoor-outdoor living effortless. The large living room is filled with natural light, creating a warm and inviting atmosphere. Gorgeous built-ins with plenty of space to create and make your own.
The main level also offers two generously sized bedrooms, including one with a sliding glass door leading to the back deck. The beautifully updated bathroom features dual vanities, a tiled shower, and excellent storage.
The walkout lower level expands your living space with a large family room, two non-conforming bedroom or flex spaces, a tiled ¾ bathroom, abundant storage, and direct access to the covered backyard patio.
An oversized one-car detached garage provides plenty of room for parking, a workshop, hobbies, or additional storage for lawn equipment and tools.
Located in the Urbandale School District and just minutes from parks, shopping, restaurants, and everyday conveniences, this move-in-ready home is one you won't want to miss. Schedule your private showing today!...
Contact an agent
Home facts
- Year built:1958
- Listing ID #:70858
- Added:46 day(s) ago
- Updated:September 13, 2026 at 03:00 PM
Rooms and interior
- Bedrooms:2
- Total bathrooms:2
- Full bathrooms:1
- Flooring:Carpet, Hardwood, Luxury Vinyl
- Living area:1,160 sq. ft.
Heating and cooling
- Cooling:Central Air
- Heating:Forced Air
- Central air:Yes
Structure and exterior
- Year built:1958
- Building area:1,160 sq. ft.
- Lot area:0.26 Acres
- Exterior Features:Patio, Porch, Wood Deck
Utilities
- Water:Public
- Sewer:Public Sewer
Finances and disclosures
- Price:$290,000
- Price per sq. ft.:$250
Parking
- Garage spaces:1.5
New listings near 3012 64th Street
- New
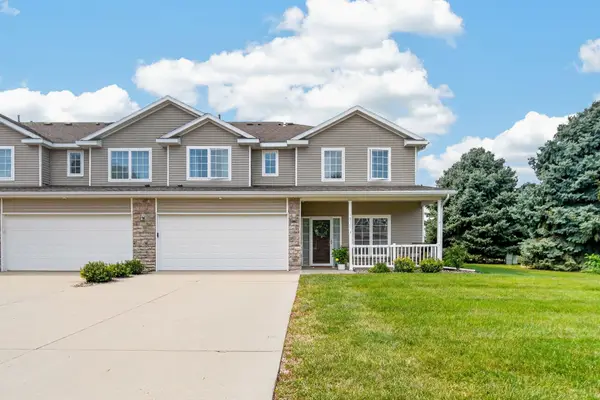 $232,000Active2 beds 3 baths1,412 sq. ft.
10627 Hickory Drive #3, Urbandale, IA 50322
MLS# 749243Listed by: RE/MAX PRECISION - New
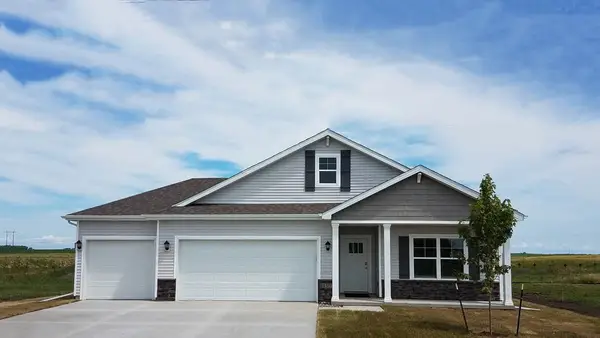 $439,990Active5 beds 3 baths1,771 sq. ft.
4757 173rd Street, Urbandale, IA 50322
MLS# 749246Listed by: DRH REALTY OF IOWA, LLC - New
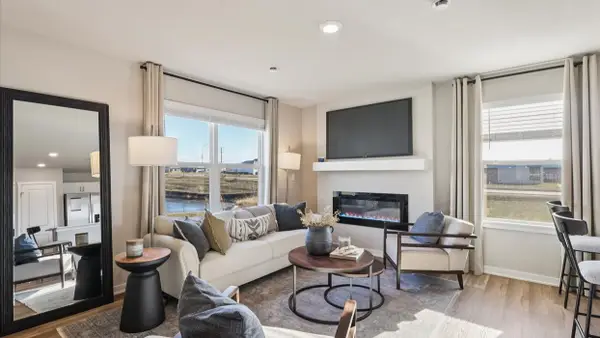 $204,990Active3 beds 3 baths1,418 sq. ft.
15327 Coyote Drive, Urbandale, IA 50111
MLS# 749248Listed by: DRH REALTY OF IOWA, LLC - New
 $209,990Active3 beds 3 baths1,418 sq. ft.
15321 Coyote Drive, Urbandale, IA 50111
MLS# 749249Listed by: DRH REALTY OF IOWA, LLC - New
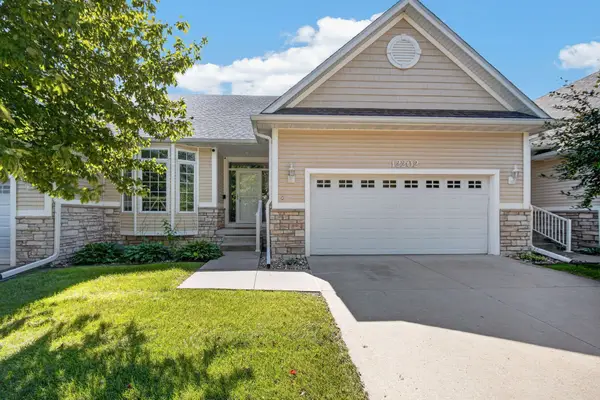 $365,000Active2 beds 3 baths1,546 sq. ft.
12202 Madison Avenue, Urbandale, IA 50323
MLS# 749250Listed by: RE/MAX PRECISION - New
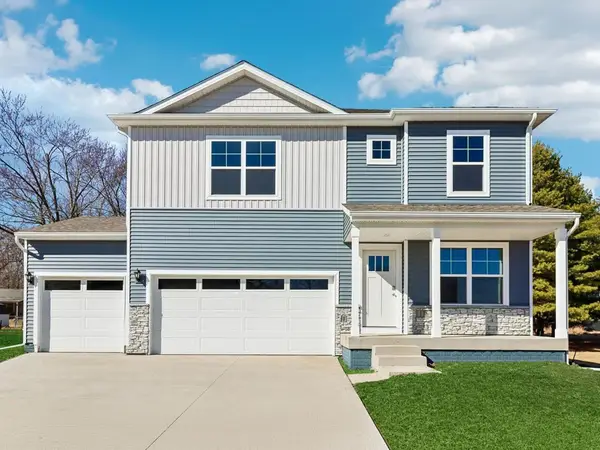 $409,990Active4 beds 3 baths2,356 sq. ft.
4744 173rd Street, Urbandale, IA 50322
MLS# 749194Listed by: DRH REALTY OF IOWA, LLC - Open Sun, 12 to 3pmNew
 $630,000Active5 beds 3 baths1,809 sq. ft.
4737 144th Street, Urbandale, IA 50323
MLS# 749197Listed by: RE/MAX CONCEPTS - New
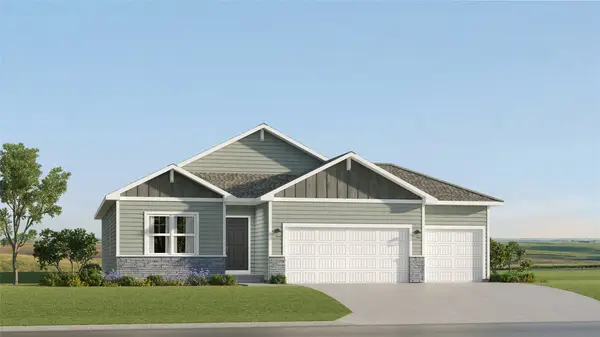 $439,990Active4 beds 3 baths1,579 sq. ft.
17216 Brookview Drive, Urbandale, IA 50263
MLS# 749177Listed by: RE/MAX CONCEPTS - New
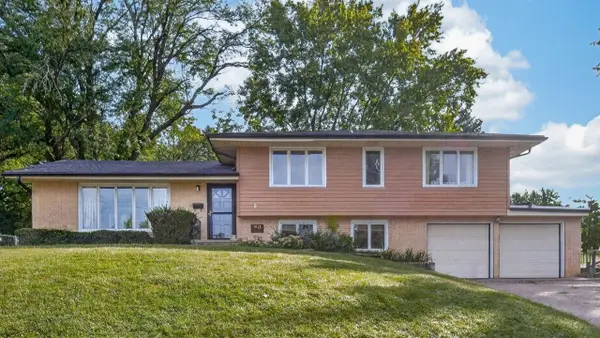 $299,900Active4 beds 3 baths1,484 sq. ft.
7013 Beechwood Drive, Urbandale, IA 50322
MLS# 748849Listed by: KELLER WILLIAMS REALTY GDM - New
 $489,000Active5 beds 4 baths2,765 sq. ft.
9001 Oakwood Drive, Urbandale, IA 50322
MLS# 749043Listed by: LPT REALTY, LLC


Protect your home and budget from life's surprises with an Assurant Home Warranty, backed by a partner that supports you through every step of homeownership. Explore Plans.
©2026 Century 21 Real Estate LLC. All rights reserved. CENTURY 21®, the CENTURY 21 Logo and C21® are service marks owned by Century 21 Real Estate LLC. Century 21 Real Estate LLC fully supports the principles of the Fair Housing Act and the Equal Opportunity Act. Each office is independently owned and operated. Listing information is deemed reliable but not guaranteed accurate.