
4700 153rd Court, Urbandale, IA 50323
Local realty services provided by:CENTURY 21 Signature Real Estate
4700 153rd Court,Urbandale, IA 50323
$1,200,000
- 4 Beds
- 6 Baths
- 3,093 sq. ft.
- Single family
- Active
Listed by: jen stanbrough
Office: re/max precision
MLS#:749577
Source:IA_DMAAR
Price summary
- Price:$1,200,000
- Price per sq. ft.:$387.97
About this home
A private resort awaits at this exquisite 1.5-story estate located on a cul-de-sac, offering over 4,700 finished sqft of refined luxury & exceptional amenities. The fenced outdoor oasis ftrs a 20x40 heated saltwater pool w/ 6-ft slide, automatic cover, hot tub, concrete patio, all-new equipment, & a concrete basketball court. Inside, a complete main-level renovation showcases a stunning chef's kitchen w/ luxury appliances, pot filler, separate refrigerator & freezer, expansive walk-in pantry, & elegant dining area. Just off the dining area, the beautiful 3-season porch ftrs double-pane glass doors & an electric fireplace. The adjoining bar boasts a wine fridge & ice maker, while the sophisticated living room showcases a fireplace & custom built-ins. A private main-floor office, spacious laundry room w/ 2 sets of washer/dryers, & remodeled mudroom add exceptional function. The serene primary suite offers a spa-inspired bath w/ freestanding soaking tub, oversized tiled walk-in shower, & expansive walk-in closet. Upstairs, an impressive bonus room w/ wet bar provides versatile living space. 2 bedrooms located on the upper level all w/ attached full bathrooms. The finished walkout level ftrs a kitchen area, living room w/ projector, workout room, & infrared cryotherapy sauna. The expansive garage offers epoxy floors, heaters, EV charger, cabinetry, hot & cold hose bib, & trough drain. New flooring & paint throughout, plus zoned HVAC complete this extraordinary property...
Contact an agent
Home facts
- Year built:2014
- Listing ID #:749577
- Added:1 day(s) ago
- Updated:September 19, 2026 at 03:07 PM
Rooms and interior
- Bedrooms:4
- Total bathrooms:6
- Full bathrooms:5
- Half bathrooms:1
- Flooring:Carpet, Hardwood, Tile
- Dining Description:Dining Area
- Kitchen Description:Dishwasher, Freezer, Microwave, Refrigerator, Separate Ice Machine, Stove
- Basement:Yes
- Basement Description:Daylight, Finished, Partial, Partially Finished, Walk Out Access
- Living area:3,093 sq. ft.
Heating and cooling
- Cooling:Central Air
- Heating:Forced Air, Gas, Natural Gas
- Central air:Yes
Structure and exterior
- Roof:Asphalt, Shingle
- Year built:2014
- Building area:3,093 sq. ft.
- Lot area:0.63 Acres
- Lot Features:Cul-De-Sac
- Construction Materials:Stone
- Exterior Features:Basketball Court, Covered, Deck, Enclosed Porch, Open, Patio, Porch, Screened, Sprinkler Irrigation
- Foundation Description:Poured
Utilities
- Water:Public
- Sewer:Public Sewer
Finances and disclosures
- Price:$1,200,000
- Price per sq. ft.:$387.97
- Tax amount:$13,516
Features and amenities
- Appliances:Dishwasher, Dryer, Freezer, Microwave, Refrigerator, Separate Ice Machine, Stove, Washer
- Laundry features:Dryer, Main Level, Washer
- Amenities:Central Vacuum, Fire Alarm, Smoke Detectors, Wet Bar, Window Treatments
- Pool features:Heated, In Ground
Parking
- Parking description:Attached, Garage, Three Car Garage
- Garage:Yes
- Garage spaces:3
New listings near 4700 153rd Court
- New
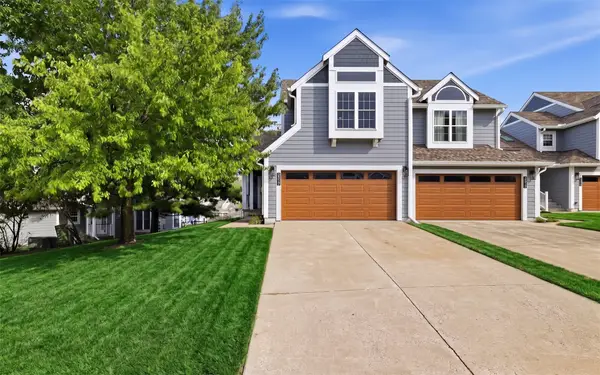 $185,000Active2 beds 4 baths1,666 sq. ft.
2517 82nd Street, Urbandale, IA 50322
MLS# 749571Listed by: KELLER WILLIAMS REALTY GDM - New
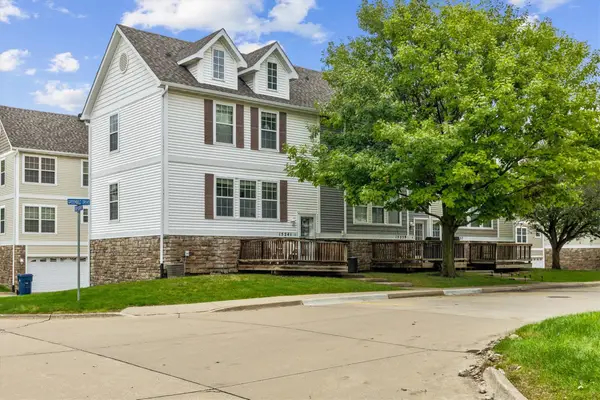 $179,330Active2 beds 2 baths1,056 sq. ft.
15241 Greenbelt Drive, Urbandale, IA 50323
MLS# 749608Listed by: REALTY ONE GROUP IMPACT - New
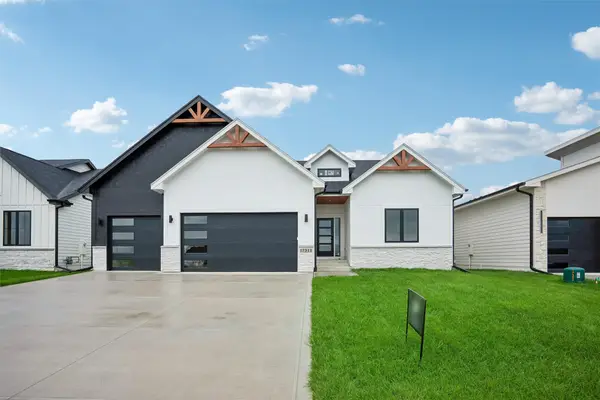 $659,900Active5 beds 3 baths1,789 sq. ft.
17311 Brookview Drive, Urbandale, IA 50263
MLS# 749610Listed by: REALTY ONE GROUP IMPACT - New
 $850,000Active4 beds 3 baths3,541 sq. ft.
2809 Lakeland Drive, Urbandale, IA 50322
MLS# 749442Listed by: BLACK PHOENIX GROUP - Open Sun, 1 to 3pmNew
 $875,000Active5 beds 5 baths3,236 sq. ft.
3007 152nd Street, Urbandale, IA 50323
MLS# 749575Listed by: IOWA REALTY MILLS CROSSING - New
 $159,900Active2 beds 2 baths1,124 sq. ft.
8130 Dellwood Drive, Urbandale, IA 50322
MLS# 749565Listed by: IOWA REALTY MILLS CROSSING - New
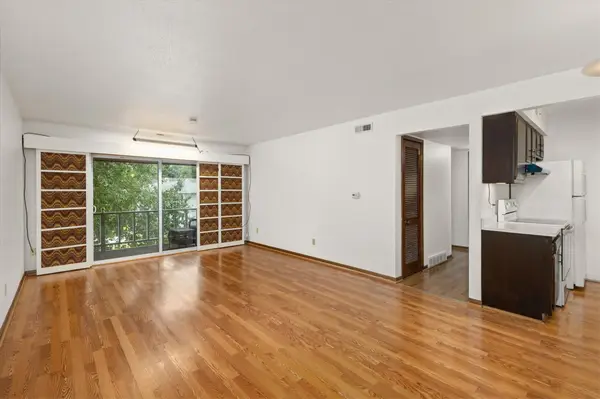 $95,000Active2 beds 2 baths958 sq. ft.
7815 Douglas Avenue #304, Urbandale, IA 50322
MLS# 749449Listed by: RUDE REALTY - New
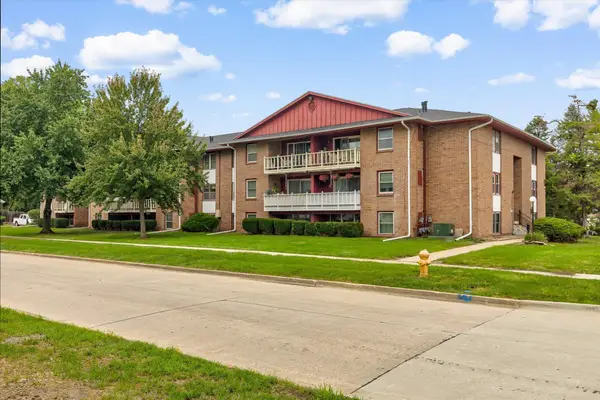 $95,000Active2 beds 2 baths958 sq. ft.
7815 Douglas Avenue, Urbandale, IA 50322
MLS# 71316Listed by: RUDE REALTY - New
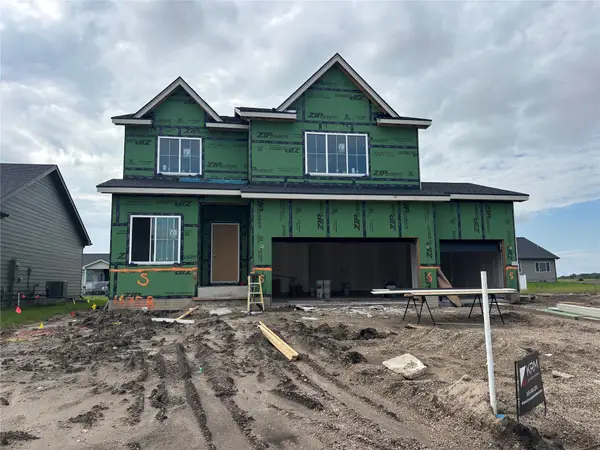 $499,900Active4 beds 3 baths2,260 sq. ft.
4708 177th Street, Urbandale, IA 50323
MLS# 749431Listed by: KELLER WILLIAMS REALTY GDM


Protect your home and budget from life's surprises with an Assurant Home Warranty, backed by a partner that supports you through every step of homeownership. Explore Plans.
©2026 Century 21 Real Estate LLC. All rights reserved. CENTURY 21®, the CENTURY 21 Logo and C21® are service marks owned by Century 21 Real Estate LLC. Century 21 Real Estate LLC fully supports the principles of the Fair Housing Act and the Equal Opportunity Act. Each office is independently owned and operated. Listing information is deemed reliable but not guaranteed accurate.