8203 Alpine Drive, Urbandale, IA 50322
Local realty services provided by:CENTURY 21 Signature Real Estate
8203 Alpine Drive,Urbandale, IA 50322
$329,900
- 4 Beds
- 3 Baths
- 1,152 sq. ft.
- Single family
- Active
Listed by: eric vetsch
Office: keller williams realty gdm
MLS#:751839
Source:IA_DMAAR
Price summary
- Price:$329,900
- Price per sq. ft.:$286.37
About this home
Welcome to this centrally located Urbandale home! This lovely property welcomes you with vaulted ceilings, LVP flooring, a wood burning fireplace, and a beautifully updated kitchen with granite counters, white cabinetry and soft close drawers, and stainless steel appliances. It features the master ensuite with a walk-in closet and 3/4 bathroom, along with two additional bedrooms and a full hall bath. There is also a separate laundry hookup on the main floor if someone desires to have main floor laundry. The lower level is finished with a large family room, projector and screen. There is a large 4th conforming bedroom and a new partial bath with a walk-in shower. The lower level also offers a flex space perfect for an office, workout room, play space or whatever your need may be. There is a generous size storage room for all of your belongings. Home is already mitigated for radon! The back offers a large patio, very large shed for all of your lawn equipment, bikes, and outdoor gear. And it's easy to step right onto the walking path right behind your home....
Contact an agent
Home facts
- Year built:1989
- Listing ID #:751839
- Added:1 day(s) ago
- Updated:October 27, 2026 at 03:42 PM
Rooms and interior
- Bedrooms:4
- Total bathrooms:3
- Full bathrooms:1
- Flooring:Carpet, Tile
- Kitchen Description:Dishwasher, Microwave, Refrigerator, Stove
- Basement:Yes
- Basement Description:Egress Windows, Finished
- Living area:1,152 sq. ft.
Heating and cooling
- Cooling:Central Air
- Heating:Forced Air, Gas, Natural Gas
- Central air:Yes
Structure and exterior
- Roof:Asphalt, Shingle
- Year built:1989
- Building area:1,152 sq. ft.
- Lot area:0.11 Acres
- Architectural Style:Ranch
- Exterior Features:Deck
- Foundation Description:Poured
Utilities
- Water:Public
- Sewer:Public Sewer
Finances and disclosures
- Price:$329,900
- Price per sq. ft.:$286.37
- Tax amount:$4,940
Features and amenities
- Appliances:Dishwasher, Dryer, Microwave, Refrigerator, Stove, Washer
- Laundry features:Dryer, Washer
- Amenities:Smoke Detectors, Storage
Parking
- Parking description:Attached, Garage, Two Car Garage
- Garage:Yes
- Garage spaces:2
New listings near 8203 Alpine Drive
- New
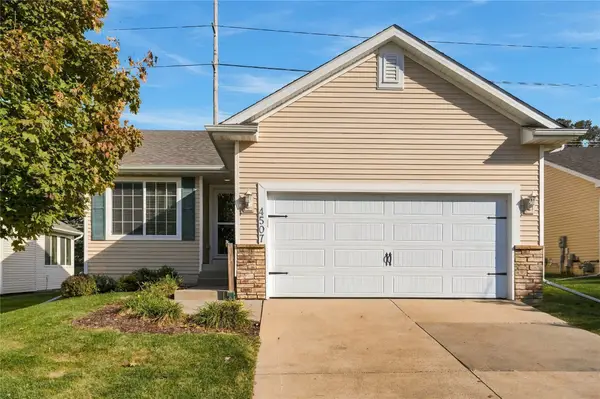
 $248,000Active2 beds 3 baths1,195 sq. ft.
4507 143rd Street, Urbandale, IA 50323
MLS# 751963Listed by: CENTURY 21 SIGNATURE - New
 $579,900Active5 beds 5 baths2,678 sq. ft.
2405 148th Court, Urbandale, IA 50323
MLS# 752024Listed by: RE/MAX PRECISION - New
 $305,000Active4 beds 2 baths1,841 sq. ft.
4121 83rd Street, Urbandale, IA 50322
MLS# 751952Listed by: RE/MAX PRECISION - New
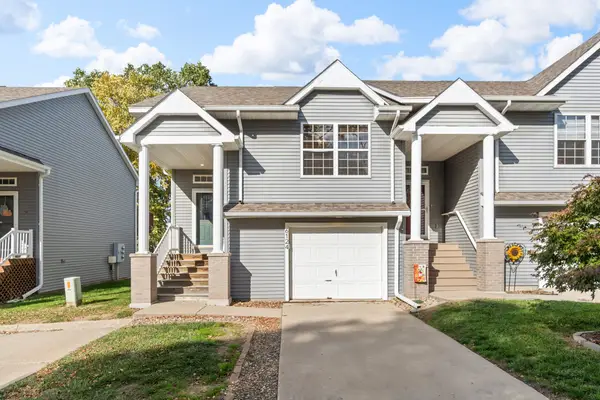 $210,000Active2 beds 2 baths832 sq. ft.
6124 Hickory Lane, Urbandale, IA 50322
MLS# 751912Listed by: RE/MAX REAL ESTATE CENTER - Open Sun, 11am to 1pmNew
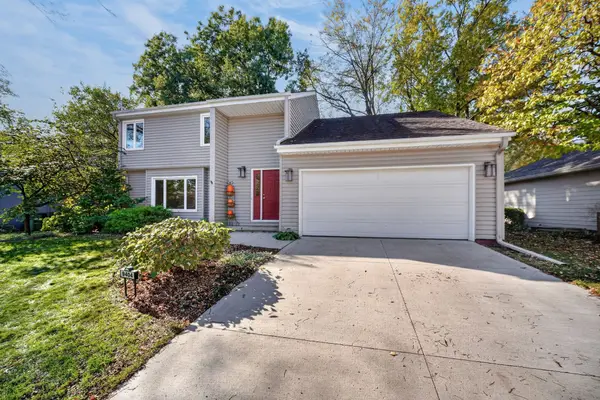 $315,000Active3 beds 3 baths1,991 sq. ft.
9404 Aurora Avenue, Urbandale, IA 50322
MLS# 751914Listed by: RE/MAX CONCEPTS - Open Wed, 5 to 6pmNew
 $349,900Active4 beds 4 baths1,592 sq. ft.
3910 122nd Street, Urbandale, IA 50323
MLS# 751861Listed by: REALTY ONE GROUP IMPACT - Open Sun, 2 to 4pmNew
 $1,150,000Active6 beds 5 baths3,001 sq. ft.
16224 Sharon Drive, Urbandale, IA 50323
MLS# 751874Listed by: RE/MAX PRECISION - New
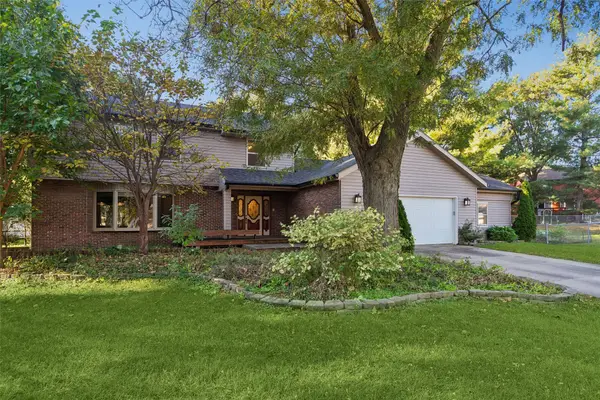 $410,000Active4 beds 4 baths2,752 sq. ft.
3824 Bayberry Court, Urbandale, IA 50322
MLS# 751885Listed by: IOWA REALTY MILLS CROSSING - Open Sun, 12 to 2pmNew
 $350,000Active3 beds 4 baths1,557 sq. ft.
4711 167th Street, Urbandale, IA 50323
MLS# 751843Listed by: KELLER WILLIAMS REALTY GDM


Protect your home and budget from life's surprises with an Assurant Home Warranty, backed by a partner that supports you through every step of homeownership. Explore Plans.
©2026 Century 21 Real Estate LLC. All rights reserved. CENTURY 21®, the CENTURY 21 Logo and C21® are service marks owned by Century 21 Real Estate LLC. Century 21 Real Estate LLC fully supports the principles of the Fair Housing Act and the Equal Opportunity Act. Each office is independently owned and operated. Listing information is deemed reliable but not guaranteed accurate.