
1115 Partridge Lane, Waterloo, IA 50701
Local realty services provided by:CENTURY 21 Signature Real Estate
Listed by: kathleen cobler, ollie dent
Office: ruhl & ruhl realtors
MLS#:2603821
Source:IA_CRAAR
Price summary
- Price:$459,900
- Price per sq. ft.:$174.27
About this home
Nestled in a desirable neighborhood, this home makes an impression before you even reach the curb. Inside, you will appreciate the stylish yet warm design and a layout that brings the spaces together beautifully. The lower level features a spacious rec room, perfect for entertaining on special occasions or simply enjoying movie night.
Other notable features include, a gas fireplace, three car garage with a heater, a well-manicured lawn, five bedrooms, spacious closets (3 walk-in) and 3 full baths.
Contact an agent
Home facts
- Year built:2017
- Listing ID #:2603821
- Added:53 day(s) ago
- Updated:July 23, 2026 at 10:43 PM
Rooms and interior
- Bedrooms:5
- Total bathrooms:3
- Full bathrooms:3
- Kitchen Description:Dishwasher, Disposal, Microwave, Range, Refrigerator
- Basement:Yes
- Basement Description:Full
- Living area:2,639 sq. ft.
Heating and cooling
- Central air:Yes
Structure and exterior
- Year built:2017
- Building area:2,639 sq. ft.
- Lot area:0.26 Acres
- Architectural Style:Ranch
- Construction Materials:Frame, Stone
- Exterior Features:Patio
- Levels:1 Story
Schools
- High school:West
- Middle school:Hoover
- Elementary school:North Bend
Utilities
- Water:Public
Finances and disclosures
- Price:$459,900
- Price per sq. ft.:$174.27
- Tax amount:$9,917
Features and amenities
- Laundry features:Dryer, Washer
Parking
- Parking description:Attached, Garage
- Garage:Yes
- Garage spaces:3
New listings near 1115 Partridge Lane
- New
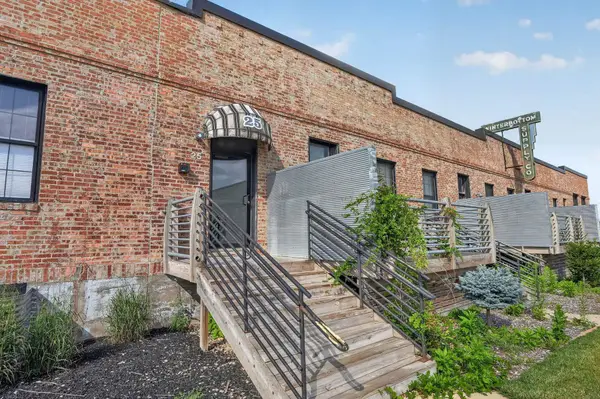 $265,000Active2 beds 2 baths
25 W Commercial Street #10, Waterloo, IA 50701
MLS# 20263434Listed by: OAKRIDGE REAL ESTATE - New
 $174,900Active2 beds 1 baths
245 Derbyshire Road, Waterloo, IA 50701
MLS# 20263427Listed by: AWRE, EXP REALTY, LLC - New
 $250,000Active5 beds 3 baths
935 Prospect Boulevard, Waterloo, IA 50701
MLS# 20263426Listed by: OAKRIDGE REAL ESTATE - New
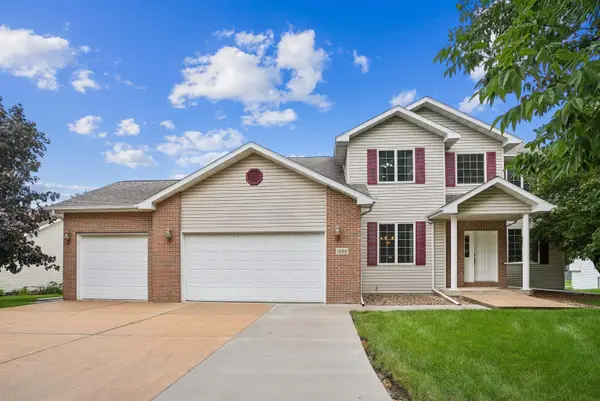 $499,900Active5 beds 5 baths
1920 Falcon Ridge, Waterloo, IA 50701
MLS# 20263405Listed by: AWRE, EXP REALTY, LLC - New
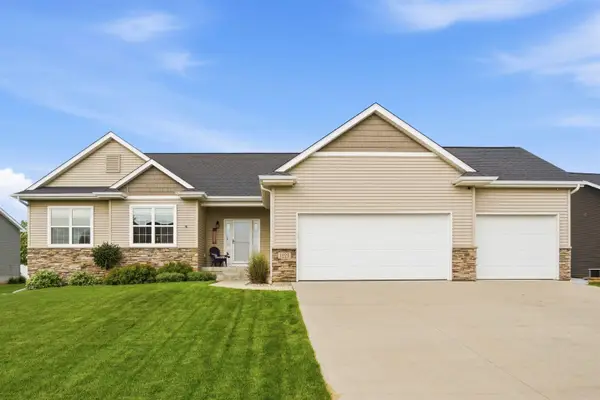 $529,900Active4 beds 3 baths
1229 Partridge Lane, Waterloo, IA 50701
MLS# 20263406Listed by: AWRE, EXP REALTY, LLC - New
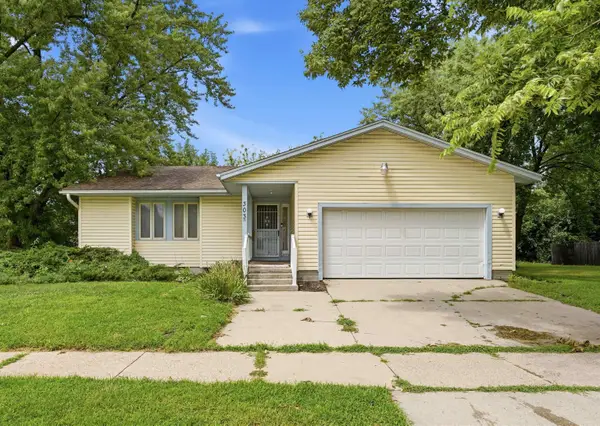 $149,900Active3 beds 3 baths
303 Ankeny Street, Waterloo, IA 50703
MLS# 20263393Listed by: AWRE, EXP REALTY, LLC - New
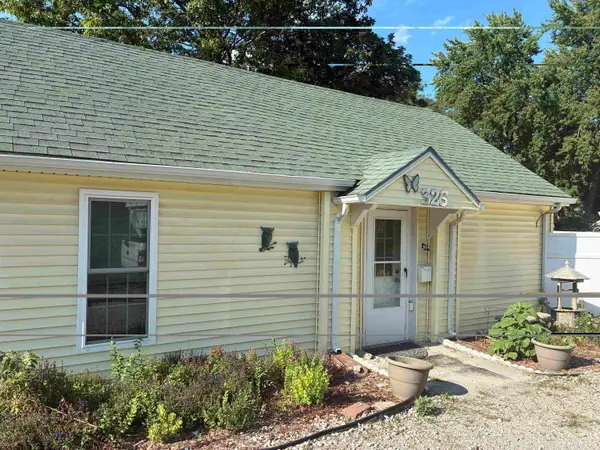 $80,000Active1 beds 1 baths
326 Indiana Street, Waterloo, IA 50703
MLS# 20263379Listed by: RE/MAX CONCEPTS - CEDAR FALLS - New
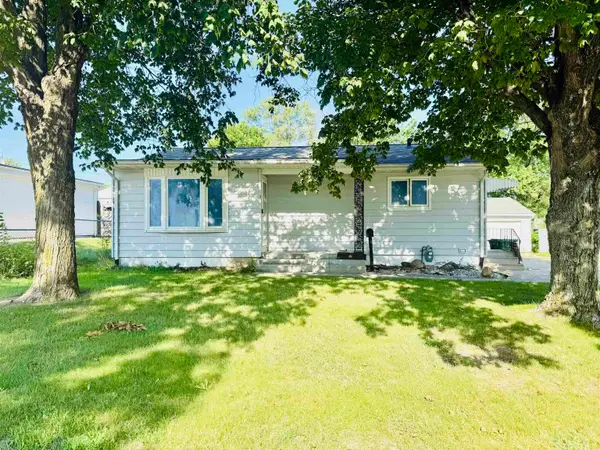 $139,900Active4 beds 1 baths
2903 Niles St., Waterloo, IA 50703
MLS# 20263369Listed by: LOCKARD REALTY COMPANY - New
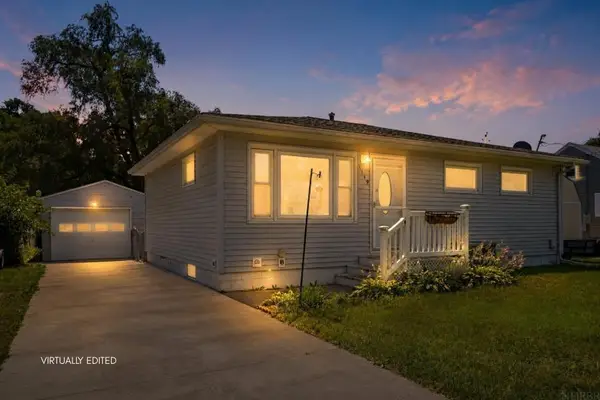 $154,900Active3 beds 1 baths
1149 Virginia Street, Waterloo, IA 50703
MLS# 20263362Listed by: VINE VALLEY REAL ESTATE - New
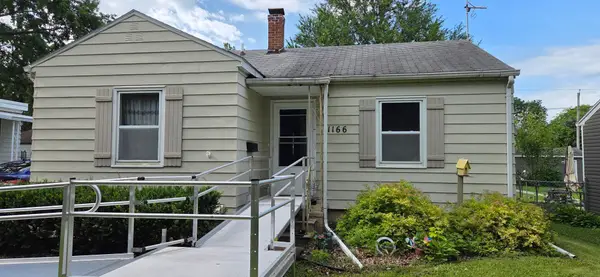 $149,900Active2 beds 2 baths
1166 Easton Avenue, Waterloo, IA 50702
MLS# 20263358Listed by: RE/MAX CONCEPTS - CEDAR FALLS


Protect your home and budget from life's surprises with an Assurant Home Warranty, backed by a partner that supports you through every step of homeownership. Explore Plans.
©2026 Century 21 Real Estate LLC. All rights reserved. CENTURY 21®, the CENTURY 21 Logo and C21® are service marks owned by Century 21 Real Estate LLC. Century 21 Real Estate LLC fully supports the principles of the Fair Housing Act and the Equal Opportunity Act. Each office is independently owned and operated. Listing information is deemed reliable but not guaranteed accurate.