1215 Kaplan Drive, Waterloo, IA 50702
Local realty services provided by:CENTURY 21 Signature Real Estate
1215 Kaplan Drive,Waterloo, IA 50702
$230,000
- 3 Beds
- 2 Baths
- - sq. ft.
- Single family
- Pending
Listed by: joshua bey, sarah bey
Office: oakridge real estate
MLS#:20263819
Source:IA_NEIMLS
Price summary
- Price:$230,000
About this home
Check out this move-in ready, well-maintained split foyer offering 3 bedrooms, 2 baths, and comfortable living spaces with updates throughout! As you step inside, the bright living room flows naturally into the dining room and kitchen. The kitchen features many new or newer appliances along with a convenient pantry closet, while the dining area provides plenty of room for a large table and easy access to the backyard. Just off the dining area, step outside onto the brand-new deck installed in 2022. The privacy-fenced yard includes a storage shed and provides a great space to relax, entertain, or enjoy the outdoors. Back inside, notice the hard surface floors throughout (except one bedroom), and down the hall you'll find all three bedrooms and the main full bathroom. Downstairs, the finished lower level offers even more living space with a large, carpeted family room featuring a gas stove and built-in bar area. Daylight windows keep this space bright and airy, while the flexible layout provides plenty of options for movie nights, a home office, play area, or whatever fits your needs. A second full bathroom, laundry area, and additional storage complete the lower level. Additional features include faux wood blinds on most of the windows, a new furnace and A/C installed in 2025, and a new roof in 2023. This home offers a great combination of comfort, functionality, and updates. Schedule your showing today!...
Contact an agent
Home facts
- Year built:1977
- Listing ID #:20263819
- Added:2 day(s) ago
- Updated:August 16, 2026 at 12:20 PM
Rooms and interior
- Bedrooms:3
- Total bathrooms:2
- Full bathrooms:1
- Dining Description:Kitchen/Dining Combo
- Bathrooms Description:Separate Shower, Tub/Shower
- Kitchen Description:Dishwasher, Free-Standing Range, Microwave, Refrigerator
- Basement:Yes
- Basement Description:Concrete, Finished
Heating and cooling
- Cooling:Central Air
- Heating:Forced Air
- Central air:Yes
Structure and exterior
- Roof:Asphalt, Shingle
- Year built:1977
- Lot area:0.19 Acres
- Construction Materials:Brick Accent, Combination, Vinyl Siding
- Exterior Features:Deck
Schools
- High school:West High - Waterloo
- Middle school:Hoover Intermediate
- Elementary school:Kittrell Elementary
Finances and disclosures
- Price:$230,000
- Tax amount:$4,238
Features and amenities
- Laundry features:Dryer, Laundry Room, Lower Level, Washer
- Amenities:Ceiling Fan/Light
Parking
- Parking description:2 Stall, Attached Garage, Garage Door Opener
- Carport spaces:2
New listings near 1215 Kaplan Drive
- New
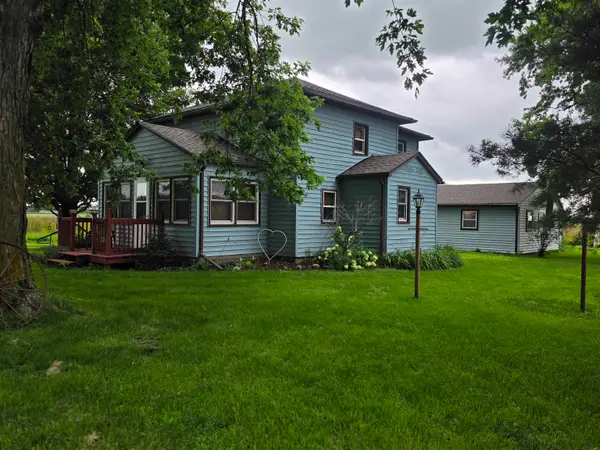 $139,500Active3 beds 1 baths
4503 Independence Avenue, Waterloo, IA 50703
MLS# 20263847Listed by: RE/MAX CONCEPTS - New
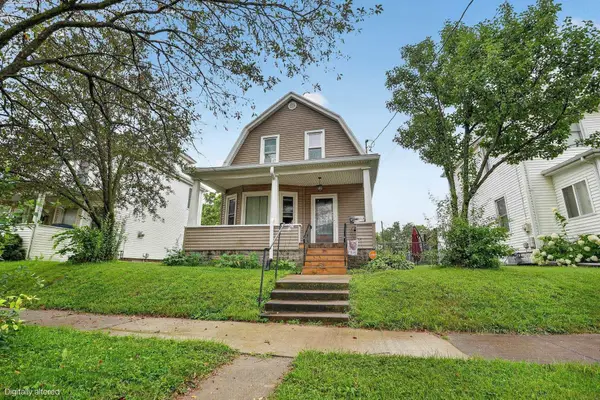 $139,900Active3 beds 2 baths
530 Bayard Street, Waterloo, IA 50702
MLS# 20263848Listed by: OAKRIDGE REAL ESTATE - New
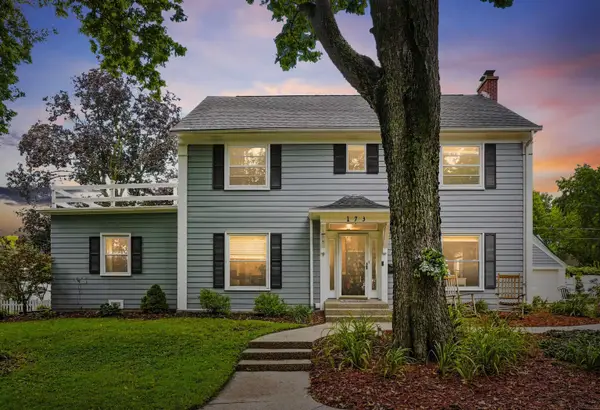 $310,000Active4 beds 2 baths
173 Graceline Boulevard, Waterloo, IA 50701
MLS# 20263844Listed by: RE/MAX CONCEPTS - New
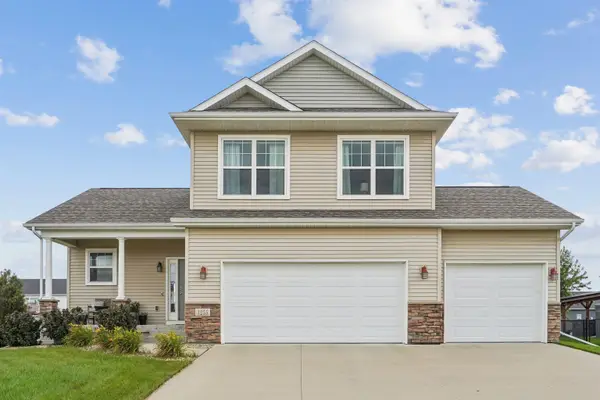
 $415,000Active4 beds 4 baths
1255 Partridge Lane, Waterloo, IA 50701
MLS# 20263830Listed by: CENTURY 21 SIGNATURE RE - New
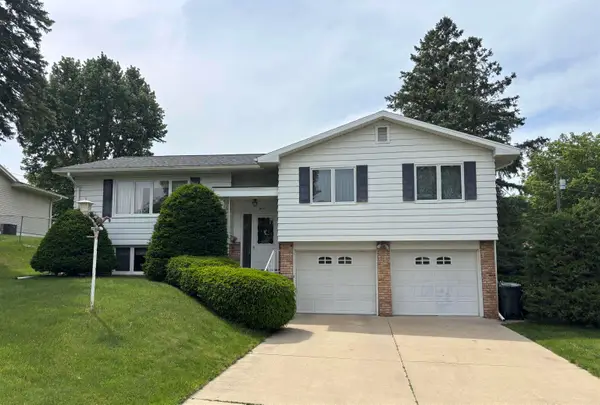 $210,000Active3 beds 2 baths
2620 Crestline Avenue, Waterloo, IA 50702
MLS# 20263835Listed by: EXP REALTY, LLC - New
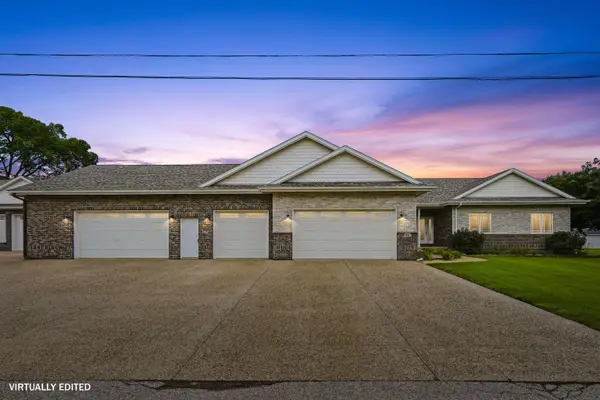 $590,000Active3 beds 3 baths
1121 Ann Street, Waterloo, IA 50707
MLS# 20263825Listed by: BERKSHIRE HATHAWAY HOME SERV - New
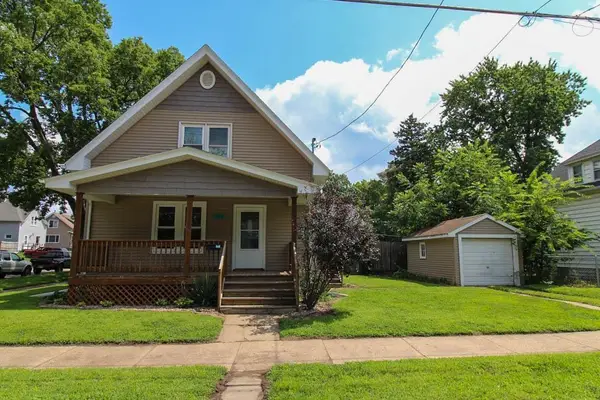 $94,900Active2 beds 1 baths
924 Burton Avenue, Waterloo, IA 50703
MLS# 20263823Listed by: RE/MAX CONCEPTS - New
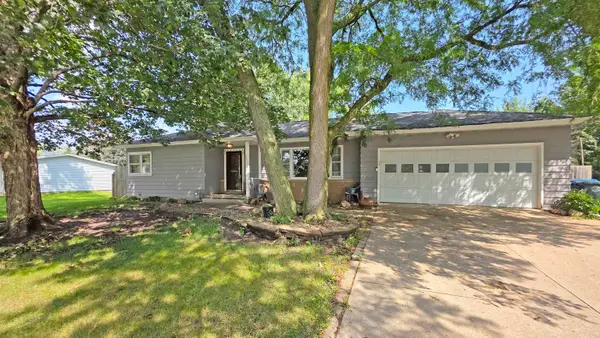 $248,900Active4 beds 2 baths
4004 Scenic Drive, Waterloo, IA 50701
MLS# 20263815Listed by: STRUCTURE REAL ESTATE - New
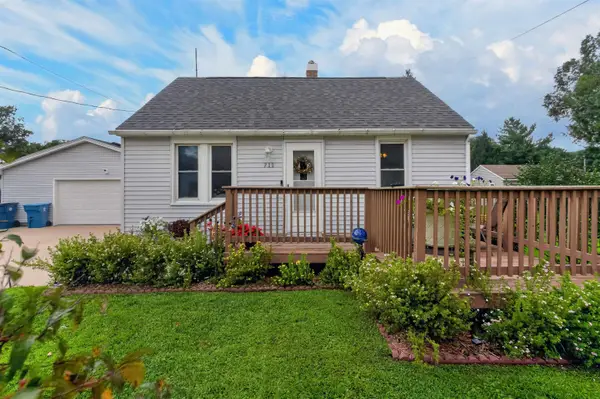 $135,000Active1 beds 1 baths
711 Bishop Avenue, Waterloo, IA 50707
MLS# 20263818Listed by: RE/MAX CONCEPTS


Protect your home and budget from life's surprises with an Assurant Home Warranty, backed by a partner that supports you through every step of homeownership. Explore Plans.
©2026 Century 21 Real Estate LLC. All rights reserved. CENTURY 21®, the CENTURY 21 Logo and C21® are service marks owned by Century 21 Real Estate LLC. Century 21 Real Estate LLC fully supports the principles of the Fair Housing Act and the Equal Opportunity Act. Each office is independently owned and operated. Listing information is deemed reliable but not guaranteed accurate.