4004 Scenic Drive, Waterloo, IA 50701
Local realty services provided by:CENTURY 21 Signature Real Estate
Listed by: steven burrell
Office: structure real estate
MLS#:20263815
Source:IA_NEIMLS
Price summary
- Price:$248,900
About this home
You'll love this ranch home with an attached two-car garage, mature trees and a covered front entry with brick accents. Set just off Greenhill with CF Schools. An open living area features wood flooring & a comfortable seating area that opens to large windows. The kitchen offers warm oak cabinetry, stainless steel appliances (French-door refrigerator, gas range, and microwave), tiled backsplash, and ample counter space. The finished lower level includes a wet bar with cabinetry, sink, microwave, and mini-fridge, plus a recreation area ideal for entertaining. Additional spaces include a flexible office/study with built-in shelving and a primary bedroom with wood flooring. Outside, enjoy a generous, well-maintained lawn with mature trees, a fire pit, storage shed, and fenced areas perfect for outdoor living. This move-in-ready home offers comfortable single-level living, versatile lower-level space, and a private, tree-lined yard.
Contact an agent
Home facts
- Year built:1955
- Subdivision & Development:CEDARLOO PARK
- Listing ID #:20263815
- Added:3 day(s) ago
- Updated:August 17, 2026 at 11:58 AM
Rooms and interior
- Bedrooms:4
- Total bathrooms:2
- Full bathrooms:2
- Dining Description:Kitchen/Dining Combo
- Bathrooms Description:Separate Shower, Tub/Shower
- Kitchen Description:Built-In Oven, Dishwasher, Disposal, Free-Standing Range, Microwave, Refrigerator
- Basement:Yes
- Basement Description:Brick/Mortar, Concrete, Entrance-Inside, Entrance-Outside, Finished, Floor Drain, Radon Mitigation System
Heating and cooling
- Cooling:Central Air
- Heating:Forced Air
- Central air:Yes
Structure and exterior
- Roof:Asphalt, Shingle
- Year built:1955
- Lot area:0.41 Acres
- Lot Features:Level
- Architectural Style:Ranch
- Construction Materials:Wood Siding
- Exterior Features:Garden, Patio, Porch, School Bus Service
Schools
- High school:Cedar Falls High
- Middle school:Peet Junior High
- Elementary school:Orchard Hill Elementary
Finances and disclosures
- Price:$248,900
- Tax amount:$3,868
Features and amenities
- Laundry features:Dryer, Laundry Room, Lower Level, Washer, Washer Hookup
- Amenities:Fiber Optic, Wet Bar
Parking
- Parking description:2 Stall, Attached Garage, Garage Door Opener
- Carport spaces:2
New listings near 4004 Scenic Drive
- New
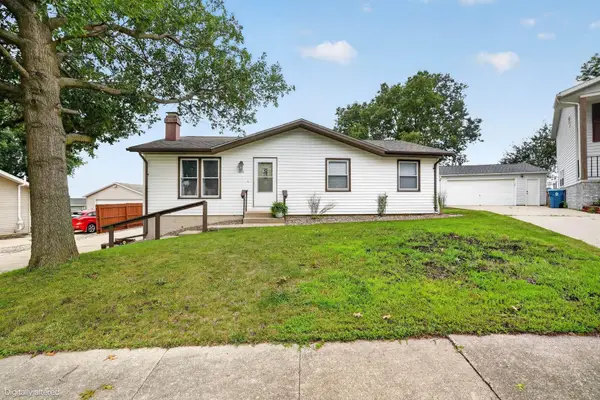 $295,000Active5 beds 3 baths
3951 Valdez Drive, Waterloo, IA 50701
MLS# 20263851Listed by: OAKRIDGE REAL ESTATE - New
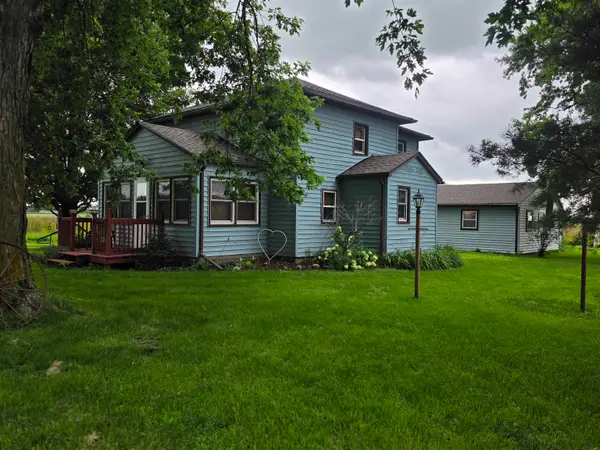 $139,500Active3 beds 1 baths
4503 Independence Avenue, Waterloo, IA 50703
MLS# 20263847Listed by: RE/MAX CONCEPTS - New
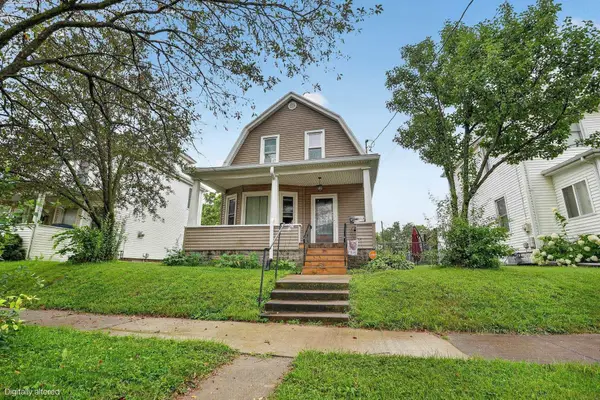 $139,900Active3 beds 2 baths
530 Bayard Street, Waterloo, IA 50702
MLS# 20263848Listed by: OAKRIDGE REAL ESTATE - New
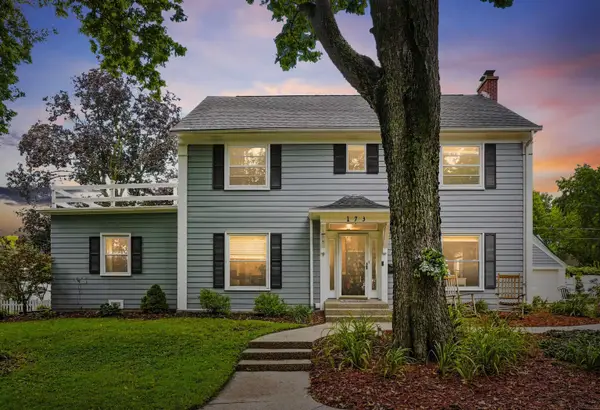 $310,000Active4 beds 2 baths
173 Graceline Boulevard, Waterloo, IA 50701
MLS# 20263844Listed by: RE/MAX CONCEPTS - New
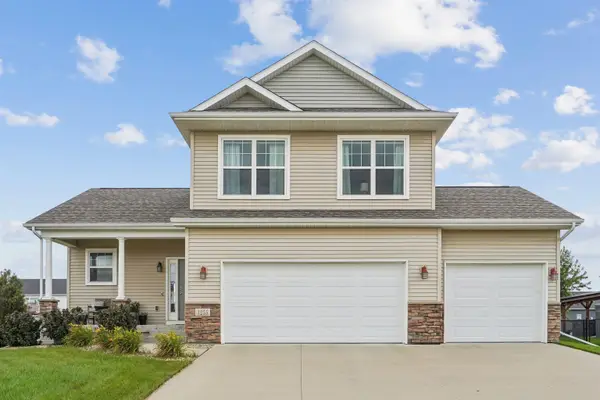
 $415,000Active4 beds 4 baths
1255 Partridge Lane, Waterloo, IA 50701
MLS# 20263830Listed by: CENTURY 21 SIGNATURE RE - New
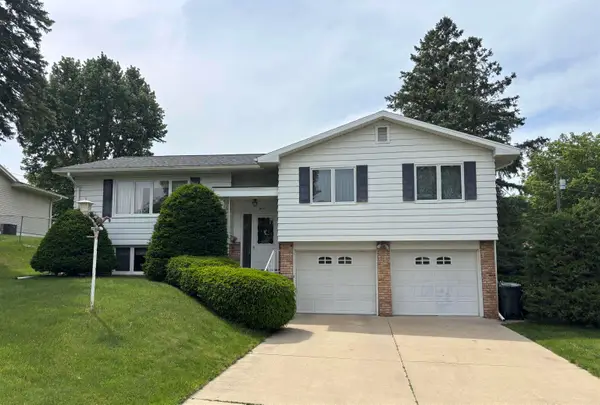 $210,000Active3 beds 2 baths
2620 Crestline Avenue, Waterloo, IA 50702
MLS# 20263835Listed by: EXP REALTY, LLC - New
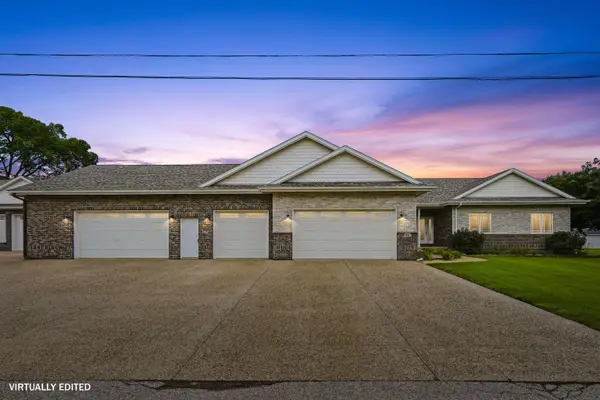 $590,000Active3 beds 3 baths
1121 Ann Street, Waterloo, IA 50707
MLS# 20263825Listed by: BERKSHIRE HATHAWAY HOME SERV - New
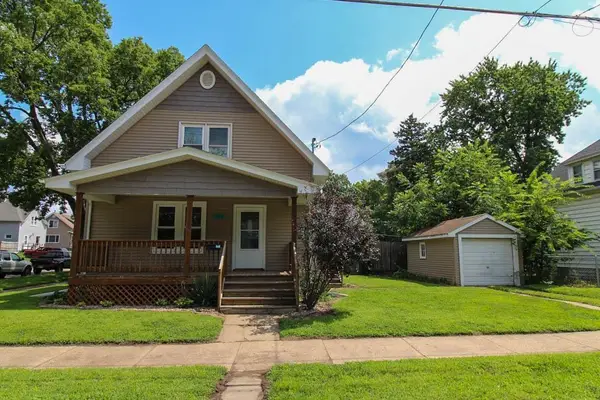 $94,900Active2 beds 1 baths
924 Burton Avenue, Waterloo, IA 50703
MLS# 20263823Listed by: RE/MAX CONCEPTS 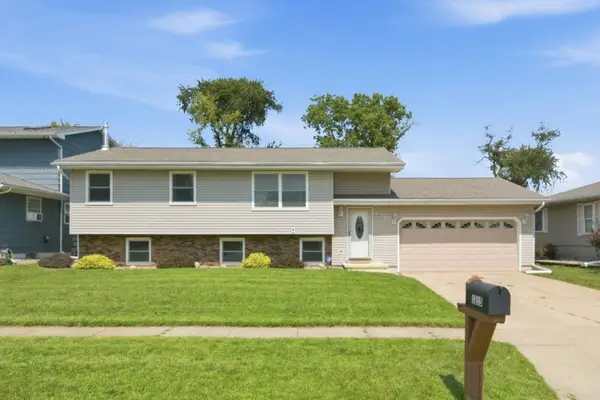 $230,000Pending3 beds 2 baths
1215 Kaplan Drive, Waterloo, IA 50702
MLS# 20263819Listed by: OAKRIDGE REAL ESTATE


Protect your home and budget from life's surprises with an Assurant Home Warranty, backed by a partner that supports you through every step of homeownership. Explore Plans.
©2026 Century 21 Real Estate LLC. All rights reserved. CENTURY 21®, the CENTURY 21 Logo and C21® are service marks owned by Century 21 Real Estate LLC. Century 21 Real Estate LLC fully supports the principles of the Fair Housing Act and the Equal Opportunity Act. Each office is independently owned and operated. Listing information is deemed reliable but not guaranteed accurate.