
3813 Trent Lane, Waterloo, IA 50701
Local realty services provided by:CENTURY 21 BW Preferred, Inc.
Listed by: sara junaid
Office: oakridge real estate
MLS#:20263955
Source:IA_NEIMLS
Price summary
- Price:$479,900
- Monthly HOA dues:$175
About this home
Extraordinary offering! Modern, stylish and tucked away in a setting you’re going to love. Located on a private drive in a fantastic location near Sunnyside Golf Course, this gorgeous condo delivers the perfect mix of style, space, privacy and easy living. Designed for effortless living in a desirable 55+ community, everything you need is conveniently located on the main floor. Step inside and you’ll immediately love the bright, open-concept design, high ceilings and modern finishes throughout. The kitchen is a showstopper with sleek cabinetry, quartz countertops, stainless steel appliances, pantry storage, a large breakfast bar and beautiful lighting. It flows seamlessly into the dining and living areas, making this home perfect for entertaining. The living room features a cozy gas fireplace and opens to one of the best features of the home, the private back deck surrounded by mature pine trees. It’s peaceful, secluded and gives off serious Colorado vibes with beautiful greenery and privacy year-round. The oversized primary suite overlooks the backyard and features a walk-in closet and beautiful ensuite with a zero-entry walk-in tiled shower. A dedicated office and main-floor laundry add even more convenience. And there’s plenty more downstairs! The finished lower level offers a huge family room with garden-view windows, two additional bedrooms, a full bath and a large storage room. Add an attached two-stall garage and a desirable location close to golf, shopping, dining and more, and this one is hard to beat. Low-maintenance living, modern style and a setting that feels like your own private retreat. Call for your private showing today!...
Contact an agent
Home facts
- Year built:2018
- Listing ID #:20263955
- Added:60 day(s) ago
- Updated:October 20, 2026 at 11:35 AM
Rooms and interior
- Bedrooms:3
- Total bathrooms:3
- Full bathrooms:1
- Half bathrooms:1
- Bathrooms Description:Separate Shower, Tub/Shower
- Kitchen Description:Dishwasher, Disposal, Free-Standing Range, Microwave, Refrigerator
- Basement Description:Concrete, Entrance-Inside, Floor Drain, Partially Finished, Radon Mitigation System
Heating and cooling
- Cooling:Ceiling Fan(s), Central Air
- Heating:Forced Air, Gas
- Central air:Yes
Structure and exterior
- Roof:Asphalt, Shingle
- Year built:2018
- Lot area:0.24 Acres
- Architectural Style:Contemporary, Ranch
- Construction Materials:Brick Accent, Stone
- Exterior Features:Deck
Schools
- High school:West High - Waterloo
- Middle school:Hoover Intermediate
- Elementary school:Orange Elementary
Finances and disclosures
- Price:$479,900
- Tax amount:$7,907
Features and amenities
- Laundry features:1st Floor, Dryer, Laundry Room, Washer
- Amenities:Ceiling Fan(s), Ceiling Fan/Light, Ceiling-Specialty, Paneled Doors, Pocket Doors, Solid Surface Counters
Parking
- Parking description:Attached Garage, Garage Door Opener
- Carport spaces:2
New listings near 3813 Trent Lane
- New
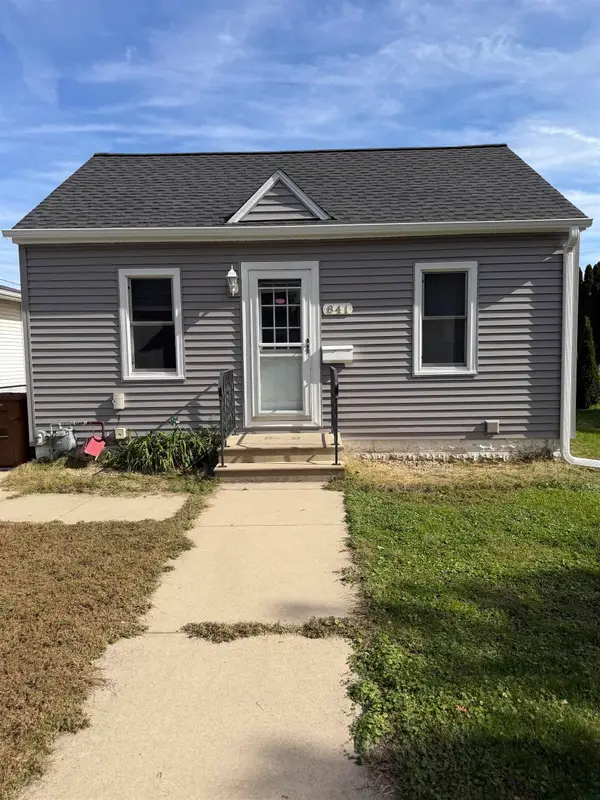 $119,500Active1 beds 1 baths
841 Knoll Avenue, Waterloo, IA 50701
MLS# 20265097Listed by: BERKSHIRE HATHAWAY HOME SERV - New
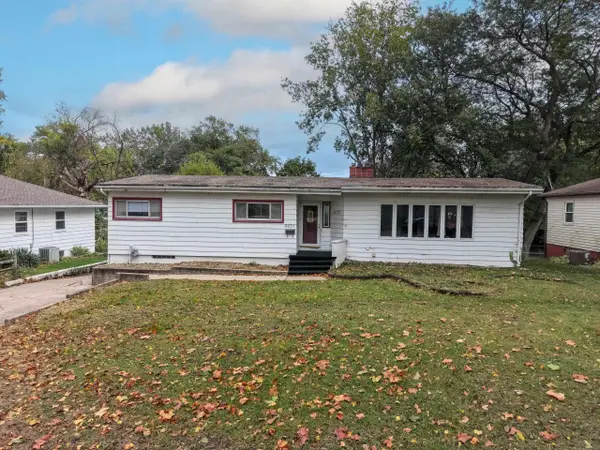 $189,900Active4 beds 2 baths
2231 W 8th Street, Waterloo, IA 50702
MLS# 20265093Listed by: RE/MAX CONCEPTS - New
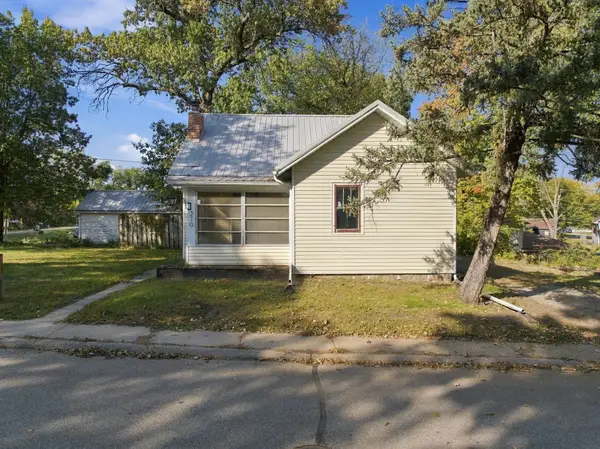 $99,900Active2 beds 1 baths
210 Poplar Avenue, Waterloo, IA 50703
MLS# 20265075Listed by: LOCKARD REALTY COMPANY - New
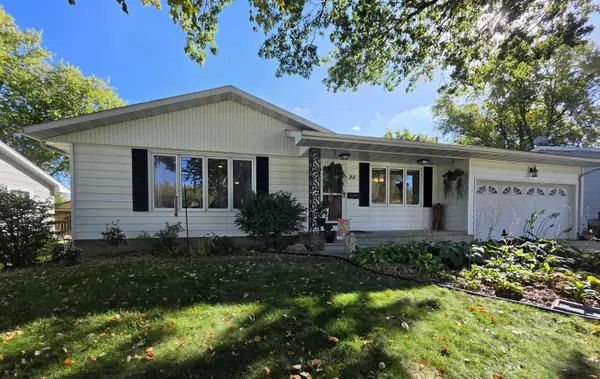 $274,900Active5 beds 3 baths
211 Lambeth Road, Waterloo, IA 50701
MLS# 20265065Listed by: FISCHELS RESIDENTIAL GROUP - New
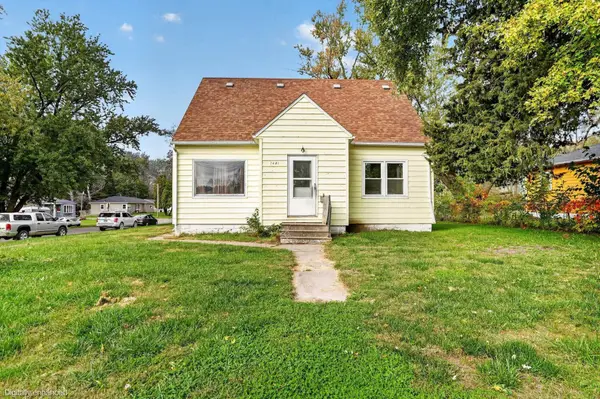 $95,000Active2 beds 1 baths
2401 Idaho Street, Waterloo, IA 50707
MLS# 20265067Listed by: OAKRIDGE REAL ESTATE - New
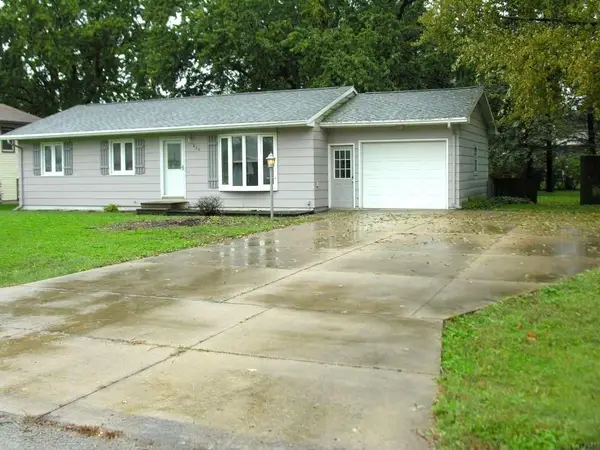 $179,900Active3 beds 1 baths
822 Belle Street, Waterloo, IA 50702
MLS# 20265046Listed by: KOLBET REALTORS - New
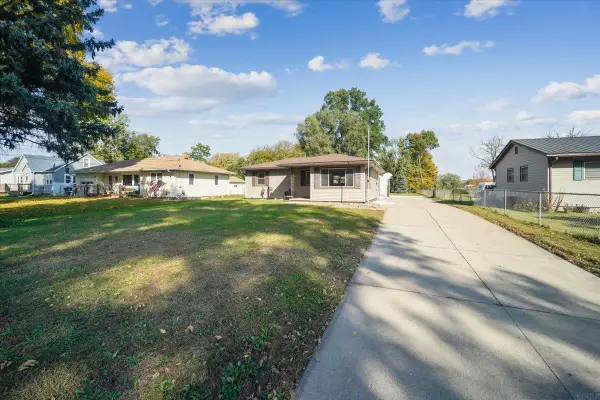 $259,000Active3 beds 2 baths
1254 Northey Street, Waterloo, IA 50703
MLS# 20265041Listed by: PRO RESOURCE REALTY - New
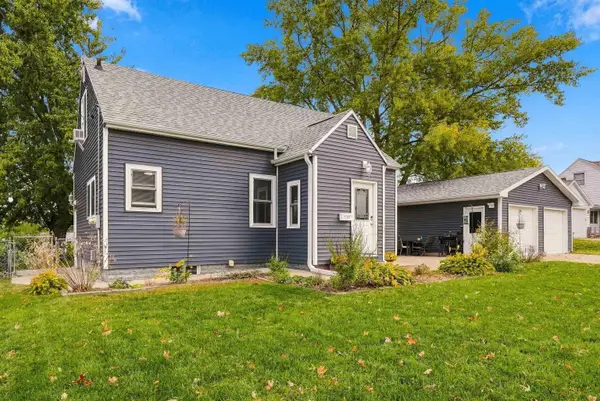 $188,000Active4 beds 1 baths
530 Martin Road, Waterloo, IA 50701
MLS# 20265029Listed by: BERKSHIRE HATHAWAY HOME SERV - New
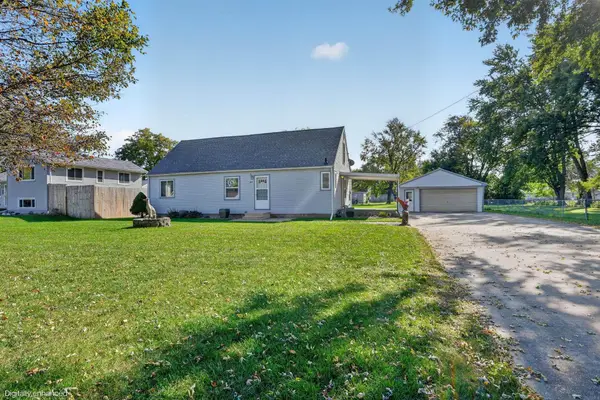 $219,900Active3 beds 2 baths
1803 Huntington Road, Waterloo, IA 50701
MLS# 20265030Listed by: OAKRIDGE REAL ESTATE - New
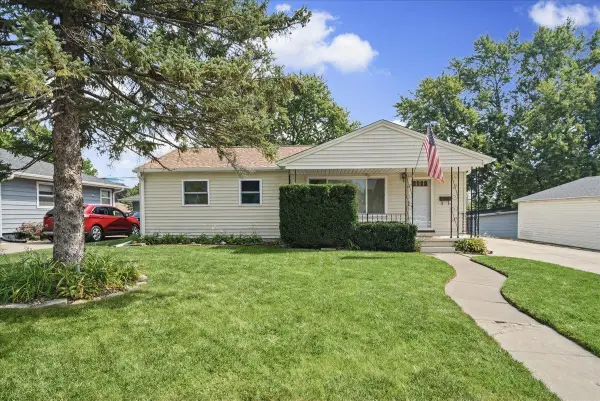 $244,900Active3 beds 2 baths
1137 Scott Avenue, Waterloo, IA 50701
MLS# 20265023Listed by: RE/MAX CONCEPTS


Protect your home and budget from life's surprises with an Assurant Home Warranty, backed by a partner that supports you through every step of homeownership. Explore Plans.
©2026 Century 21 Real Estate LLC. All rights reserved. CENTURY 21®, the CENTURY 21 Logo and C21® are service marks owned by Century 21 Real Estate LLC. Century 21 Real Estate LLC fully supports the principles of the Fair Housing Act and the Equal Opportunity Act. Each office is independently owned and operated. Listing information is deemed reliable but not guaranteed accurate.