
510 Almond Street, Waterloo, IA 50703
Local realty services provided by:CENTURY 21 BW Preferred, Inc.
510 Almond Street,Waterloo, IA 50703
$249,900
- 3 Beds
- 3 Baths
- - sq. ft.
- Single family
- Pending
Listed by: lucas bartlett, rebecca bartlett
Office: oakridge real estate
MLS#:20264962
Source:IA_NEIMLS
Price summary
- Price:$249,900
About this home
This fantastic new construction home, recently featured on the Parade of Homes, is just what you've been looking for! From top to bottom, the modern design and quality finishes will wow you. The main floor offers an inviting open floor plan with plenty of room for living, dining, and cooking. The kitchen boasts a large island with extra seating and new stainless appliances. Other highlights of this level include an office with French doors and wonderfully large windows, as well as a half bath. Sliding doors off the kitchen lead to a spacious covered back porch, which is perfect for spending time enjoying the cool fall evenings. The upper floor of the home provides 3 bedrooms and 2 bathrooms. A spacious primary suite has a large walk-in closet, a private bathroom, and its own covered porch! Two other sizeable bedrooms and a large bathroom round out this level. The basement of the home is spacious and allows you to dream. Two egress windows and plumbing for a bathroom make this an easy place to add more finished space, should you choose to. A sizeable 2-stall garage sits directly behind the home and offers plenty of extra storage and ample parking. There is so much to love about this beautiful home. Added bonuses--- the seller is offering up to $5000 in closing cost assistance, and Waterloo offers a 3-year tax abatement for new construction!! Schedule your showing of this wonderful home today!...
Contact an agent
Home facts
- Year built:2025
- Listing ID #:20264962
- Added:7 day(s) ago
- Updated:October 20, 2026 at 11:35 AM
Rooms and interior
- Bedrooms:3
- Total bathrooms:3
- Full bathrooms:1
- Half bathrooms:1
- Bathrooms Description:Lower Level Roughed in Bath, Separate Shower, Tub/Shower
- Kitchen Description:Dishwasher
- Basement Description:Concrete, Entrance-Inside, Radon Mitigation System, Unfinished
Heating and cooling
- Cooling:Central Air
- Heating:Gas
- Central air:Yes
Structure and exterior
- Roof:Asphalt
- Year built:2025
- Lot area:0.13 Acres
- Construction Materials:Vinyl Siding
Schools
- High school:East High
- Middle school:Central
- Elementary school:Cunningham
Finances and disclosures
- Price:$249,900
Features and amenities
- Laundry features:Lower Level
Parking
- Parking description:Detached Garage, Garage Door Opener
- Carport spaces:2
New listings near 510 Almond Street
- New
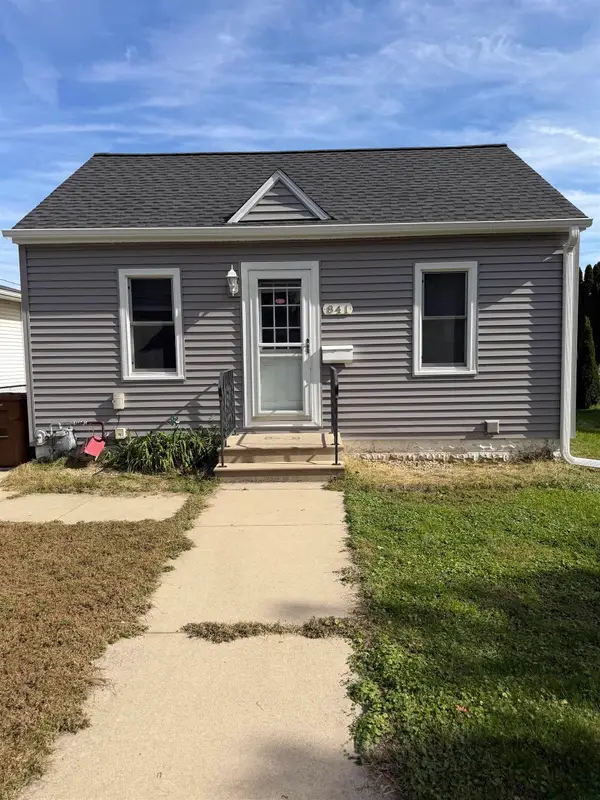 $119,500Active1 beds 1 baths
841 Knoll Avenue, Waterloo, IA 50701
MLS# 20265097Listed by: BERKSHIRE HATHAWAY HOME SERV - New
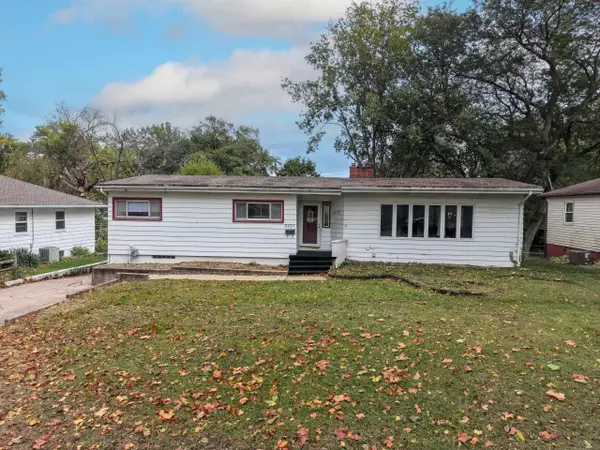 $189,900Active4 beds 2 baths
2231 W 8th Street, Waterloo, IA 50702
MLS# 20265093Listed by: RE/MAX CONCEPTS - New
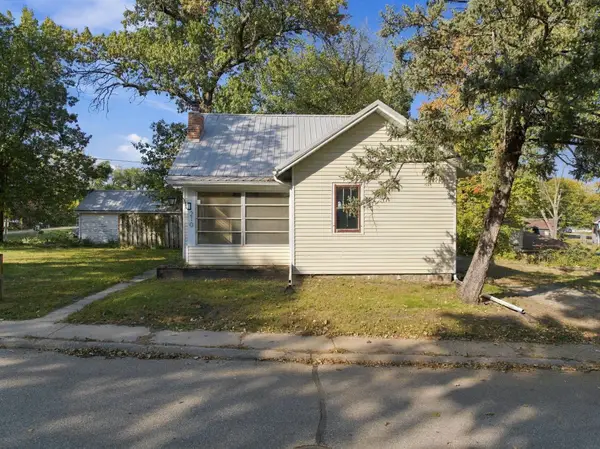 $99,900Active2 beds 1 baths
210 Poplar Avenue, Waterloo, IA 50703
MLS# 20265075Listed by: LOCKARD REALTY COMPANY - New
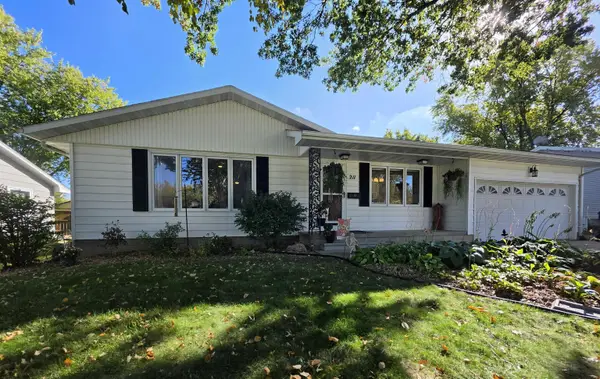 $274,900Active5 beds 3 baths
211 Lambeth Road, Waterloo, IA 50701
MLS# 20265065Listed by: FISCHELS RESIDENTIAL GROUP - New
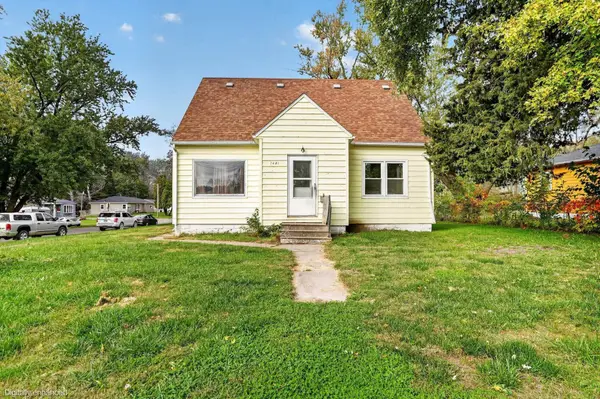 $95,000Active2 beds 1 baths
2401 Idaho Street, Waterloo, IA 50707
MLS# 20265067Listed by: OAKRIDGE REAL ESTATE - New
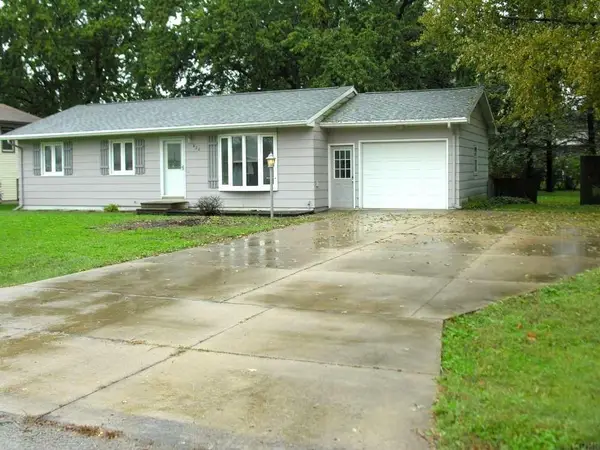 $179,900Active3 beds 1 baths
822 Belle Street, Waterloo, IA 50702
MLS# 20265046Listed by: KOLBET REALTORS - New
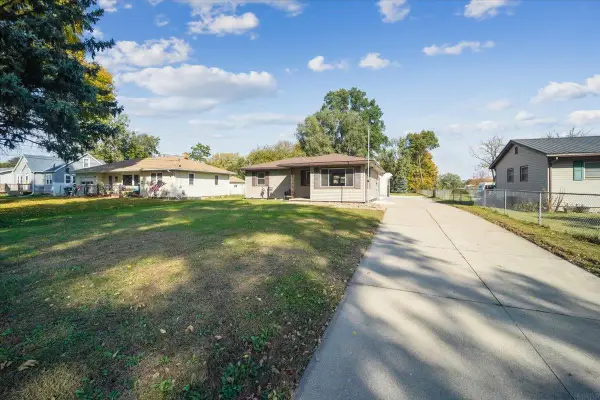 $259,000Active3 beds 2 baths
1254 Northey Street, Waterloo, IA 50703
MLS# 20265041Listed by: PRO RESOURCE REALTY - New
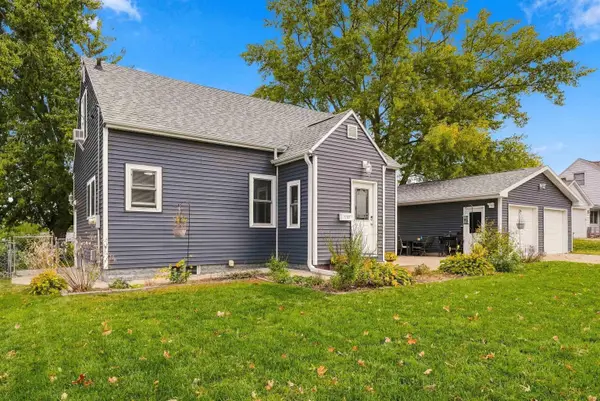 $188,000Active4 beds 1 baths
530 Martin Road, Waterloo, IA 50701
MLS# 20265029Listed by: BERKSHIRE HATHAWAY HOME SERV - New
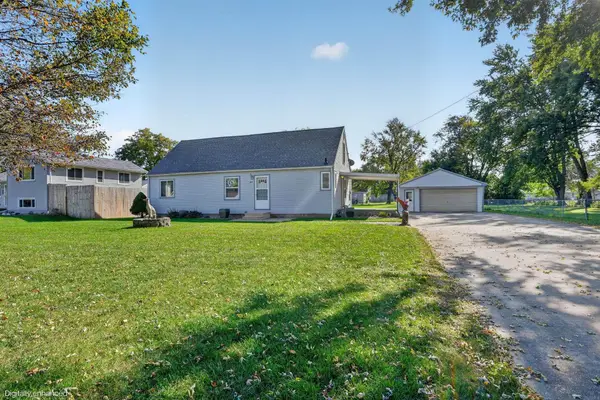 $219,900Active3 beds 2 baths
1803 Huntington Road, Waterloo, IA 50701
MLS# 20265030Listed by: OAKRIDGE REAL ESTATE - New
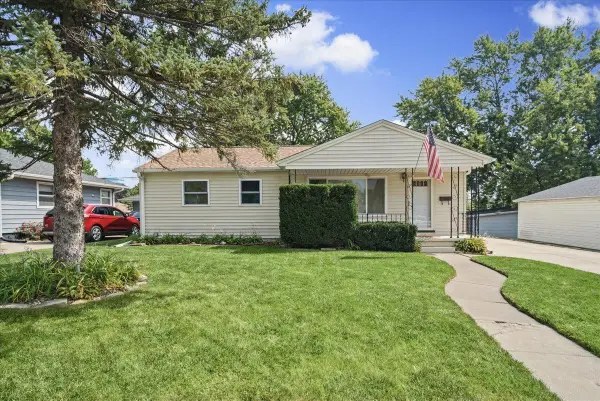 $244,900Active3 beds 2 baths
1137 Scott Avenue, Waterloo, IA 50701
MLS# 20265023Listed by: RE/MAX CONCEPTS


Protect your home and budget from life's surprises with an Assurant Home Warranty, backed by a partner that supports you through every step of homeownership. Explore Plans.
©2026 Century 21 Real Estate LLC. All rights reserved. CENTURY 21®, the CENTURY 21 Logo and C21® are service marks owned by Century 21 Real Estate LLC. Century 21 Real Estate LLC fully supports the principles of the Fair Housing Act and the Equal Opportunity Act. Each office is independently owned and operated. Listing information is deemed reliable but not guaranteed accurate.