602 Anthony Street, Waterloo, IA 50707
Local realty services provided by:CENTURY 21 Signature Real Estate
602 Anthony Street,Waterloo, IA 50707
$75,000
- 2 Beds
- 1 Baths
- - sq. ft.
- Single family
- Active
Listed by:
 Carol Thomas-Schlee(563) 920 - 4102CENTURY 21 Signature Real Estate
Office: century 21 signature re - oelwein
MLS#:20265364
Source:IA_NEIMLS
Price summary
- Price:$75,000
About this home
With a few extra touches, you can make this home so cute! Brand new asphalt roof in 2026, completely fenced in yard (perfect for the kiddos, pets or entertaining), corner lot and a single stall detached garage. With 2 bedrooms, 1 bathroom, lots of closet space and a basement wide open for options, you can't go wrong with this home. The original hardwood floors are in great condition. It's been a one-owner home since being built in 1956 and located near John Deere. It would be a great starter home, down-sizing home or an income producing rental as well. Priced to sell fast and being sold "as is".
Contact an agent
Home facts
- Year built:1956
- Listing ID #:20265364
- Added:1 day(s) ago
- Updated:November 03, 2026 at 09:12 PM
Rooms and interior
- Bedrooms:2
- Total bathrooms:1
- Full bathrooms:1
- Bathrooms Description:Tub/Shower
- Kitchen Description:Free-Standing Range, Microwave, Refrigerator
- Basement Description:Block, Concrete, Floor Drain, Unfinished
Heating and cooling
- Cooling:Central Air
- Heating:Forced Air, Gas
- Central air:Yes
Structure and exterior
- Roof:Asphalt
- Year built:1956
- Lot area:0.14 Acres
- Lot Features:Corner Lot
- Construction Materials:Wood Siding
Schools
- High school:East High
- Middle school:George Washington Carver Academy
- Elementary school:Highland Elementary
Finances and disclosures
- Price:$75,000
- Tax amount:$968
Features and amenities
- Laundry features:Dryer, Lower Level, Washer
Parking
- Parking description:Detached Garage
- Carport spaces:1
New listings near 602 Anthony Street
- New
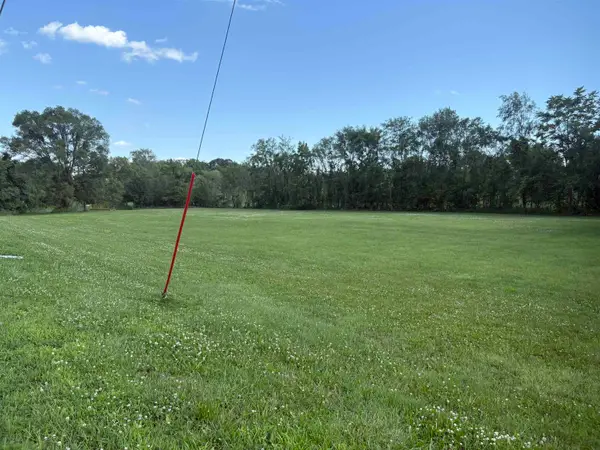 $55,000Active1.38 Acres
0000 Lafayette Road, Waterloo, IA 50707
MLS# 20265373Listed by: FOUNDATIONS REALTY - New
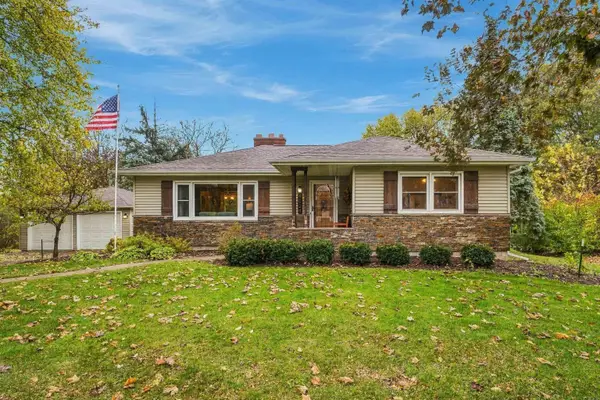
 $259,900Active2 beds 2 baths
4024 Scenic Drive, Waterloo, IA 50701
MLS# 20265374Listed by: CENTURY 21 SIGNATURE RE- CEDAR FALLS - New
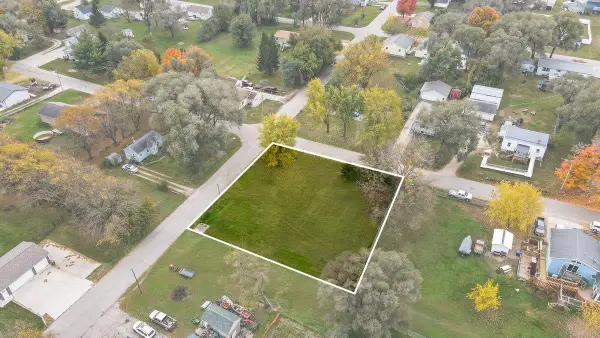 $47,400Active0.36 Acres
801 Gilbert Street, Waterloo, IA 50707
MLS# 20265353Listed by: STRUCTURE REAL ESTATE - New
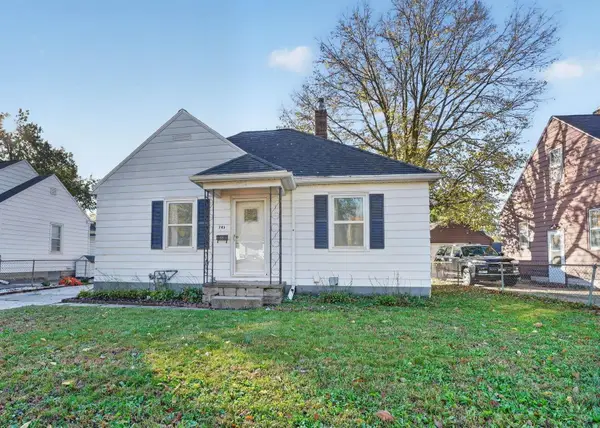 $115,000Active3 beds 1 baths
743 Newton, Waterloo, IA 50703
MLS# 20265345Listed by: OAKRIDGE REAL ESTATE - New
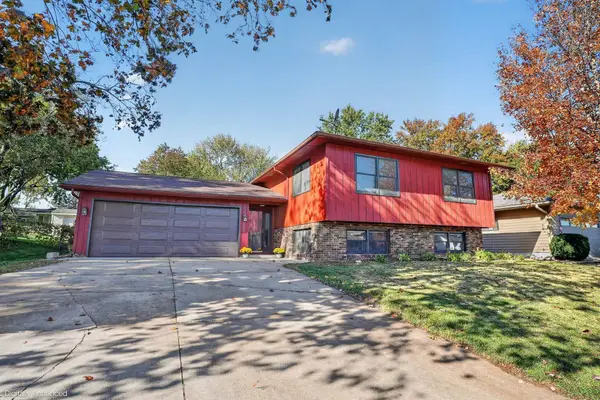 $269,900Active4 beds 2 baths
844 Nancy Road, Waterloo, IA 50701
MLS# 20265336Listed by: OAKRIDGE REAL ESTATE - New
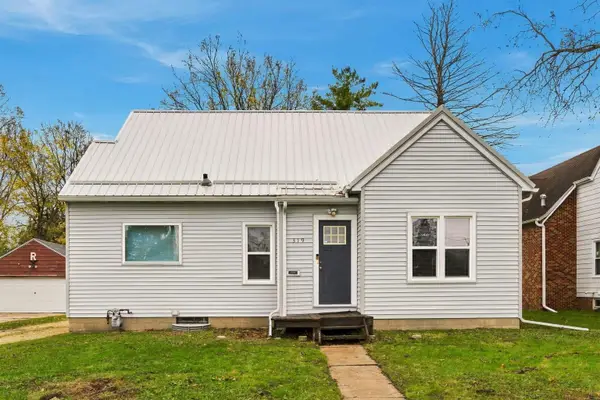 $160,000Active3 beds 1 baths
319 Belmont Avenue, Waterloo, IA 50701
MLS# 20265335Listed by: OAKRIDGE REAL ESTATE - New
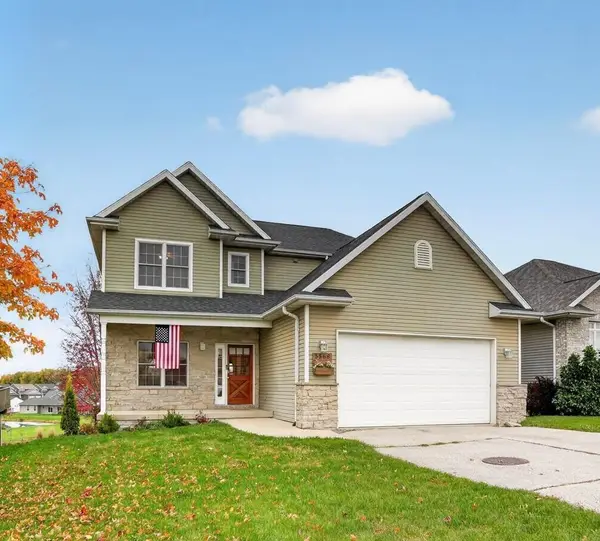 $349,900Active4 beds 4 baths
5568 Summerland Drive, Waterloo, IA 50701
MLS# 20265331Listed by: OAKRIDGE REAL ESTATE - New
 $112,000Active2 beds 1 baths
816 Campbell Avenue, Waterloo, IA 50701
MLS# 20265321Listed by: RE/MAX CONCEPTS - New
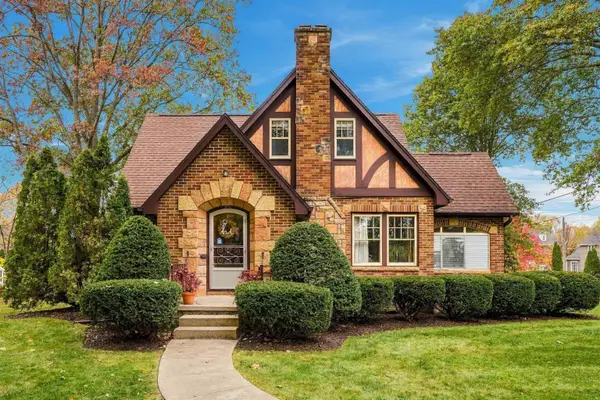 $297,700Active4 beds 3 baths
500 Sunset Road, Waterloo, IA 50701
MLS# 20265319Listed by: RE/MAX CONCEPTS


Protect your home and budget from life's surprises with an Assurant Home Warranty, backed by a partner that supports you through every step of homeownership. Explore Plans.
©2026 Century 21 Real Estate LLC. All rights reserved. CENTURY 21®, the CENTURY 21 Logo and C21® are service marks owned by Century 21 Real Estate LLC. Century 21 Real Estate LLC fully supports the principles of the Fair Housing Act and the Equal Opportunity Act. Each office is independently owned and operated. Listing information is deemed reliable but not guaranteed accurate.