4024 Scenic Drive, Waterloo, IA 50701
Local realty services provided by:CENTURY 21 Signature Real Estate
4024 Scenic Drive,Waterloo, IA 50701
$259,900
- 3 Beds
- 1 Baths
- - sq. ft.
- Single family
- Active
Listed by:
 Nancy Conklin(319) 239 - 1566CENTURY 21 Signature Real Estate
Office: century 21 signature re- cedar falls
MLS#:20265374
Source:IA_NEIMLS
Price summary
- Price:$259,900
About this home
There’s still time to make your move before Christmas! Nestled on a half-acre lot in town, this one-story home offers 1,652 sq. ft. of finished living space, with two main-floor bedrooms and an additional non-conforming bedroom in the lower level. Enjoy your morning coffee or unwind on the maintenance-free deck overlooking the spacious backyard. The walkout basement provides easy access to the yard for outdoor fun, gardening, or entertaining, while the double-stall garage adds everyday convenience. Roof and gutters replaced in 2026. Space to spread out, room to make it your own, and a place to call home for the holidays—schedule your showing today!
Contact an agent
Home facts
- Year built:1956
- Listing ID #:20265374
- Added:1 day(s) ago
- Updated:November 04, 2026 at 01:52 AM
Rooms and interior
- Bedrooms:3
- Total bathrooms:1
- Dining Description:Dining Room Separate, Eat-In Kitchen, Formal Dining
- Bathrooms Description:Handicap Accessible
- Kitchen Description:Built-In Oven, Cooktop
- Basement Description:Block, Entrance-Inside, Entrance-Outside, Floor Drain, Partially Finished, Walk-Out Access
Heating and cooling
- Cooling:Ceiling Fan(s), Central Air
- Heating:Forced Air, Gas
- Central air:Yes
Structure and exterior
- Roof:Shingle
- Year built:1956
- Lot area:0.5 Acres
- Architectural Style:Ranch
- Construction Materials:Stone, Vinyl Siding
- Exterior Features:Deck
Schools
- High school:Cedar Falls High
- Middle school:Peet Junior High
- Elementary school:Orchard Hill Elementary
Finances and disclosures
- Price:$259,900
- Tax amount:$4,347
Features and amenities
- Laundry features:Lower Level, Washer
- Amenities:Ceiling Fan(s), Ceiling Fan/Light
Parking
- Parking description:Detached Garage, Garage Door Opener
- Carport spaces:2
New listings near 4024 Scenic Drive
- New
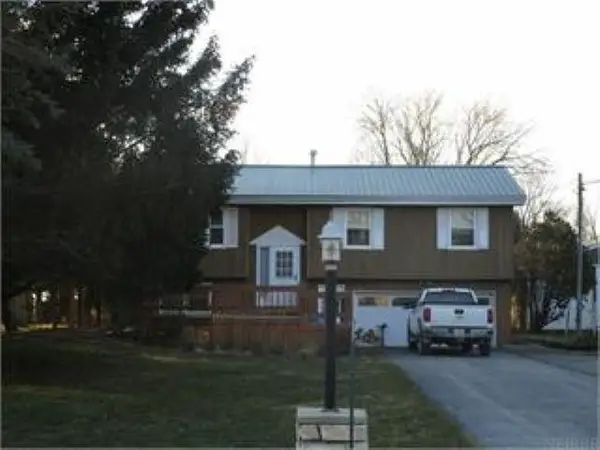 $240,000Active3 beds 1 baths
7915 Moline Road, Waterloo, IA 50703
MLS# 20265377Listed by: FUSION, REALTORS - New
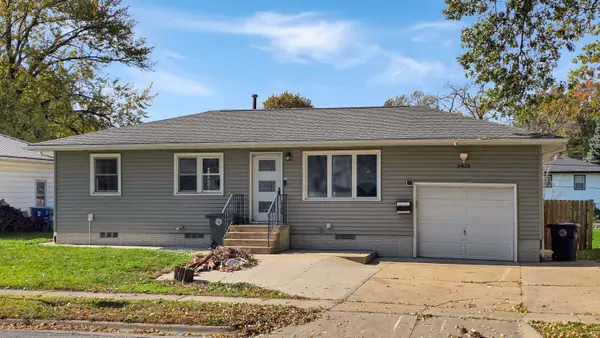 $149,900Active3 beds 1 baths
2618 W 9th Street, Waterloo, IA 50702
MLS# 20265379Listed by: STRUCTURE REAL ESTATE - New
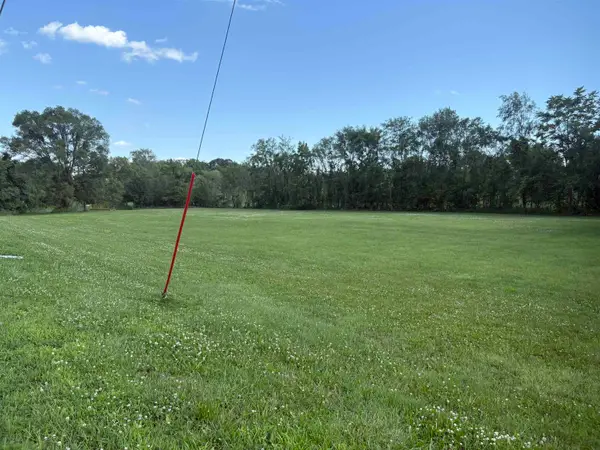 $55,000Active1.38 Acres
0000 Lafayette Road, Waterloo, IA 50707
MLS# 20265373Listed by: FOUNDATIONS REALTY - New
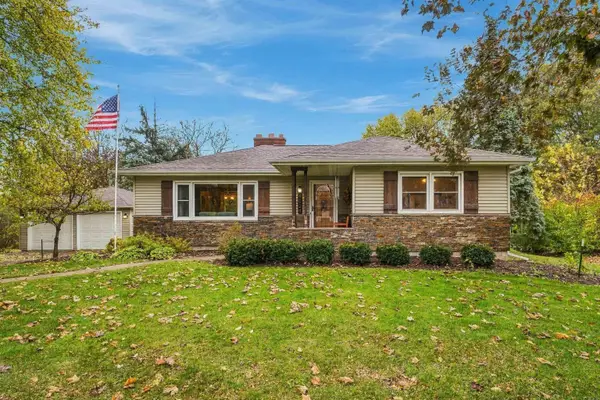
 $259,900Active3 beds 1 baths
4024 Scenic Drive, Waterloo, IA 50701
MLS# 20265374Listed by: CENTURY 21 SIGNATURE RE- CEDAR FALLS - New
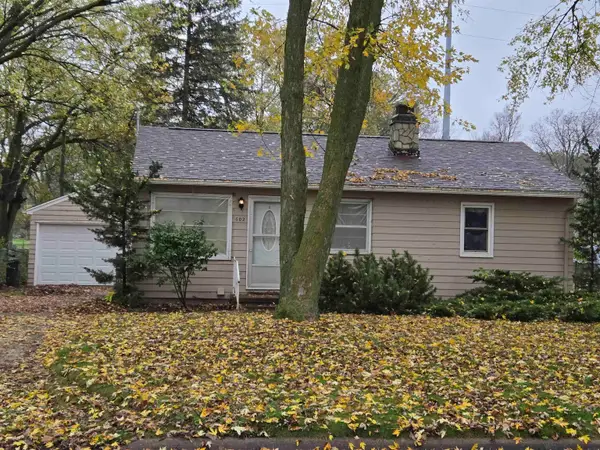 $75,000Active2 beds 1 baths
602 Anthony Street, Waterloo, IA 50707
MLS# 20265364Listed by: CENTURY 21 SIGNATURE RE - OELWEIN - New
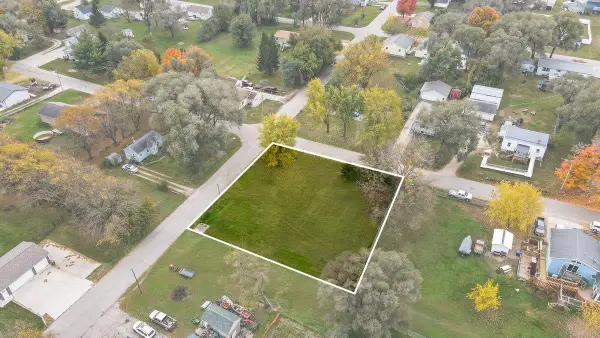 $47,400Active0.36 Acres
801 Gilbert Street, Waterloo, IA 50707
MLS# 20265353Listed by: STRUCTURE REAL ESTATE - New
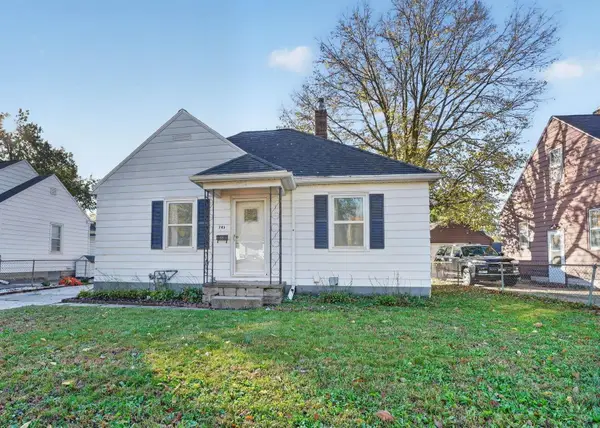 $115,000Active3 beds 1 baths
743 Newton, Waterloo, IA 50703
MLS# 20265345Listed by: OAKRIDGE REAL ESTATE - New
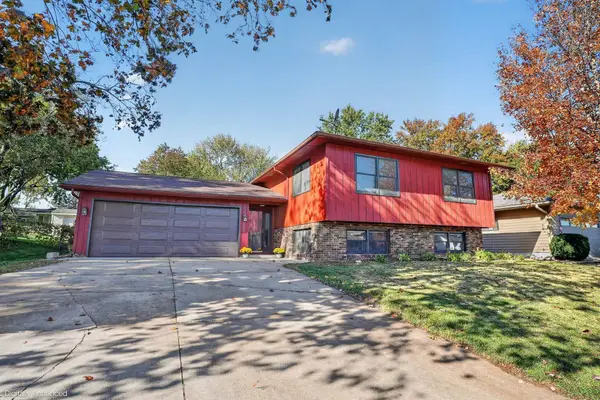 $269,900Active4 beds 2 baths
844 Nancy Road, Waterloo, IA 50701
MLS# 20265336Listed by: OAKRIDGE REAL ESTATE - New
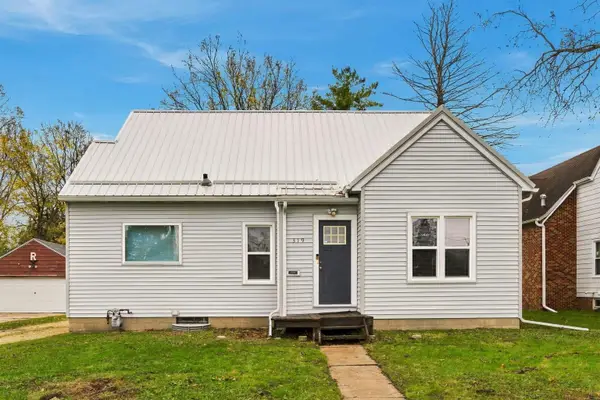 $160,000Active3 beds 1 baths
319 Belmont Avenue, Waterloo, IA 50701
MLS# 20265335Listed by: OAKRIDGE REAL ESTATE - New
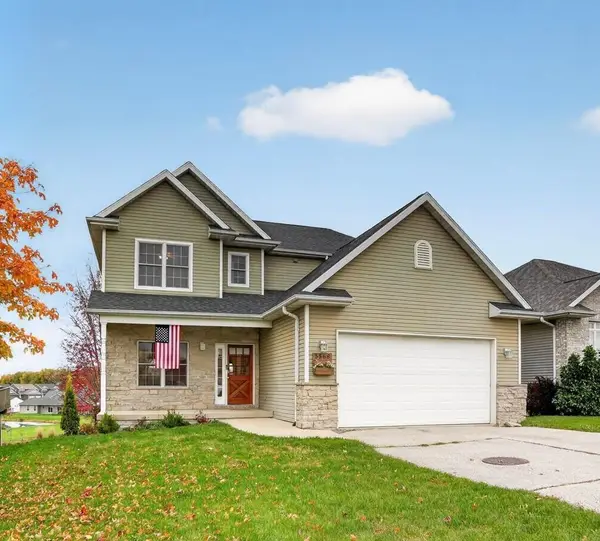 $349,900Active4 beds 4 baths
5568 Summerland Drive, Waterloo, IA 50701
MLS# 20265331Listed by: OAKRIDGE REAL ESTATE


Protect your home and budget from life's surprises with an Assurant Home Warranty, backed by a partner that supports you through every step of homeownership. Explore Plans.
©2026 Century 21 Real Estate LLC. All rights reserved. CENTURY 21®, the CENTURY 21 Logo and C21® are service marks owned by Century 21 Real Estate LLC. Century 21 Real Estate LLC fully supports the principles of the Fair Housing Act and the Equal Opportunity Act. Each office is independently owned and operated. Listing information is deemed reliable but not guaranteed accurate.