
794 Wisner Drive, Waterloo, IA 50701
Local realty services provided by:CENTURY 21 Signature Real Estate
794 Wisner Drive,Waterloo, IA 50701
$252,700
- 3 Beds
- 2 Baths
- - sq. ft.
- Single family
- Active
Listed by: deanna wheeler
Office: re/max concepts
MLS#:20264343
Source:IA_NEIMLS
Price summary
- Price:$252,700
About this home
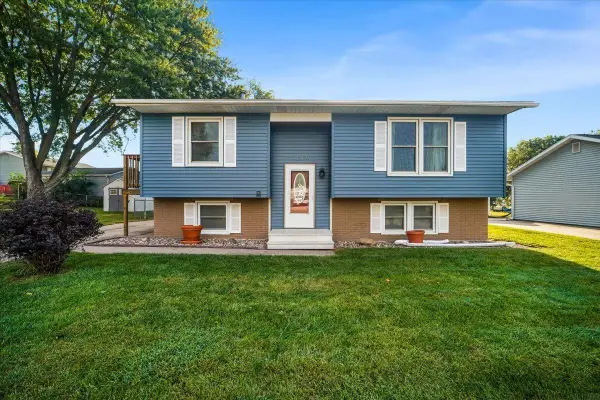
YOU WILL BE WOWED! Pride of ownership shines in this beautifully maintained 3-bedroom, 2-bath, 4-level split HOME, offering 2,200 sq. ft. of finished living space and a floor plan designed for living, relaxing & entertaining. The open living and dining spaces welcome you in, while the lower levels deliver the fun—with a family room, game room, bar area, and a flexible space perfect for a 4th bedroom or home office. And the outdoor living? WOW! Beautiful landscaping, an above-ground pool with private deck, patio, and an expansive enclosed 3-season porch create your own backyard escape. Comfort. Space. Fun. Outdoor living. This is the one you’ve been waiting for—come see why you’ll love the way you live!
Contact an agent
Home facts
- Year built:1958
- Listing ID #:20264343
- Added:1 day(s) ago
- Updated:September 10, 2026 at 05:44 PM
Rooms and interior
- Bedrooms:3
- Total bathrooms:2
- Full bathrooms:2
- Dining Description:Eat-In Kitchen, Living/Dining Room Combo
- Bathrooms Description:Separate Shower, Tub/Shower
- Kitchen Description:Dishwasher, Disposal, Free-Standing Range, Refrigerator
- Basement:Yes
- Basement Description:Partially Finished
Heating and cooling
- Cooling:Central Air
- Heating:Forced Air
- Central air:Yes
Structure and exterior
- Roof:Asphalt, Shingle
- Year built:1958
- Lot area:0.27 Acres
- Lot Features:Corner Lot
- Construction Materials:Vinyl Siding
- Exterior Features:Deck, Patio
Schools
- High school:West High - Waterloo
- Middle school:Hoover Intermediate
- Elementary school:Kittrell Elementary
Finances and disclosures
- Price:$252,700
- Tax amount:$4,200
Features and amenities
- Laundry features:1st Floor, Dryer, Laundry Room, Washer
- Amenities:Ceiling Fan/Light, Paneled Doors, Pantry, Solid Surface Counters, Wet Bar
Parking
- Parking description:Attached Garage, Oversized
- Carport spaces:2
New listings near 794 Wisner Drive
- New
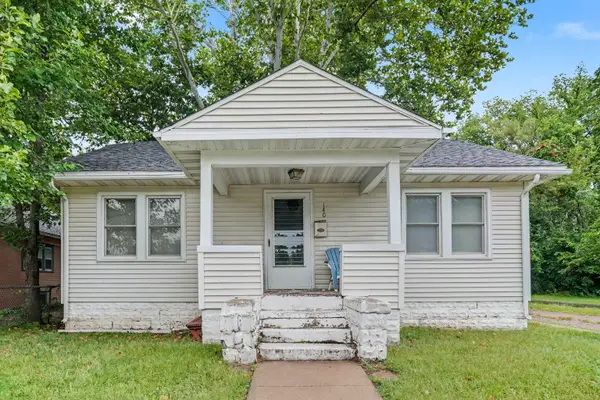 $69,900Active2 beds 1 baths
140 Argyle Street, Waterloo, IA 50703
MLS# 20264345Listed by: RE/MAX CONCEPTS - New
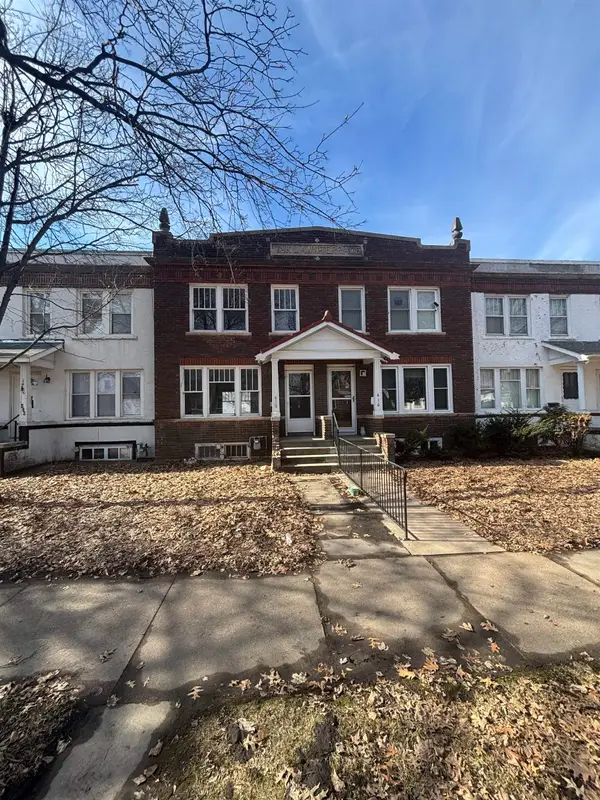 $50,000Active2 beds 1 baths
418 Oaklawn Avenue, Waterloo, IA 50701
MLS# 20264332Listed by: OAKRIDGE REAL ESTATE 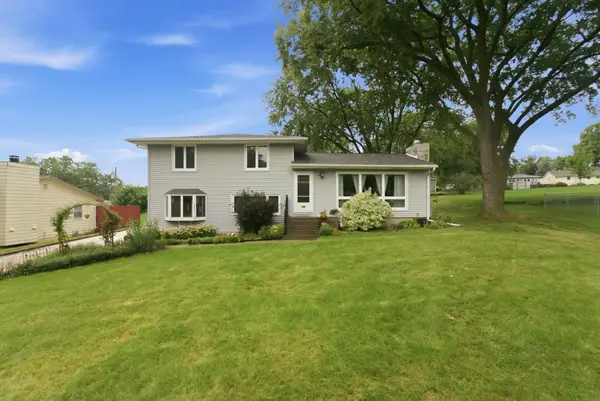 $229,900Pending3 beds 2 baths
120 Spieker Road, Waterloo, IA 50701
MLS# 20264318Listed by: OAKRIDGE REAL ESTATE- New
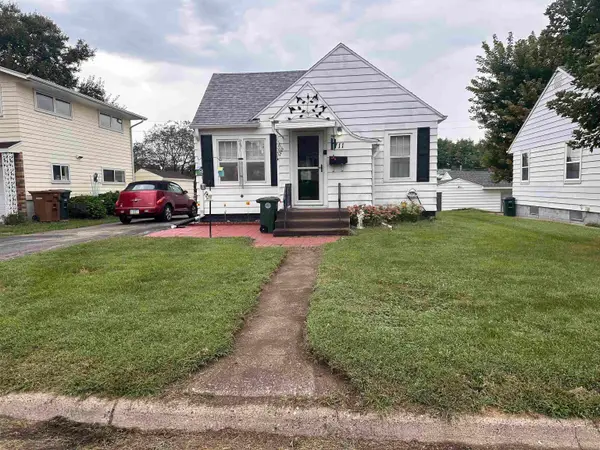 $124,900Active3 beds 1 baths
1711 Bertch Avenue, Waterloo, IA 50702
MLS# 20264319Listed by: FOUNDATIONS REALTY - New
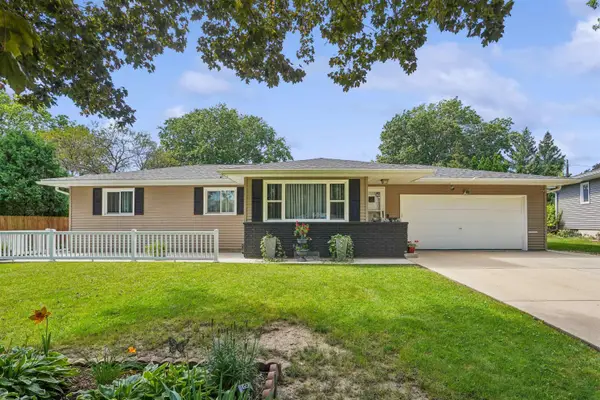 $279,900Active3 beds 2 baths
113 Crest Circle, Waterloo, IA 50702
MLS# 20264311Listed by: OAKRIDGE REAL ESTATE - New
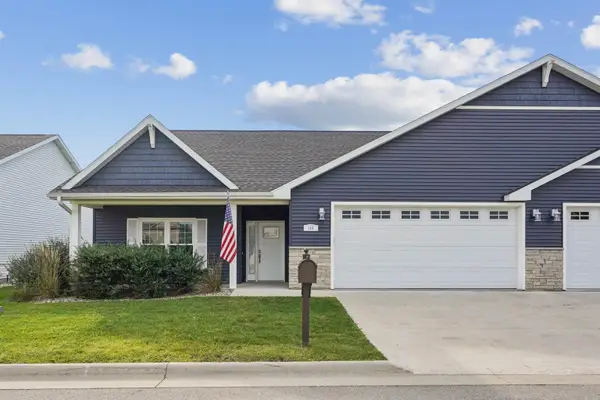 $414,900Active4 beds 3 baths
104 Cathy Jean Court, Waterloo, IA 50701
MLS# 20264308Listed by: AWRE, EXP REALTY, LLC - New
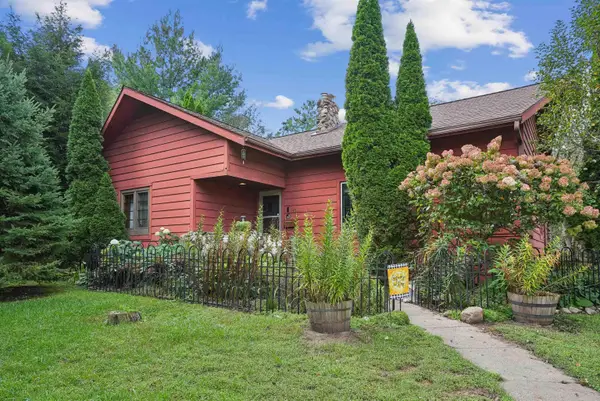 $259,000Active2 beds 2 baths
160 Norfolk Road, Waterloo, IA 50701
MLS# 20264304Listed by: VINE VALLEY REAL ESTATE 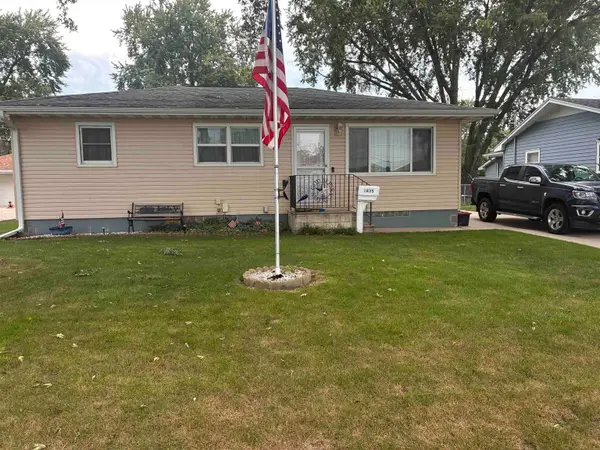 $142,500Pending3 beds 1 baths
1835 Plymouth Avenue, Waterloo, IA 50702
MLS# 20264294Listed by: RE/MAX CONCEPTS- New
 $193,000Active3 beds 1 baths
1019 Fleur Dr, Waterloo, IA 50701
MLS# 20264291Listed by: RE/MAX CONCEPTS


Protect your home and budget from life's surprises with an Assurant Home Warranty, backed by a partner that supports you through every step of homeownership. Explore Plans.
©2026 Century 21 Real Estate LLC. All rights reserved. CENTURY 21®, the CENTURY 21 Logo and C21® are service marks owned by Century 21 Real Estate LLC. Century 21 Real Estate LLC fully supports the principles of the Fair Housing Act and the Equal Opportunity Act. Each office is independently owned and operated. Listing information is deemed reliable but not guaranteed accurate.