1080 Bel Aire Court, Waukee, IA 50263
Local realty services provided by:CENTURY 21 Signature Real Estate
1080 Bel Aire Court,Waukee, IA 50263
$398,000
- 4 Beds
- 3 Baths
- 1,498 sq. ft.
- Single family
- Active
Upcoming open houses
- Sun, Sep 1301:00 pm - 03:00 pm
Listed by: mia willson
Office: boutique real estate
MLS#:749097
Source:IA_DMAAR
Price summary
- Price:$398,000
- Price per sq. ft.:$265.69
- Monthly HOA dues:$15.83
About this home
Welcome home to Waukee’s Autumn Valley! Built in 2023, this beautifully designed ranch offers 4 bedrooms, 3 bathrooms, and over 2,200 finished square feet. The open-concept main level features a spacious great room with fireplace, dining area, and a gourmet kitchen complete with quartz countertops, large island, and walk-in
pantry. The private primary suite includes a walk-in closet and ensuite bath with dual vanities and walk-in shower, while two additional bedrooms and a full bath complete the main level. The finished daylight lower level provides an expansive living area, fourth bedroom, full bath, and plenty of storage. Enjoy the added convenience of main-level laundry, a 3-car attached garage, and outdoor deck. Enjoy modern living in one of Central Iowa's fastest growing towns!
Contact an agent
Home facts
- Year built:2023
- Listing ID #:749097
- Added:1 day(s) ago
- Updated:September 11, 2026 at 09:46 PM
Rooms and interior
- Bedrooms:4
- Total bathrooms:3
- Full bathrooms:3
- Flooring:Carpet
- Kitchen Description:Dishwasher, Microwave, Refrigerator, Stove
- Basement:Yes
- Basement Description:Finished
- Living area:1,498 sq. ft.
Heating and cooling
- Cooling:Central Air
- Heating:Forced Air, Gas, Natural Gas
- Central air:Yes
Structure and exterior
- Roof:Asphalt, Shingle
- Year built:2023
- Building area:1,498 sq. ft.
- Lot area:0.19 Acres
- Lot Features:Rectangular Lot
- Architectural Style:Ranch
- Construction Materials:Stone, Vinyl Siding
- Exterior Features:Deck, Open, Patio
- Foundation Description:Poured
Utilities
- Water:Public
- Sewer:Public Sewer
Finances and disclosures
- Price:$398,000
- Price per sq. ft.:$265.69
- Tax amount:$2,932
Features and amenities
- Appliances:Dishwasher, Dryer, Microwave, Refrigerator, Stove, Washer
- Laundry features:Dryer, Main Level, Washer
Parking
- Parking description:Attached, Garage, Three Car Garage
- Garage:Yes
- Garage spaces:3
New listings near 1080 Bel Aire Court
- New
 $149,900Active2 beds 2 baths995 sq. ft.
1720 SE La Grant Parkway #16, Waukee, IA 50263
MLS# 749196Listed by: RE/MAX CONCEPTS - New
 $429,990Active3 beds 2 baths1,567 sq. ft.
905 NW Rolland Road, Waukee, IA 50263
MLS# 749169Listed by: REALTY ONE GROUP IMPACT - New
 $420,000Active4 beds 4 baths1,876 sq. ft.
555 NE Bowman Drive, Waukee, IA 50263
MLS# 749184Listed by: RE/MAX CONCEPTS - New
 $329,500Active3 beds 2 baths1,287 sq. ft.
3055 Fairfield Drive, Waukee, IA 50263
MLS# 749103Listed by: AGENCY IOWA - New
 $284,990Active3 beds 3 baths1,498 sq. ft.
1434 S Banks Street, West Des Moines, IA 50263
MLS# 749111Listed by: DRH REALTY OF IOWA, LLC - New
 $349,900Active3 beds 3 baths1,378 sq. ft.
120 NE Sunrise Drive, Waukee, IA 50263
MLS# 749104Listed by: RE/MAX CONCEPTS - New
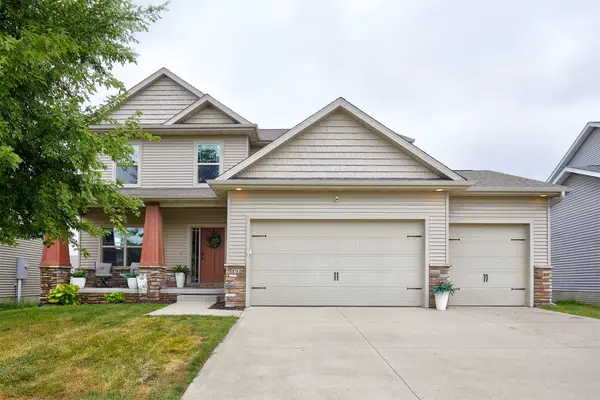
 $445,000Active4 beds 3 baths2,118 sq. ft.
115 Abigail Lane, Waukee, IA 50263
MLS# 749071Listed by: CENTURY 21 SIGNATURE - New
 $445,000Active4 beds 3 baths2,249 sq. ft.
2505 SE Bluestem Drive, Waukee, IA 50263
MLS# 749031Listed by: RE/MAX CONCEPTS - Open Sat, 9 to 11amNew
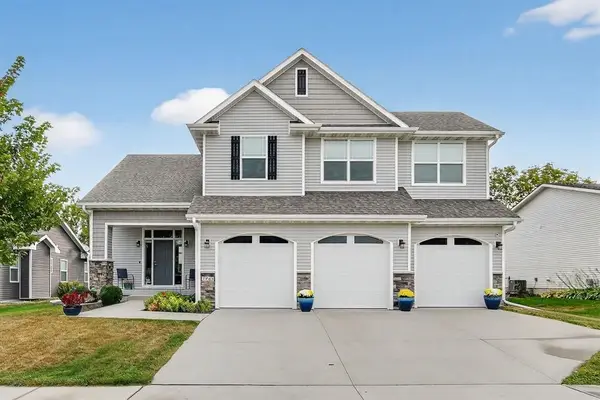 $450,000Active4 beds 4 baths2,186 sq. ft.
1965 SE Waddell Way, Waukee, IA 50263
MLS# 748986Listed by: RE/MAX CONCEPTS


Protect your home and budget from life's surprises with an Assurant Home Warranty, backed by a partner that supports you through every step of homeownership. Explore Plans.
©2026 Century 21 Real Estate LLC. All rights reserved. CENTURY 21®, the CENTURY 21 Logo and C21® are service marks owned by Century 21 Real Estate LLC. Century 21 Real Estate LLC fully supports the principles of the Fair Housing Act and the Equal Opportunity Act. Each office is independently owned and operated. Listing information is deemed reliable but not guaranteed accurate.